
Omschrijving
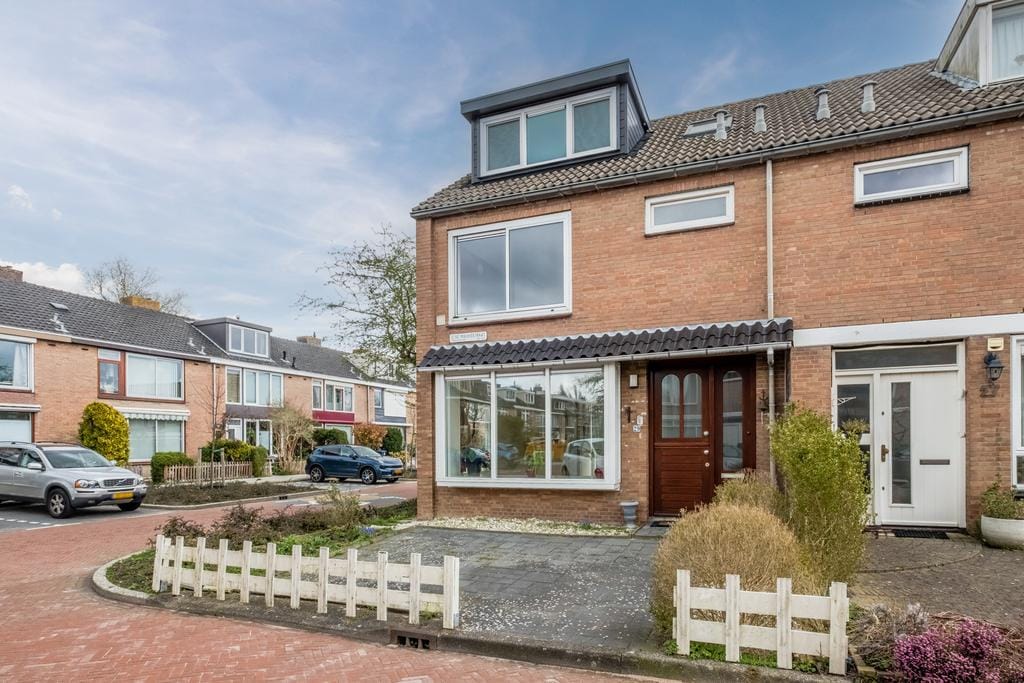
Beautifully furnished family home with sunny garden in a prime location in Amstelveen!
Located in a quiet and highly desirable residential area in the northern part of Amstelveen, we proudly offer this exceptionally well-maintained, fully furnished family home. Featuring a modern kitchen and bathroom, 4 spacious bedrooms, and a deep, sunny backyard facing East, this property offers everything you need for high-quality living.
The house is situated in a tranquil street just a minute’s walk from the Kostverlorenhof shopping center, offering an extensive range of supermarkets, specialty shops, and restaurants.
Location & Accessibility
Public transport connections are excellent, with tram lines 5 and 25 just a short walk away, offering quick and direct access to Amsterdam City Center, South Axis (Zuidas), and Amstelveen Town Center. Major highways such as the Beneluxbaan, A9, and A10 are easily accessible by car.
Directly in front of the house, you will find ample free parking space. Nearby is a lush green park with walking paths and water features, while the scenic landscapes of the Middenpolder and the Amstel River are just a short cycle away.
Interior & Amenities
The house is fully insulated (double glazing, Energy Label A), freshly painted, and fitted with stylish flooring. The fully equipped modern kitchen includes all necessary appliances. The bathroom features a full bathtub and modern vanity.
Key Features & Conditions:
Rental Price: € 3,600.- per month (excluding utilities: gas, water, electricity, TV, and internet).
Availability: Immediately available, fully furnished (specially prepared for expats).
Appliances included: Refrigerator, washing machine, and tumble dryer.
Parking: Free parking directly in front of the house.
Deposit: 2 months' rent (€ 7,200.-).
Income requirement: Gross monthly income of at least 2x the monthly rent.
Approval: Subject to the landlord's final approval.
Kenmerken
Overdracht
- Aangeboden sinds
- Aanvaarding
- In overleg
- Huurprijs
- € 3.600 per maand (geen servicekosten)
- Waarborgsom
- € 7.200 eenmalig
- Huurovereenkomst
- Tijdelijke verhuur
- Status
- Beschikbaar
Bouw
- Soort woonhuis
- Eengezinswoning, hoekwoning
- Soort bouw
- Bestaande bouw
- Bouwperiode
- 1960-1970
- Soort dak
- Zadeldak bedekt met pannen
Oppervlakten en inhoud
- Gebruiksoppervlakten
- Wonen
- 143 m²
- Gebouwgebonden buitenruimte
- 7 m²
- Externe bergruimte
- 8 m²
- Perceel
- 134 m²
- Inhoud
- 475 m³
Indeling
- Aantal kamers
- 6 kamers (4 slaapkamers)
- Aantal badkamers
- 1 badkamer en 1 apart toilet
- Badkamervoorzieningen
- Douche, toilet, en wastafel
- Aantal woonlagen
- 3 woonlagen
- Voorzieningen
- Mechanische ventilatie en TV kabel
Energie
- Energielabel
- Isolatie
- Gedeeltelijk dubbel glas en muurisolatie
- Verwarming
- Cv-ketel
- Warm water
- Cv-ketel
- Cv-ketel
- Gas gestookt combiketel
Kadastrale gegevens
- AMSTELVEEN I 1638
- Kadastrale kaart
- Oppervlakte
- 134 m²
- Eigendomssituatie
- Volle eigendom
Buitenruimte
- Ligging
- Aan rustige weg en in woonwijk
- Tuin
- Achtertuin en voortuin
- Achtertuin
- 53 m² (8,35 meter diep en 6,53 meter breed)
- Ligging tuin
- Gelegen op het oosten bereikbaar via achterom
Bergruimte
- Schuur/berging
- Vrijstaande stenen berging
Parkeergelegenheid
- Soort parkeergelegenheid
- Betaald parkeren en parkeervergunningen
© 2001-2026 funda