
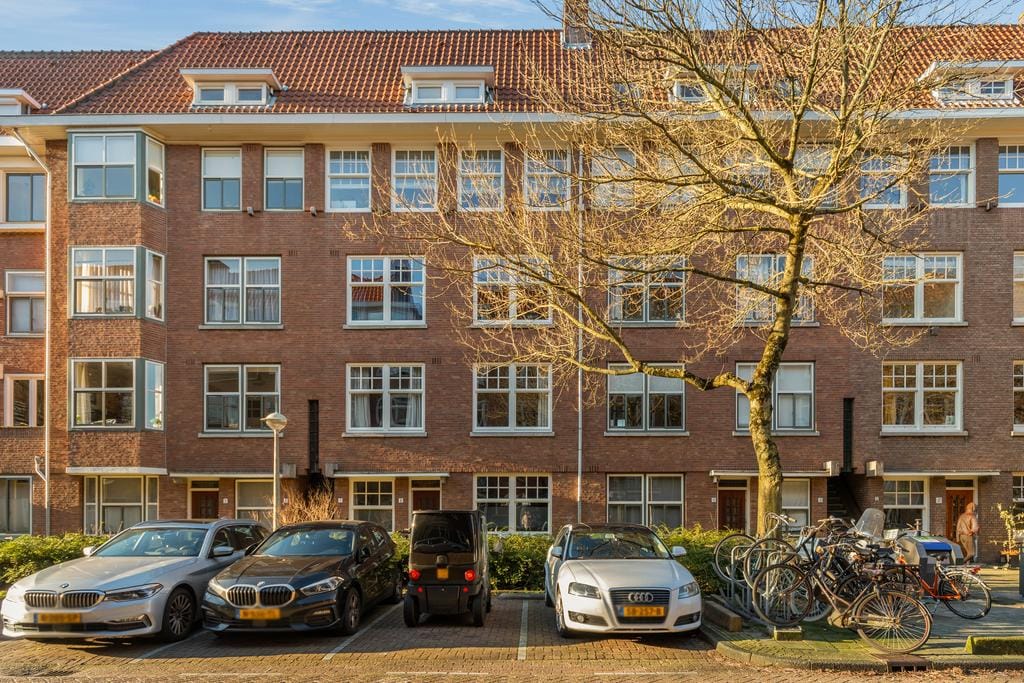
Omschrijving
Lovely ground floor 4-room apartment with southwest facing backyard! The apartment is fully renovated and will be delivered furnished, available from October 1st 2026!
Features:
- Living space 95m²
- Fully furnished
- 70m2 garden facing south-west (afternoon sun), including dining table, lounge set and shed.
- Fully renovated in 2023
- Fully equipped open kitchen with oven, microwave, coffee machine, quooker, dishwasher, cookware, cutlery, water&wine glasses etc.
- Living room with seating, TV, dining table and chairs
- 1x master bedroom with bed, TV and nightstands build-in closet
- 1x bedroom with closet
- 1x laundry room/Office with washer, dryer, vacuum cleaner, desk and possible bed
- Toilet with sink
- Bathroom with bath, rainshower and 2-taps bathroom sink
- Available from October 1st 2026
- Diplomatic clause in contract, minimum period 1 year
- Rental price € 3.600 excluded utilities
- Deposit € 7.200
The apartment is ideal for a couple or family. (NO SHARING)
Location:
The Bonairestraat is part of the Baarsjes, within 5 minutes walk you have the vondelpark and rembrandtpark, supermarkets, gyms, daycare, bars and restaurants. Very good public transport via de Hoofdweg, Surinameplein, Overtoom and Kinkerstraat. The neighbourhood is very safe with mainly young professionals and families, multiple playgrounds closeby. With the apartment you get 1 car parking permit which can be requested via the municipality of Amsterdam. Within a minute you are on the highway A10.
Public transport:
The apartment is ideally located for public transport as it is close to tram lines 1, 7 and 17 which bring you to Central Station within 30 minutes as well as Lelylaan and Sloterdijk.
Kenmerken
Overdracht
- Aangeboden sinds
- Aanvaarding
- Beschikbaar per 01-10-2026
- Huurprijs
- € 3.600 per maand (geen servicekosten)
- Waarborgsom
- € 7.200 eenmalig
- Huurovereenkomst
- Tijdelijke verhuur
- Status
- Beschikbaar
Bouw
- Soort appartement
- Benedenwoning (appartement)
- Soort bouw
- Bestaande bouw
- Bouwjaar
- 1930
Oppervlakten en inhoud
- Gebruiksoppervlakten
- Wonen
- 95 m²
- Externe bergruimte
- 8 m²
- Inhoud
- 256 m³
Indeling
- Aantal kamers
- 4 kamers (3 slaapkamers)
- Aantal badkamers
- 1 badkamer en 1 apart toilet
- Badkamervoorzieningen
- Inloopdouche, ligbad, en wastafelmeubel
- Aantal woonlagen
- 1 woonlaag
- Gelegen op
- Begane grond
Energie
- Energielabel
- Isolatie
- Dubbel glas
- Verwarming
- Cv-ketel
- Warm water
- Cv-ketel
- Cv-ketel
- Gas gestookt combiketel, eigendom
Buitenruimte
- Ligging
- In woonwijk
- Tuin
- Achtertuin
Bergruimte
- Schuur/berging
- Vrijstaande houten berging
Parkeergelegenheid
- Soort parkeergelegenheid
- Betaald parkeren en parkeervergunningen
VvE checklist
- Inschrijving KvK
- Ja
- Jaarlijkse vergadering
- Ja
- Periodieke bijdrage
- Ja
- Reservefonds aanwezig
- Ja
- Onderhoudsplan
- Ja
- Opstalverzekering
- Ja
© 2001-2026 funda