
Omschrijving
We are proud to offer this high-end residence which extends over approximately 245 m².
Situated on the highly desirable Jacob Obrechtstraat in Amsterdam Oud-Zuid, this beautifully renovated residence offers approximately 245 m² of high-end living space, complemented by a private garden, balcony and an optional private parking space in a garage.
Amsterdam Oud-Zuid is one of the city’s most prestigious residential areas, known for its elegant architecture, leafy streets and excellent quality of life. The neighborhood is particularly popular with families, professionals and the international community.
The property is ideally located close to the Vondelpark, excellent restaurants, cafés, shops and supermarkets. The Museum Quarter, various cultural attractions and several well-regarded local and international schools are also nearby.
With excellent public transport connections and easy access to Amsterdam’s ring road, both the city center and Schiphol Airport are within convenient reach.
Lay out:
Upon entering the apartment, a spacious hallway provides access to the various rooms on this level. There is a practical laundry and storage room, as well as access through the hallway to the storage basement, providing valuable additional storage space.
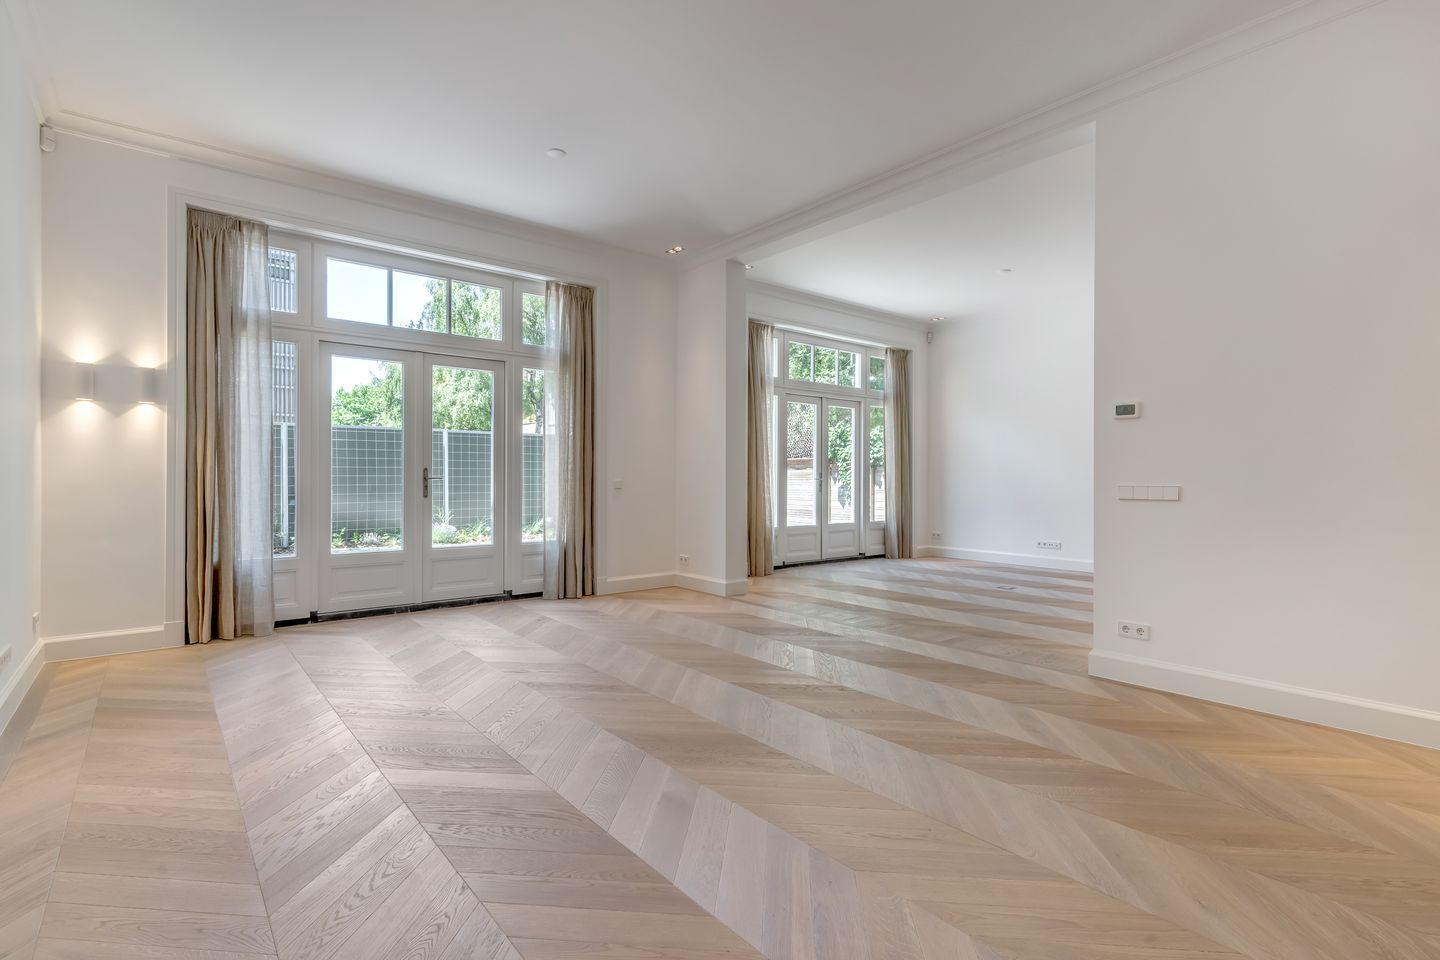
The main living area is exceptionally spacious and forms the heart of the home. The large living and dining room is combined with a fully equipped open-plan kitchen, creating a bright and inviting space for both everyday family life and entertaining guests.
From the living area, doors open directly onto the west-facing garden. This provides a wonderful extension of the living space and is ideally positioned to enjoy the afternoon and evening sun.
The first floor is reached via the landing and comprises a separate toilet and four generously sized bedrooms.
A particularly attractive feature of the property is that each of the four bedrooms benefits from its own private en-suite bathroom, offering an exceptional level of privacy and comfort for residents and guests alike.
The two bedrooms situated at the rear of the property both provide access to a spacious balcony, creating an additional outdoor area overlooking the quieter rear side of the residence.
Features:
- Approx. 245 m² of luxurious living space
- 4 spacious bedrooms, each with a private en-suite bathroom
- Private west-facing garden and spacious balcony
- Optional private parking space in a garage at €500 p/m
- Energy label A
This information has been compiled by us with the necessary care. No liability is accepted for any incompleteness, incorrectness or otherwise, or consequences thereof. All sizes and dimensions are indicative.
Published measurements are not NEN-2580 measured
Kenmerken
Overdracht
- Aangeboden sinds
- Aanvaarding
- Beschikbaar per 07-10-2026
- Huurprijs
- € 12.500 per maand (geen servicekosten)
- Waarborgsom
- € 25.000 eenmalig
- Huurovereenkomst
- Onbepaalde tijd
- Status
- Beschikbaar
Bouw
- Soort appartement
- Benedenwoning (appartement)
- Soort bouw
- Bestaande bouw
- Bouwjaar
- 1925
- Specifiek
- Gestoffeerd
Oppervlakten en inhoud
- Gebruiksoppervlakten
- Wonen
- 245 m²
- Gebouwgebonden buitenruimte
- 15 m²
- Inhoud
- 735 m³
Indeling
- Aantal kamers
- 7 kamers (4 slaapkamers)
- Aantal badkamers
- 4 badkamers en 2 aparte toiletten
- Badkamervoorzieningen
- 4 douches, 4 wastafels, 2 toiletten, en ligbad
- Aantal woonlagen
- 2 woonlagen
- Gelegen op
- Begane grond
Energie
- Energielabel
- Verwarming
- Cv-ketel en gedeeltelijke vloerverwarming
- Warm water
- Cv-ketel
- Cv-ketel
- Gas gestookt combiketel, eigendom
Buitenruimte
- Ligging
- Aan rustige weg en in centrum
- Tuin
- Achtertuin
- Achtertuin
- 72 m² (8,00 meter diep en 9,00 meter breed)
- Balkon/dakterras
- Balkon aanwezig
Garage
- Soort garage
- Niet aanwezig, wel mogelijk
Parkeergelegenheid
- Soort parkeergelegenheid
- Betaald parkeren, openbaar parkeren en parkeervergunningen
© 2001-2026 funda