
Johannes Verhulststraat 179-H1075 GZ AmsterdamValeriusbuurt-Oost
€ 9.750 /mnd
Omschrijving
Johannes Verhulststraat 179-hs, 1075 GZ Amsterdam
*** ELEGANT URBAN LIVINGIN AMSTERDAM OLD-SOUTH, WITHIN WALKING DISTANCE OF VONDELPARK ***
General:
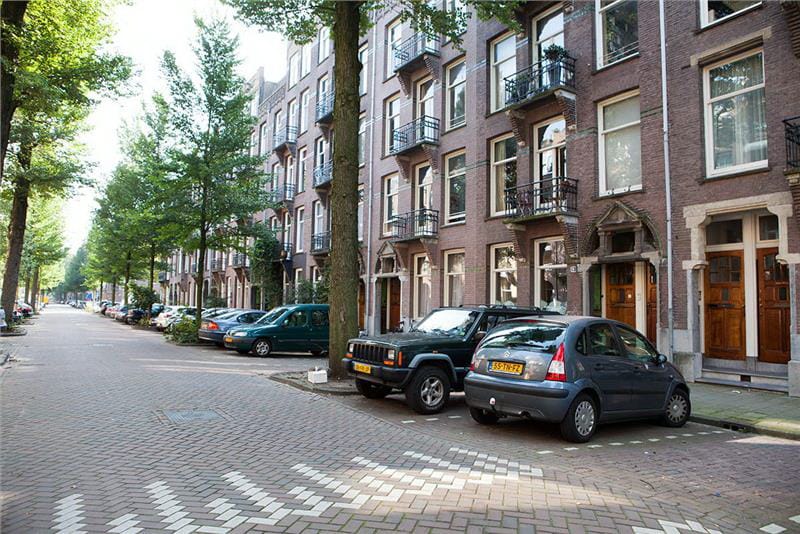
Situated in one of the most sought-after locations in Amsterdam Old-South, on a beautiful tree-lined street, this impressive ground-floor residence offers generous living accommodation complemented by a beautifully landscaped private garden.
The apartment is arranged over three levels, including a full-sized basement, and offers approximately 237 m² of living space. The property comprises five bedrooms and two full bathrooms and two separate toilets.
This characteristic townhouse dates back to circa 1903 and is ideally positioned near the exclusive
Cornelis Schuytstraat and Emmastraat.
Surroundings:
The Johannes Verhulststraat and its immediate surroundings are characterised by elegant period townhouses and distinguished apartment buildings set along attractive, tree-lined streets.
Johannes Verhulststraat itself is a wide and peaceful street, renowned for its mature trees and prestigious residential character.
The property enjoys a prime location in one of Amsterdam's most desirable neighbourhoods, with an exceptional range of amenities within walking distance, including Vondelpark, the Royal Concertgebouw, Museumplein with its world-renowned museums, and the exclusive boutiques and high-end retailers of Cornelis Schuytstraat, Van Baerlestraat, and P.C. Hooftstraat.
A wide selection of fashionable restaurants, cafés, and entertainment venues can be found in the immediate vicinity.
The historic city centre and Amsterdam Zuidas business district can both be reached within approximately 10 minutes by bicycle.
Excellent public transport connections are available nearby, while on-street parking is available through Amsterdam's residential parking permit system.
The property also offers excellent accessibility by car, with the A10 Ring Road and A4 motorway only a few minutes away. Amsterdam Schiphol Airport can be reached in approximately 20 minutes by car.
LAYOUT OF THE APARTMENT:
Ground Floor:
Elegant marble entrance hall with guest toilet.
Bright and spacious living room featuring high ornate ceilings, a fireplace, and parquet flooring.
Generous en-suite dining room with ornate ceilings, a fireplace, and parquet flooring.
French doors from the dining room open onto the beautifully landscaped, sunny private garden.
Luxurious semi-open kitchen, fully equipped with high-quality built-in appliances.
First Floor:
Landing providing access to two generous bedrooms and a third, smaller bedroom.
Bathroom fitted with a bathtub and double washbasin.
Separate toilet.
Basement:
Renovated basement level featuring an exceptionally spacious bedroom and a second, generously sized bedroom.
Luxurious contemporary bathroom fitted with a double walk-in shower, double washbasin, and toilet.
Separate utility room with washing machine and dryer.
In summary:
A beautiful and exceptionally spacious family home with a private landscaped garden, situated in one of Amsterdam Ols-Souths most prestigious locations, within walking distance of Vondelpark.
The apartment is available semi-furnished.
The property is available to expatriate tenants, subject to the landlord's prior approval.
HIGH LIGHTS:
* Ground floor apartment arranged over three levels.
* Semi-furnished apartment.
* Total living space: 237m2.
* 5 bedrooms
* 2 full bathrooms.
* Separate toilets.
* Landscaped garden facing South.
* Double glazed windows.
* Energy label-A
* Available in consultation, October 2026
Kenmerken
Overdracht
- Aangeboden sinds
- Aanvaarding
- Beschikbaar per 01-10-2026
- Huurprijs
- € 9.750 per maand (geen servicekosten)
- Waarborgsom
- € 19.500 eenmalig
- Huurovereenkomst
- Onbepaalde tijd
- Status
- Beschikbaar
Bouw
- Soort appartement
- Benedenwoning (appartement)
- Soort bouw
- Bestaande bouw
- Bouwperiode
- 1906-1930
- Specifiek
- Gestoffeerd
Oppervlakten en inhoud
- Gebruiksoppervlakten
- Wonen
- 237 m²
- Inhoud
- 909 m³
Indeling
- Aantal kamers
- 6 kamers (5 slaapkamers)
- Aantal badkamers
- 2 badkamers en 1 apart toilet
- Badkamervoorzieningen
- 2 dubbele wastafels, ligbad, douche, en toilet
- Aantal woonlagen
- 3 woonlagen
- Voorzieningen
- Mechanische ventilatie en TV kabel
- Gelegen op
- Begane grond
Energie
- Energielabel
- Isolatie
- Dubbel glas
- Verwarming
- Cv-ketel
- Warm water
- Cv-ketel
- Cv-ketel
- Gas gestookt, eigendom
Kadastrale gegevens
- AMSTERDAM U 9128
- Kadastrale kaart
- Eigendomssituatie
- Volle eigendom
Buitenruimte
- Ligging
- Aan rustige weg en in woonwijk
- Tuin
- Achtertuin
- Achtertuin
- 68 m² (11,00 meter diep en 6,15 meter breed)
- Ligging tuin
- Gelegen op het zuiden
Parkeergelegenheid
- Soort parkeergelegenheid
- Betaald parkeren, openbaar parkeren en parkeervergunningen
© 2001-2026 funda