
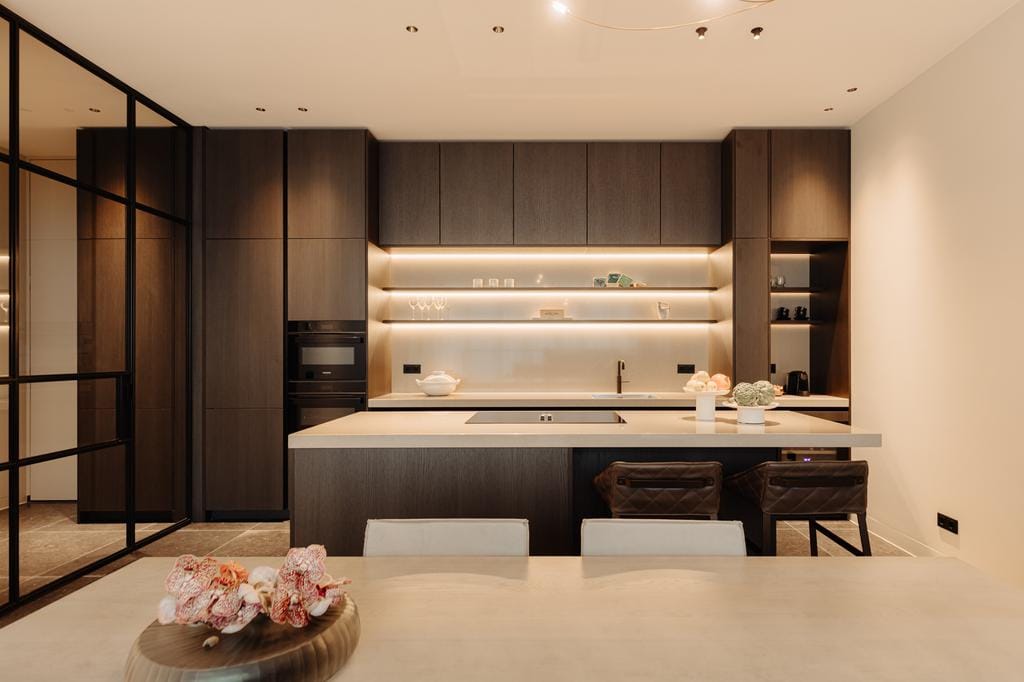
Exclusive luxury living nearby Amsterdam’s Vondelpark.
Omschrijving
EXCLUSIVE LIVING IN THE HEART OF AMSTERDAM: DISCOVER No42
Enter the world of refined elegance and special luxury of No42, a unique boutique project located just steps away from the Vondelpark. With only four intimate apartments, No42 embodies the essence of exclusivity and quality. Designed by Heyligers architects for those who strive for nothing less than the best.
LUXURY DOWN TO THE LAST DETAIL
No42 promises living in luxury and comfort. From the high-quality finishes to the bespoke applications and recurring colours and materials, every aspect of these apartments exudes unparalleled sophistication. Be enchanted by the grandeur of high ceilings and floor-to-ceiling doors and windows. Escape the hustle and bustle of the city and enter an oasis of calm, where every room is infused with the ambiance of a five-star hotel.
THE PERFECT PLACE TO LIVE
With No42, living in Amsterdam becomes an experience in itself. Enjoy the privileges of private land and the possibility of parking under the building. Discover the convenience of excellent accessibility within walking distance of the city centre.
STRIVE FOR SUSTAINABILITY
At No42, sustainability is paramount. With an A+ energy label, you are assured of a home that is not only luxurious, but also environmentally conscious.
A PIECE OF HISTORY
In the grandeur of a monumental building lies the timeless allure of No42. Be inspired by the splendour of the past while embracing today's modern luxury.
EMBRACE LIFE IN AMSTERDAM
No42 is not just a place to live, it is a lifestyle. Discover the city's vibrant culture, enjoy with friends in wonderful restaurants and be part of vibrant Amsterdam, rich in culture, history and vibrancy. It offers something for everyone, whether you are a lover of art, history, gastronomy, nightlife or just love exploring beautiful places.
Immerse yourself in the opulence of No42 and experience the ultimate combination of exclusive luxury and the unmistakable character of Amsterdam. Don't miss this unique opportunity.
Contact us today for more information and schedule a viewing. Or visit [)
Zocherstraat 42B, 1054 LZ Amsterdam
OVERALL LAYOUT
Entrance hall, technical room, fully tiled toilet room with hand basin and various accessories, beautiful Siematic open kitchen with cooking island, mood lighting and Siemens appliances, including an induction hob with integrated extractor, fridge-freezer, dishwasher, oven, oven/microwave, Pando wine climate cabinet and a Quooker, split-level living room with storage space, double bedroom accessible on both sides, both via a subtle sliding door in the living room and via the aforementioned hallway and a second hallway also equipped with several illuminated wardrobes and with access to the beautiful bathroom. This attractively finished and illuminated bathroom is equipped with a double washbasin cabinet, electric towel heater, walk-in shower and a mirror cabinet with all-round lighting. There is a further associated separate storage room on the first floor.
FLOOR
The apartment comes with an oiled oak floor throughout the apartment. Between the kitchen and the kitchen island and in the hall there is a Belgian bluestone floor.
WALLS
All walls are plastered and finished with Shaded White paintwork.
SANITARY AREAS
Floor tiles: Kerastone Italgraniti Shale Sand Naturale, size 600x600mm.
Wall tiles: Kerastone Italgraniti Shale Sand Ribbed, size 600x1200mm.
Wall tiles: Kerastone Italgraniti Shale Sand Naturale, size 300x600mm.
Hotbath taps, control panel, accessories, overhead shower and hand shower from the Cobber series – colour aged iron.
LIGHTING
Modular LED lighting and GIRA switchgear – colour matt black.
TECHNICAL INSTALLATIONS
Heat pump type Inventum Modul-AIR Blue.
Ventilation type Inventum Modul-AIR Climate Control.
Underfloor heating and cooling in zones via thermostats.
PARKING
There is a possibility to rent a parking space in the underground parking garage for EUR 350,-- per month.
SERVICE COSTS
The advance payment for service costs amounts to EUR 90,-- per month.
MONUMENT
Zocherstraat 42B is a National Monument.
GROUND
Freehold.
ENERGY LABEL
Zocherstraat 42B has an energy label A+.
LIVING AREA
Apartment: approx. 80.10 m².
Storage room: approx. 2.4 m².
Measurements in accordance with NEN2580.
AVAILABILITY
Available from mid-October 2026.
RENTAL PRICE
EUR 3.500,-- per month, excluding service costs.
The apartment is offered fully furnished; the furnishings are included in the rental price.
De woning is ingemeten conform NEN2580. Deze meetinstructie is bedoeld om een meer eenduidige manier van meten toe te passen voor het geven van een indicatie van de gebruiksoppervlakte. De meetinstructie sluit verschillen in meetuitkomsten niet volledig uit, door bijvoorbeeld interpretatieverschillen, afrondingen of beperkingen bij het uitvoeren van de meting.
Deze informatie is met de nodige zorgvuldigheid samengesteld. Wij aanvaarden echter geen enkele aansprakelijkheid voor enige onvolledigheid, onjuistheid of anderszins, dan wel de gevolgen daarvan. Alle opgegeven maten en oppervlakten zijn indicatief. Huurder heeft een eigen onderzoeksplicht naar alle zaken die voor hem of haar van belang zijn. Met betrekking tot deze woning treedt ons kantoor op als makelaar van verhuurder. De Algemene Consumentenvoorwaarden van de NVM zijn van toepassing.
Kenmerken
Overdracht
- Aangeboden sinds
- Aanvaarding
- In overleg
- Huurprijs
- € 3.500 per maand (exclusief servicekosten à 90 per maand)
- Waarborgsom
- € 7.000 eenmalig
- Huurovereenkomst
- Onbepaalde tijd
- Status
- Beschikbaar
Bouw
- Soort appartement
- Portiekflat (appartement)
- Soort bouw
- Bestaande bouw
- Bouwjaar
- 1961
- Soort dak
- Plat dak bedekt met bitumineuze dakbedekking
Oppervlakten en inhoud
- Gebruiksoppervlakten
- Wonen
- 80 m²
- Externe bergruimte
- 3 m²
- Inhoud
- 291 m³
Indeling
- Aantal kamers
- 2 kamers (1 slaapkamer)
- Aantal badkamers
- 1 badkamer
- Badkamervoorzieningen
- Douche, dubbele wastafel, inloopdouche, vloerverwarming, en wastafelmeubel
- Aantal woonlagen
- 1 woonlaag
- Gelegen op
- 1e woonlaag
Energie
- Energielabel
- Isolatie
- HR-glas en volledig geïsoleerd
- Warm water
- Elektrische boiler
Kadastrale gegevens
- AMSTERDAM U 9079
- Kadastrale kaart
- Eigendomssituatie
- Volle eigendom
Buitenruimte
- Ligging
- Aan rustige weg en in woonwijk
Bergruimte
- Schuur/berging
- Box
- Voorzieningen
- Elektra
Garage
- Soort garage
- Parkeerplaats
VvE checklist
- Inschrijving KvK
- Ja
- Jaarlijkse vergadering
- Ja
- Periodieke bijdrage
- Ja
- Reservefonds aanwezig
- Ja
- Onderhoudsplan
- Ja
- Opstalverzekering
- Ja
© 2001-2026 funda