
Franklinstraat 1752562 CD Den HaagKoningsplein e.o.
€ 2.300 /mnd
Omschrijving
FRANKLINSTRAAT 175 - REGENTESSEKWARTIER
Charming ground floor apartment with double rear extension and private garden in Regentessekwartier:
Located in the highly sought-after Regentessekwartier, this furnished charming ground-floor apartment in Franklinstraat offers a unique combination of character, space and comfort. The property features a double rear extension, a beautifully landscaped and sheltered private garden, and a practical layout spread over the ground and first floors. The apartment is situated close to BOWIE, one of the neighbourhood’s popular spots, as well as the many cafés, restaurants, shops and amenities that make the Regentessekwartier such a lively and desirable place to live.
LAYOUT:
GROUND FLOOR:
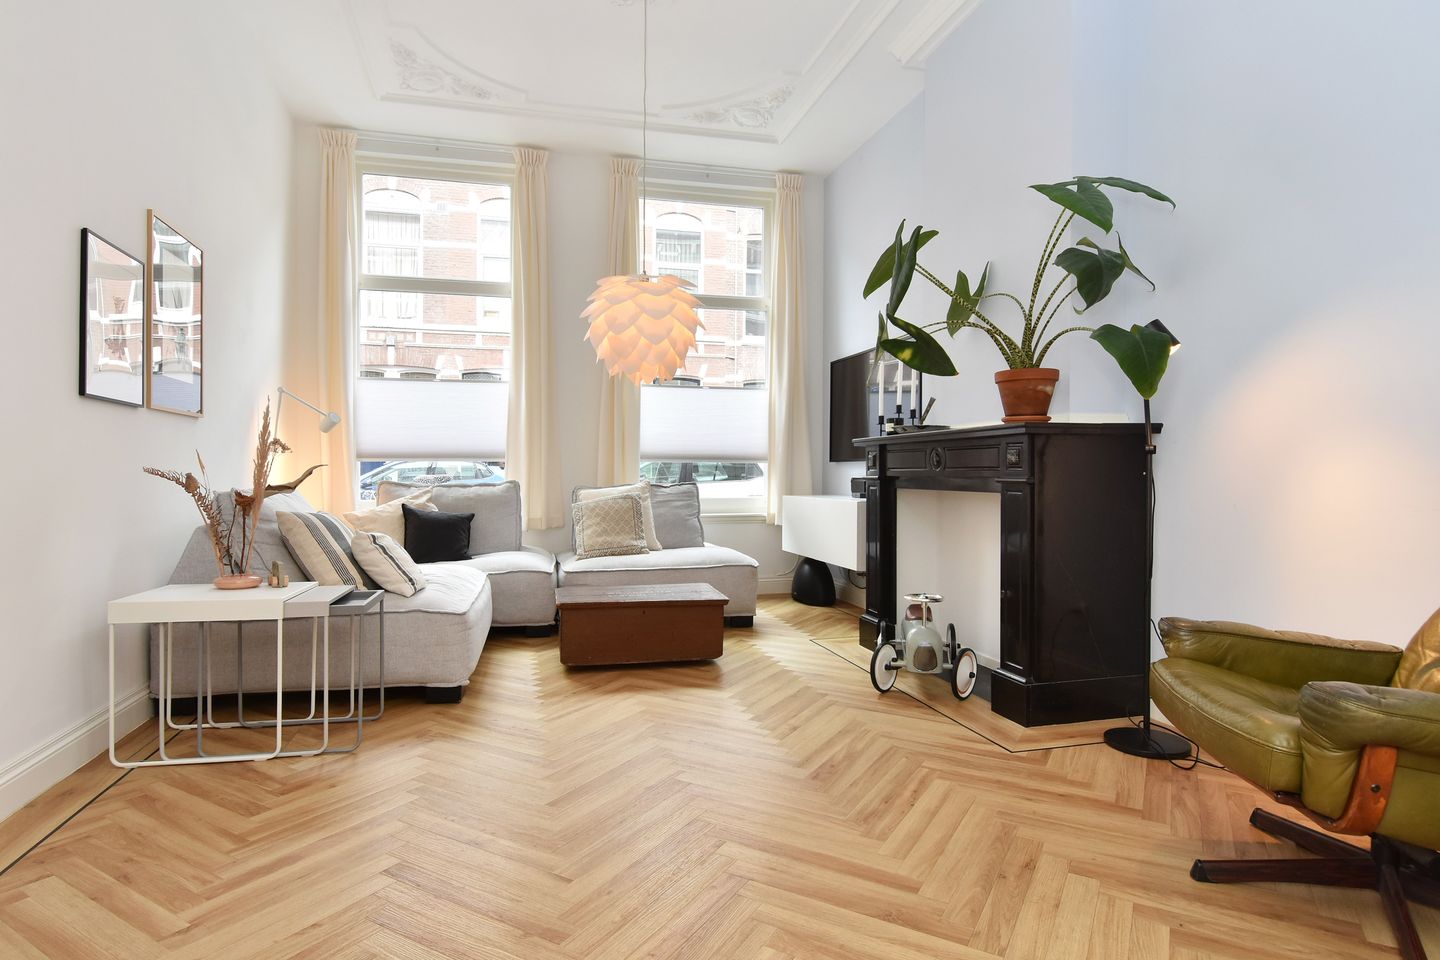
Entrance leading into a vestibule, followed by a spacious hallway. A generous toilet with washbasin is conveniently located off the hall. The attractive living and dining room features the characteristic ensuite layout, creating a wonderful sense of space while retaining the charm of the original home. At the rear is a modern open-plan kitchen, with direct access through French doors to the beautifully landscaped, sheltered backyard. The garden offers a lovely private outdoor space and includes a separate storage shed. The rear extension provides a surprising amount of additional living space. It comprises a modern bathroom with walk-in shower and double washbasin, a separate laundry room, a study, and a bedroom situated at the rear of the property.
FIRST FLOOR:
A staircase leads to the first floor, where there is a small nursery/baby room and a spacious master bedroom.
Remarks:
- Available per the 1st of November 2026 until end of June 2028
- 1 month deposit
- furnished
- Energy label B
- Rent excludes the costs of utilities, TV and internet
- Pets negotiable
- Not suitable for students / shared housing
- Non-smokers only
- NVM model tenancy agreement applies with Diplomatic Clause
- Approx. 114m2
Kenmerken
Overdracht
- Aangeboden sinds
- Aanvaarding
- In overleg
- Huurprijs
- € 2.300 per maand (geen servicekosten)
- Waarborgsom
- € 2.300 eenmalig
- Huurovereenkomst
- Tijdelijke verhuur
- Status
- Beschikbaar
Bouw
- Soort appartement
- Beneden + bovenwoning (appartement)
- Soort bouw
- Bestaande bouw
- Bouwjaar
- 1895
- Specifiek
- Beschermd stads- of dorpsgezicht en gestoffeerd
- Soort dak
- Samengesteld dak bedekt met bitumineuze dakbedekking en pannen
Oppervlakten en inhoud
- Gebruiksoppervlakten
- Wonen
- 114 m²
- Externe bergruimte
- 7 m²
- Inhoud
- 295 m³
Indeling
- Aantal kamers
- 6 kamers (4 slaapkamers)
- Aantal badkamers
- 1 badkamer en 1 apart toilet
- Badkamervoorzieningen
- Douche en dubbele wastafel
- Aantal woonlagen
- 2 woonlagen
- Gelegen op
- Begane grond
Energie
- Energielabel
- Isolatie
- Dubbel glas
- Verwarming
- Gedeeltelijke vloerverwarming
- Warm water
- Cv-ketel
Kadastrale gegevens
- 'S-GRAVENHAGE W 3972
- Kadastrale kaart
- Eigendomssituatie
- Volle eigendom
Buitenruimte
- Ligging
- Aan rustige weg en in woonwijk
- Tuin
- Achtertuin
- Achtertuin
- 29 m² (11,50 meter diep en 2,50 meter breed)
- Ligging tuin
- Gelegen op het noordoosten
Bergruimte
- Schuur/berging
- Aangebouwde stenen berging
Parkeergelegenheid
- Soort parkeergelegenheid
- Betaald parkeren, openbaar parkeren en parkeervergunningen
© 2001-2026 funda