
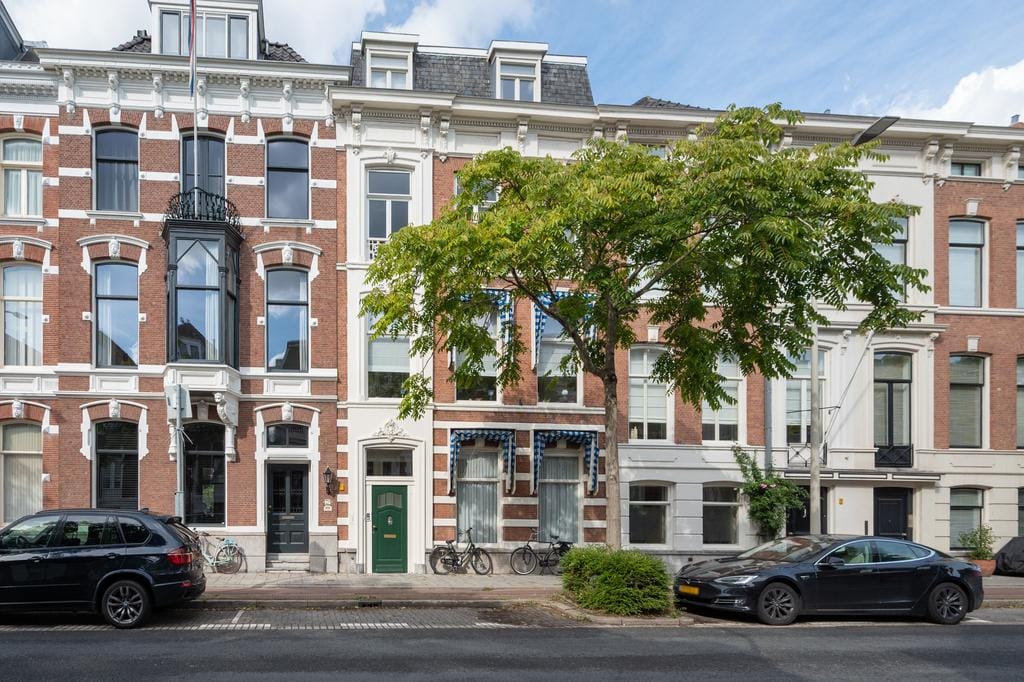
Laan Copes van Cattenburch 74-A2585 GD Den HaagArchipelbuurt
€ 4.100 /mnd
Omschrijving
On a unique location in the Archipel, spacious (approx. 183 m2) double upper house on the second and third floor with a spacious, sunny balcony next to the kitchen/dining area and a sunny roof terrace with a panoramic view over the skyline of The Hague.
The apartment is in a perfect condition and has been fully renovated in 2017!
Located around the corner from the lively Bankastraat, Denneweg, Lange Voorhout and all the city has to offer ranging from restaurants, shops, theater and more.
Central station is a 15 minute walk and public transportation is around the corner. Major exit roads are easily accesible taking you to Amsterdam, Rotterdam or Utrecht.
Layout:
Entrance to the apartment on the Laan Copes van Cattenburch 74: spacious communal hall with double front doors, stairs to the first floor with landing, cloak area and stairs to the second floor.
2nd floor:
Landing with toilet and wash basin, cabinets and double doors leading to the grand living area with open eat-in kitchen with all built-in appliances (cooking island, dishwasher, combination microwave/oven, 5-burner stove with extraction fan).
The U-shaped living/dining area has beautiful oak parquet flooring and a fire place. In addition, you have a beautiful view over the Laan Copes van Cattenburch and the quiet gardens of the Archipel area in the back.
3rd floor:
Landing with storage closet with heating system and three, good-sized bedrooms, 2 bathrooms, a walk-in wardrobe and a separate laundry room.
Roof terrace:
Fabulous views of the The Hague sky line!
Available per 15th of December 2026.
Features:
- Located in the Archipel area
- Recently renovated upperhouse with roof terrace and spacious balcony
- Advanced alarm system
- Wooden floors troughout
- Double glass troughout
- Energylabel C
Kenmerken
Overdracht
- Aangeboden sinds
- Aanvaarding
- In overleg
- Huurprijs
- € 4.100 per maand (geen servicekosten)
- Waarborgsom
- € 3.950 eenmalig
- Huurovereenkomst
- Onbepaalde tijd
- Status
- Beschikbaar
Bouw
- Bouwjaar
- Voor 1906
- Soort appartement
- Bovenwoning (appartement)
- Soort bouw
- Bestaande bouw
- Specifiek
- Beschermd stads- of dorpsgezicht en gedeeltelijk gestoffeerd
- Soort dak
- Plat dak
Oppervlakten en inhoud
- Gebruiksoppervlakten
- Wonen
- 183 m²
- Gebouwgebonden buitenruimte
- 47 m²
- Inhoud
- 647 m³
Indeling
- Aantal kamers
- 4 kamers (3 slaapkamers)
- Aantal badkamers
- 1 badkamer
- Badkamervoorzieningen
- Douche, dubbele wastafel, ligbad, en toilet
- Aantal woonlagen
- 2 woonlagen en een vliering
- Voorzieningen
- Mechanische ventilatie
- Gelegen op
- 3e woonlaag
Energie
- Energielabel
- Isolatie
- Dubbel glas
- Verwarming
- Cv-ketel
- Warm water
- Cv-ketel
- Cv-ketel
- Gas gestookt combiketel, eigendom
Kadastrale gegevens
- 'S-GRAVENHAGE P 10920
- Kadastrale kaart
- Eigendomssituatie
- Volle eigendom
Buitenruimte
- Ligging
- In centrum
- Tuin
- Zonneterras
- Zonneterras
- 17 m² (2,28 meter diep en 7,37 meter breed)
- Ligging tuin
- Gelegen op het zuidwesten
- Balkon/dakterras
- Dakterras aanwezig
Parkeergelegenheid
- Soort parkeergelegenheid
- Betaald parkeren en parkeervergunningen
© 2001-2026 funda