
Omschrijving
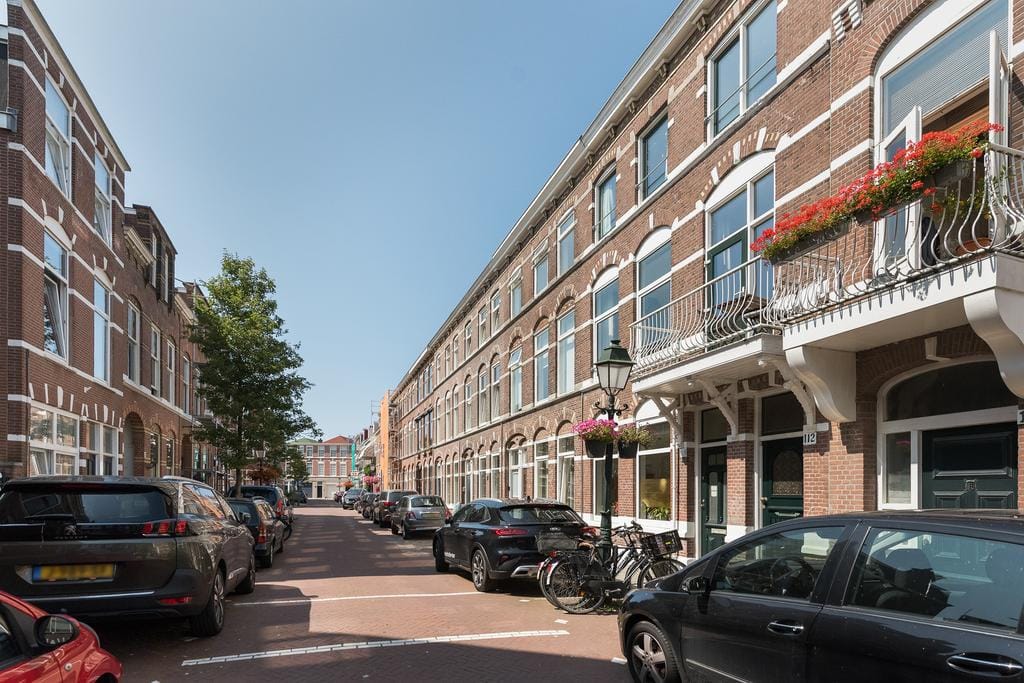
Beautiful, light, modern double upper house in the popular Scheveningen area, located on a quiet and child-friendly street between Westbroekpark, Van Stolkpark and the Statenkwartier.
This spacious house is wider than the other houses in the street and therefore has a living space of more than 130 m2. It was completely renovated in 2017, fully equipped with double glazing and has a spacious living/dining room ensuite with semi-open kitchen with built-in appliances, no fewer than four (possibly five) bedrooms, three balconies, a modern bathroom and a lot of storage space, including the basement and the attic.
The location is excellent: within walking distance of the lovely beach, dunes and boulevard of Scheveningen, where you can enjoy the many terraces, restaurants and cafes. For daily shopping you can go to the shops of the Frederik Hendriklaan and Keizerstraat and there are many recreational facilities in the area, such as Westbroekpark and Scheveningse Bosjes.
Entrance on the ground floor with spacious hall, meter cupboard and stairs to the dry cellar.
The first floor has a spacious ensuite living/dining room with sliding doors with built-in closets, marble mantles and ornamental ceilings; the balcony at the rear can be reached through patio doors. The semi-open kitchen is equipped with a built-in dishwasher, oven, 4-burner induction stove, fridge/freezer combination and extractor hood.
At the front, a study / bedroom with access to a balcony with a nice view over the street, and finally there is of course a landing with toilet on this floor.
On the second floor you will find four spacious bedrooms (1 now in use as a large walk-in closet). Situated in between the bedrooms, a modern bathroom with a walk-in shower, bath, hanging toilet, wash basin, design radiator, washing machine/dryer and a skylight for natural light.
The third balcony is located at the rear and the loft is accessible via a loft ladder.
Features:
- Fantastic location close to (international)schools
- Public transportation around the corner
- Major exit roads easily accessible
- Built in 1899
- Double glazing
- Wooden floors
- Central heating and hot water through Intergas HR combi boiler
- The living area is approximately 130 m2
- Situated between the city and the beach
- Swimming pools close by
- Kindergartens also in neighborhood
- Quiet city living
Kenmerken
Overdracht
- Aangeboden sinds
- Aanvaarding
- Per direct beschikbaar
- Huurprijs
- € 3.000 per maand (geen servicekosten)
- Waarborgsom
- € 2.850 eenmalig
- Huurovereenkomst
- Onbepaalde tijd
- Status
- Beschikbaar
Bouw
- Soort appartement
- Bovenwoning (dubbel bovenhuis)
- Soort bouw
- Bestaande bouw
- Bouwjaar
- 1899
- Soort dak
- Samengesteld dak bedekt met bitumineuze dakbedekking en pannen
Oppervlakten en inhoud
- Gebruiksoppervlakten
- Wonen
- 130 m²
- Gebouwgebonden buitenruimte
- 9 m²
- Inhoud
- 500 m³
Indeling
- Aantal kamers
- 7 kamers (5 slaapkamers)
- Aantal badkamers
- 1 badkamer en 1 apart toilet
- Badkamervoorzieningen
- Inloopdouche, ligbad, toilet, en wastafelmeubel
- Aantal woonlagen
- 2 woonlagen
- Voorzieningen
- TV kabel
- Gelegen op
- 2e woonlaag
Energie
- Energielabel
- Isolatie
- Dakisolatie en dubbel glas
- Verwarming
- Cv-ketel
- Warm water
- Cv-ketel
- Cv-ketel
- Combiketel
Kadastrale gegevens
- 'S-GRAVENHAGE AG 3358
- Kadastrale kaart
- Eigendomssituatie
- Volle eigendom
- 'S-GRAVENHAGE AG 3358
- Kadastrale kaart
- Eigendomssituatie
- Volle eigendom
Buitenruimte
- Ligging
- Aan rustige weg en in woonwijk
- Balkon/dakterras
- Balkon aanwezig
Parkeergelegenheid
- Soort parkeergelegenheid
- Betaald parkeren, openbaar parkeren en parkeervergunningen
© 2001-2026 funda