
Dit huis op Funda: https://www.funda.nl/detail/huur/den-haag/huis-frankenslag-26/44447643/
Omschrijving
FRANKENSLAG 26, 2582 HR THE HAGUE
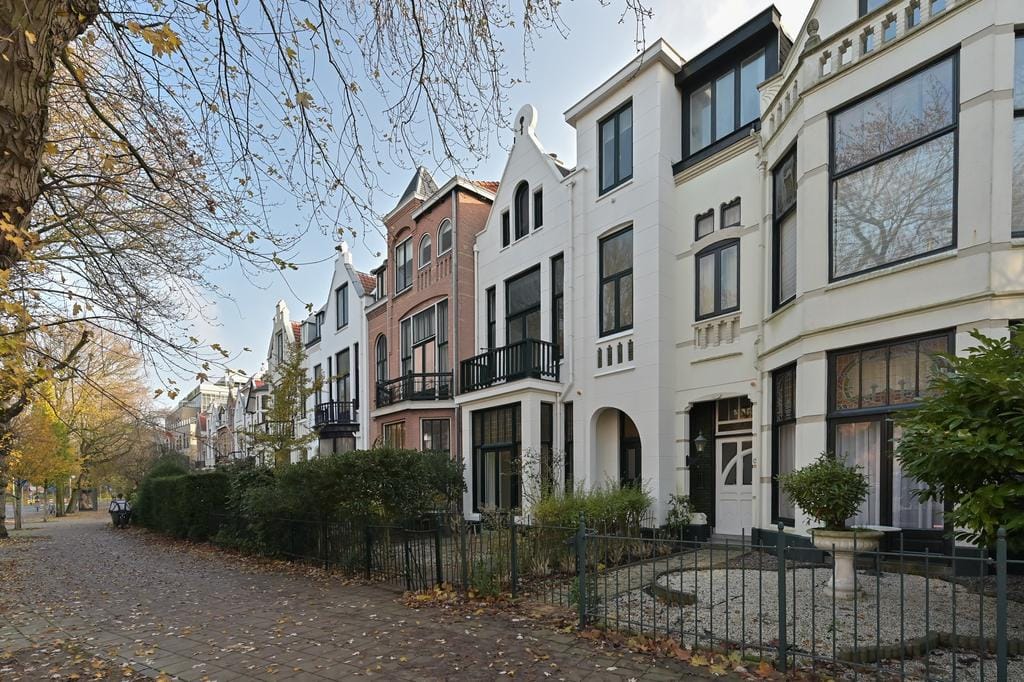
Totally renovated, elegant and light spacious house with 2 reception rooms, modern kitchen, 5 bedrooms, 2 bathrooms, front/back garden with back entrance, terrace and shed. Partly furnished.
Excellent location in charming residential area: shops at walking distance (Frederik Hendriklaan), near the French and German schools, near OPCW and EUROPOL. Good public transport, easy access to beach and town centre.
Ground floor:
Entrance, hall with marble floor, large adjacent living/dining-rooms with ornamental ceilings, wooden floors and original sliding doors with integrated cupboards, front room (appr. 6.85 x 4.15) with bay window and open fireplace (gas), back room with sun-room (appr. 7.35 x 4.15), open fireplace (gas), French doors to terrace and back-garden, large modern kitchen with appliances and dining area in new extension, toilet, dry cellar;
1st floor:
bedroom (front, appr. 5.25 x 4.15), access to balcony, open fireplace (gas) and integrated cupbopards/book-cases along the entire wall, master-bedroom (back, appr. 7.05 x 4.15) with large built-in wardrobes, en suite large bathroom with bath, separate shower, double wash-basin, side-room (appr. 3.40 x 2.05), separate toilet;
2nd floor:
bedroom (front, appr. 5.30 x 4.10) with built-in wardrobes, bedroom (back, appr. 4.95 x 4.10) with built-in wardrobes, access to spacious balcony facing south, new bathroom with shower and double wash-basin, separate toilet, utility-room/laundry with washing-machine and dryer.
This well maintained house has a lot of character and is worth a visit!
Special features:
- original details (built in 1903)
- wooden floors throughout
- double glazing throughout
Kenmerken
Overdracht
- Aangeboden sinds
- Aanvaarding
- Beschikbaar per 01-09-2026
- Huurprijs
- € 5.950 per maand (geen servicekosten)
- Waarborgsom
- € 5.950 eenmalig
- Huurovereenkomst
- Onbepaalde tijd
- Status
- Beschikbaar
Bouw
- Bouwjaar
- Voor 1906
- Soort woonhuis
- Herenhuis, tussenwoning
- Soort bouw
- Bestaande bouw
- Specifiek
- Gestoffeerd
Oppervlakten en inhoud
- Gebruiksoppervlakten
- Wonen
- 245 m²
- Overige inpandige ruimte
- 9 m²
- Gebouwgebonden buitenruimte
- 9 m²
- Externe bergruimte
- 6 m²
- Inhoud
- 1.014 m³
Indeling
- Aantal kamers
- 8 kamers (5 slaapkamers)
- Aantal woonlagen
- 3 woonlagen
- Voorzieningen
- TV kabel
Energie
- Energielabel
- Isolatie
- Dubbel glas
- Verwarming
- Cv-ketel
Buitenruimte
- Ligging
- In woonwijk
- Tuin
- Achtertuin en voortuin
- Achtertuin
- 95 m² (19,00 meter diep en 5,00 meter breed)
- Ligging tuin
- Gelegen op het zuidoosten bereikbaar via achterom
Bergruimte
- Schuur/berging
- Vrijstaande houten berging
© 2001-2026 funda