
Dit huis op Funda: https://www.funda.nl/detail/huur/den-haag/huis-van-wouwstraat-6/44551205/
Omschrijving
VAN WOUWSTRAAT 6, 2596 RG THE HAGUE
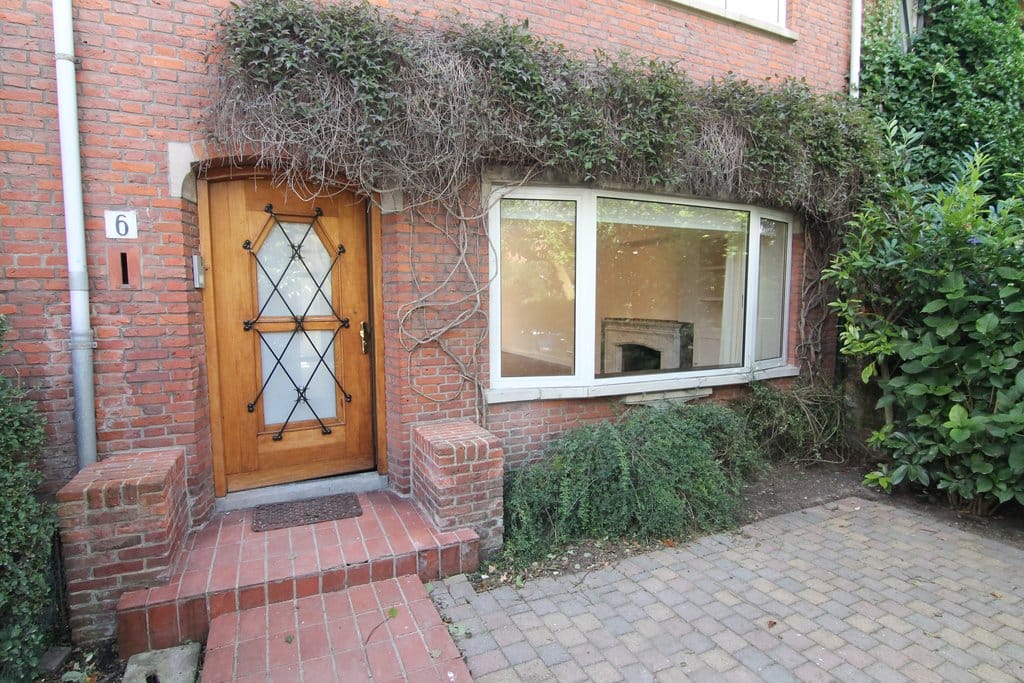
Lovely house with front- and back-garden (appr. 15 x 6, facing South) and shed featuring: 1 reception room, new kitchen, cellar, 5 bedrooms, 2 bathrooms, 3 toilets. PARTLY FURNISHED.
Excellent location in good residential area: close to Shell head office and the ICC office. Parks, shops, town centre, International/European primary and secondary schools are all in the vicinity. Easy access to motorways.
Ground floor: entrance (appr. 2.04 x 1.76), corridor (appr. 3.5 x 1.85), luxurious half open kitchen (appr. 2.2 x 3.56) with integrated appliances, access to back-garden, living/dining room (appr. 3.85 x 9) with marble open fireplace and parquet floor,toilet & handbasin cellar;
1st floor: corridor, toilet with hand-basin, front bedroom (appr. 3.55 x 4) with built-in wardrobe, single bedroom (appr. 2.25 x 2.17), back bedroom (appr. 3.85 x 4.5) with fitted wardrobe, bathroom with bath, walk-in shower, wash-basin and towel heater, balcony;
2nd floor: landing, storage, toilet with hand-basin, front bedroom (appr. 3.35 x 3.6) with ample wardrobe/cupboard space, back bedroom (appr. 3.41 x 3.88) with ample wardrobe/cupboard space, bathroom with shower, wash-basin with bathroom cabinet and mirror, washing-machine/ dryer, large attic with lots of storage space.
HIGLY ENERGY EFFICIENT HOUSE:
-Double glazing throughout
-Energy label C
-Roof insulation
-Under floor heating in hall and convection heating living room
PERFECT LOCATION:
-One of the greenest and coziest streets of The Hague
-Close proximity to all amenities: schools, shopping streets and sport clubs
-Next to park
-Close proximity to major employers: ICC, Shell,Europol, International Organisations, Embassies and Consulates
-Walking/ easy cycle distance to city center and beaches
-Street parking
ADDITTIONAL FEATURES:
- Modern kitchen joined to dining area but not fully open to optimize space choices
- South West facing garden with newly renovated outside terrace and new grass lawn
- Front garden
- Video phone and intercom
-Fire prevention features
-Large storage spaces
-Wooden floors in all bedrooms
-Anti-allergy, anti static carpet on stairs
-Cellar and outside shed with extra fridge and freezer
Kenmerken
Overdracht
- Aangeboden sinds
- Aanvaarding
- Per direct beschikbaar
- Huurprijs
- € 4.250 per maand (geen servicekosten)
- Waarborgsom
- € 4.250 eenmalig
- Huurovereenkomst
- Onbepaalde tijd
- Status
- Beschikbaar
Bouw
- Soort woonhuis
- Herenhuis, tussenwoning
- Soort bouw
- Bestaande bouw
- Bouwperiode
- 1945-1959
- Specifiek
- Gestoffeerd
Oppervlakten en inhoud
- Gebruiksoppervlakten
- Wonen
- 160 m²
- Inhoud
- 395 m³
Indeling
- Aantal kamers
- 6 kamers (5 slaapkamers)
- Aantal badkamers
- 1 badkamer en 3 aparte toiletten
- Badkamervoorzieningen
- Douche, ligbad, en wastafel
- Aantal woonlagen
- 3 woonlagen
- Voorzieningen
- TV kabel
Energie
- Energielabel
- Niet beschikbaar
- Isolatie
- Dubbel glas
- Verwarming
- Cv-ketel
- Warm water
- Cv-ketel
- Cv-ketel
- Eigendom
Buitenruimte
- Ligging
- Aan rustige weg en in woonwijk
- Tuin
- Achtertuin en voortuin
- Achtertuin
- 90 m² (15,00 meter diep en 6,00 meter breed)
- Ligging tuin
- Gelegen op het zuidwesten
- Balkon/dakterras
- Balkon aanwezig
© 2001-2026 funda