
Omschrijving
Oude Trambaan 46 F, LEIDSCHENDAM
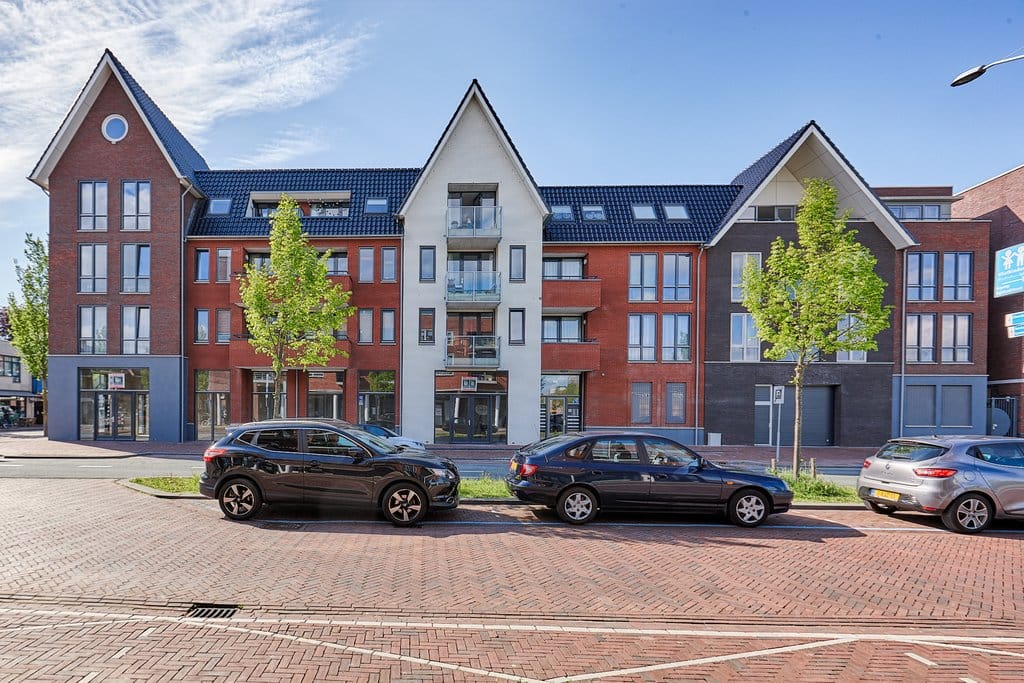
Top hoekappartement met 3 kamers, twee balkons, een eigen parkeerplaats in ondergelegen parkeergarage en eigen berging begane grond.
Fraai vormgegeven nieuwbouw appartementencomplex met lift, gelegen in het historisch centrum van Leidschendam aan de oude trambaan. Gesitueerd ter hoogte van de winkelstraat de Damlaan waar u op loopafstand een diversiteit aan winkels, speciaalzaken en horeca treft. De historie rijke Vliet met zijn karakteristieke sluis en de daaromheen gelegen restaurants met gezellige terrassen zijn eveneens in de directe nabijheid. De zeer centrale ligging zorgt voor een gunstige verbinding met de diverse uitvalswegen naar Den Haag-Schiphol-Amsterdam-Utrecht-Rotterdam, tevens vlakbij gelegen ondergronds openbaar vervoerstation “Oosteinde”.
Indeling:
Afgesloten centrale hal voorzien van videofoon, middels trap of lift naar 3e etage, entree appartement, hal, toilet, entree woonkamer met balkon en open keuken; moderne keuken voorzien van inbouwkoelkast, combi-oven, vaatwasser, kookplaat en afzuigkap. Twee slaapkamers en een ruime badkamer voorzien van douche, design radiator en wastafel. Inpandig 2e balkon achterzijde via slaapkamers te betreden. Aparte wasruimte/CV ruimte.
Bijzonderheden:
• Eigen parkeerplaats in ondergelegen parkeergarage
• Eigen berging begane grond
• Moderne open keuken met inbouwapparatuur
• Tarkett PVC vloeren
• Appartement voorzien van vloerverwarming
• Huurprijs is exclusief voorschot servicekosten € 50,-
• Huurprijs is exclusief gas/elektra/water
• Waarborg is 1,5 maand
• Minimale huurperiode 18 maanden
• Beschikbaar voor een single, een stel of stel met 1 kind
• Geen woningdelers
• Geen huisdieren
Algemene richtlijn inkomenseis:
• Bruto maandinkomen dient minimaal gelijk te zijn aan 3x de maandhuur incl. servicekosten
• Eventueel tweede inkomen wordt voor 50% meegeteld
Deze informatie is door ons met de nodige zorgvuldigheid samengesteld. Door Makelaarskantoor Reichman & Rommelaar wordt echter geen enkele aansprakelijkheid aanvaard voor enige onvolledigheid, onjuistheid of anderszins, dan wel de gevolgen daarvan. Alle opgegeven maten en oppervlakten zijn indicatief.
--------------------------------------------
Top-floor corner apartment with 3 rooms, two balconies, a private parking space in the car park and a private storage room on the ground floor.
A beautiful apartment complex with a lift, located in the historic centre of Leidschendam. Near the Damlaan shopping street, where you’ll find a variety of shops, specialist outlets and restaurants within walking distance. The historic ‘Vliet’, with its characteristic canal lock and the surrounding restaurants with their cosy terraces, is also in the immediate vicinity. The central location provides excellent links to the various main roads leading to The Hague, Schiphol, Amsterdam, Utrecht and Rotterdam, and is also close to the ‘Oosteinde’ underground public transport station.
Layout:
Enclosed central hall with a videophone; access to the 3rd floor via stairs or lift; apartment entrance, hall, toilet, entrance to the living room with balcony and open-plan kitchen; modern kitchen fitted with a built-in fridge, combi-oven, dishwasher, induction cooker and extractor hood. Two bedrooms and a spacious bathroom with shower, design radiator and washbasin. Enclosed 2nd balcony at the rear, accessible via the bedrooms. Separate utility room/boiler room.
Special features:
• Private parking space in the car park ground floor
• Private storage room on the ground floor
• Modern open-plan kitchen with built-in appliances
• Tarkett PVC flooring
• Apartment fitted with underfloor heating
• Rent excludes a service charge advance of € 50,-
• Rent excludes gas, electricity and water
• Deposit: 1.5 months’ rent
• Minimum tenancy period: 18 months
• Available to a single, a couple or couple with 1 child
• No sharing
• No pets
This information has been compiled by us with the necessary care. However, Makelaarskantoor Reichman & Rommelaar B.V. accepts no liability whatsoever for any incompleteness, inaccuracy or otherwise, or the consequences thereof. All specified sizes and surfaces are indicative.
Kenmerken
Overdracht
- Aangeboden sinds
- Aanvaarding
- Beschikbaar per 01-11-2026
- Huurprijs
- € 1.850 per maand (servicekosten onbekend)
- Waarborgsom
- € 2.850 eenmalig
- Huurovereenkomst
- Onbepaalde tijd
- Status
- Beschikbaar
Bouw
- Soort appartement
- Bovenwoning (appartement)
- Soort bouw
- Bestaande bouw
- Bouwjaar
- 2018
- Specifiek
- Gedeeltelijk gestoffeerd
Oppervlakten en inhoud
- Gebruiksoppervlakten
- Wonen
- 75 m²
- Overige inpandige ruimte
- 5 m²
- Gebouwgebonden buitenruimte
- 10 m²
- Inhoud
- 256 m³
Indeling
- Aantal kamers
- 3 kamers (2 slaapkamers)
- Aantal badkamers
- 1 badkamer en 1 apart toilet
- Badkamervoorzieningen
- Douche en wastafel
- Aantal woonlagen
- 1 woonlaag
- Voorzieningen
- Lift en mechanische ventilatie
- Gelegen op
- 4e woonlaag
Energie
- Energielabel
- Isolatie
- Dubbel glas en volledig geïsoleerd
- Verwarming
- Gehele vloerverwarming
- Warm water
- Cv-ketel
Kadastrale gegevens
- VEUR B 6920
- Kadastrale kaart
- Eigendomssituatie
- Volle eigendom
Buitenruimte
- Ligging
- Aan drukke weg en in centrum
- Balkon/dakterras
- Balkon aanwezig
Bergruimte
- Schuur/berging
- Inpandig
Garage
- Soort garage
- Parkeerplaats
Parkeergelegenheid
- Soort parkeergelegenheid
- Parkeergarage
© 2001-2026 funda