
Omschrijving
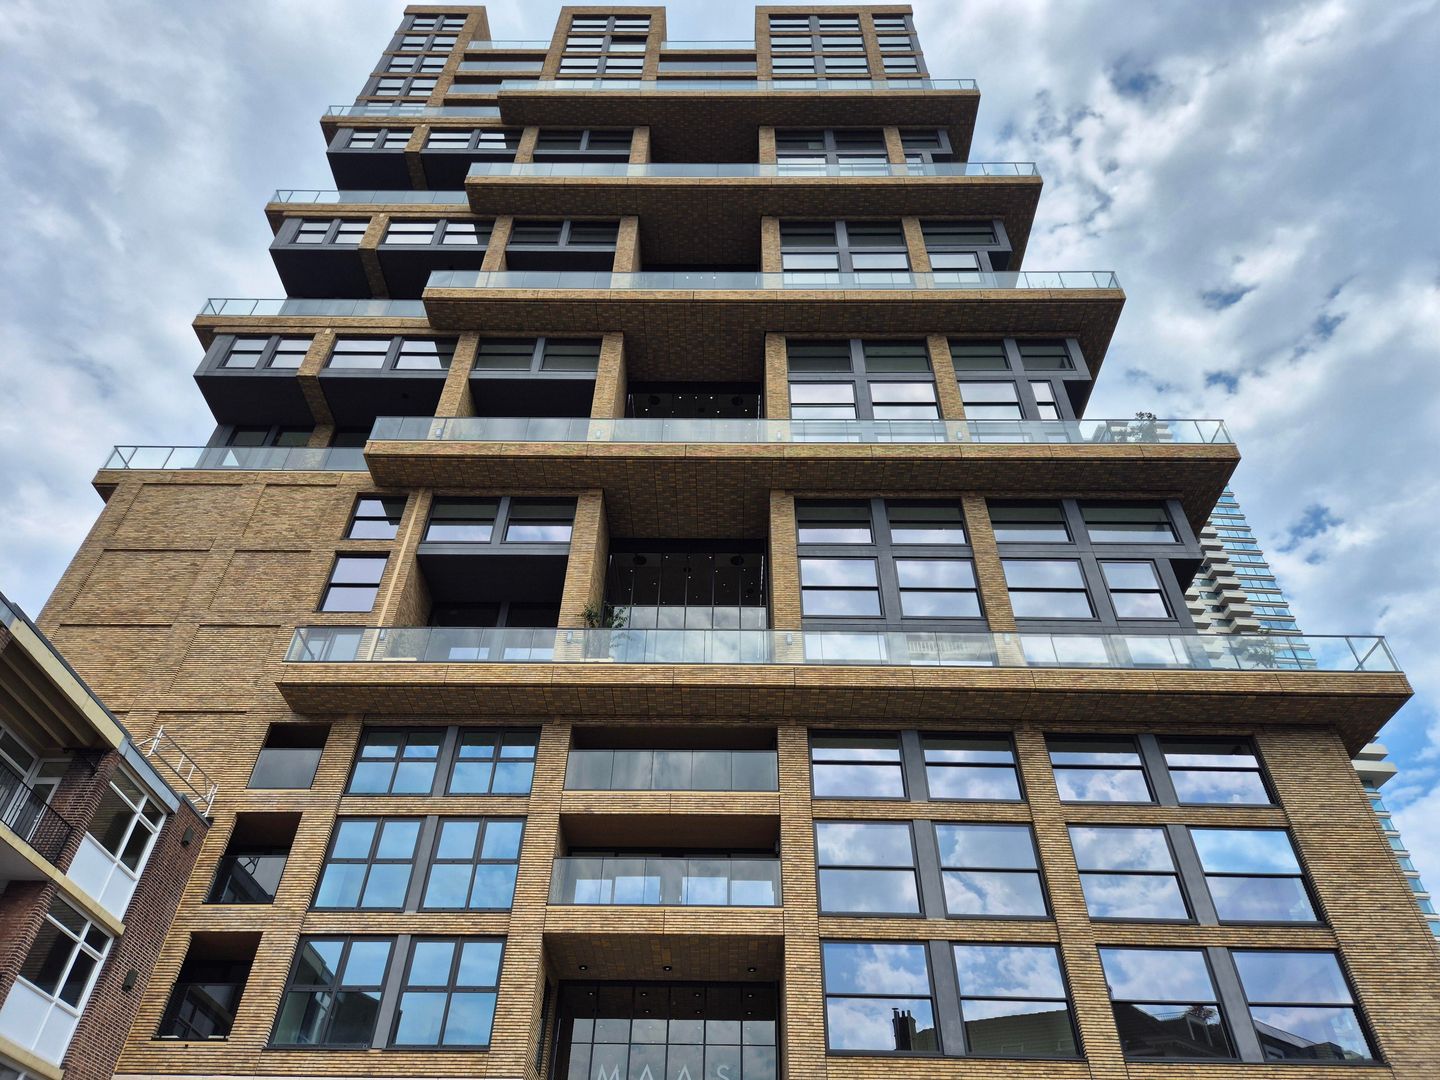
Exclusive Three-Level City Residence | De Maasbode | Rotterdam
Where architecture meets city living
Welcome to one of Rotterdam's most exceptional newly completed residences.
Located within the prestigious De Maasbode development, this exclusive three-level corner residence offers approximately 123 m² of luxurious living space, spread across the 5th, 6th and 7th floors. Designed for those who appreciate space, privacy and refined design, this remarkable home combines the comfort of a townhouse with the convenience of modern apartment living in the vibrant heart of Rotterdam.
This is an opportunity to become the first resident of this home.
A grand entrance
Upon entering, you are welcomed by the impressive open-plan kitchen, designed to be the heart of the home. Finished in elegant anthracite tones and complemented by a stunning 3.5-metre granite countertop, this bespoke kitchen is fully equipped with premium Bosch appliances, including an induction hob, oven, refrigerator, freezer, dishwasher and a Quooker boiling water tap.
Whether entertaining guests or enjoying everyday family life, this space has been designed for modern living.
A stylish guest toilet is also located on this floor.
A living floor designed to impress
The second level is dedicated entirely to comfortable living. Flooded with natural daylight through the impressive electrically operated vertical sliding windows, the spacious living room enjoys beautiful open views across the city, overlooking the iconic Witte de Withstraat and the Rotterdam Eye Hospital.
This floor also features a generous bedroom or home office complete with its own luxurious en-suite bathroom, making it ideal for guests, remote working or an au pair.
A private sanctuary
The upper floor has been thoughtfully designed as a peaceful retreat and accommodates two spacious bedrooms, each benefiting from its own luxurious bathroom and a separate toilet.
The principal bathroom features a double vanity and elegant finishes, creating a boutique hotel experience within your own home.
Exceptional comfort
Recently completed and never before occupied, this residence has been finished to an outstanding standard and incorporates the latest sustainable technologies to ensure maximum comfort throughout the year.
Highlights include:
Approximately 123 m² of living space
Unique three-level corner residence
Two spacious bedrooms
Three luxurious bathrooms
New kitchen with premium Bosch appliances
3.5-metre granite worktop
Quooker boiling water tap
Electrically operated vertical sliding windows
Underfloor heating and cooling throughout
Energy Label A+
Lift access
Offered semi-furnished
Private bicycle storage with space for four bicycles
Private parking space in the secured underground garage, accessible via a car lift
Living in De Maasbode
De Maasbode is one of Rotterdam's most exciting new residential developments, perfectly positioned in the dynamic city centre. From your doorstep, you'll enjoy easy access to the vibrant Witte de Withstraat, Museumpark, the Erasmus Bridge, outstanding restaurants, cafés, cultural venues and boutique shopping.
Excellent connectivity makes daily commuting effortless. Rotterdam Central Station is just a 10-minute journey away, offering direct connections to Amsterdam, The Hague, Utrecht, Schiphol Airport and beyond.
Here, you can enjoy the excitement of city life while returning home to a peaceful and sophisticated living environment.
A home for those who expect more
Whether relocating to the Netherlands, working as an international executive or looking for an exceptional home in Rotterdam, this unique residence offers an combination of luxury, comfort and location.
Be the first to experience this extraordinary newly completed residence in one of Rotterdam's most distinctive developments.
Kenmerken
Overdracht
- Aangeboden sinds
- Aanvaarding
- Beschikbaar per 15-09-2026
- Huurprijs
- € 4.100 per maand (geen servicekosten)
- Waarborgsom
- € 8.200 eenmalig
- Huurovereenkomst
- Onbepaalde tijd
- Status
- Beschikbaar
Bouw
- Soort appartement
- Portiekwoning (appartement)
- Soort bouw
- Bestaande bouw
- Bouwjaar
- 2026
Oppervlakten en inhoud
- Gebruiksoppervlakten
- Wonen
- 123 m²
- Inhoud
- 320 m³
Indeling
- Aantal kamers
- 4 kamers (3 slaapkamers)
- Aantal badkamers
- 2 badkamers en 2 aparte toiletten
- Badkamervoorzieningen
- Dubbele wastafel, 2 inloopdouches, 2 wastafelmeubels, en wastafel
- Aantal woonlagen
- 3 woonlagen
- Voorzieningen
- Lift
- Gelegen op
- 6e woonlaag
Energie
- Energielabel
Buitenruimte
- Ligging
- In centrum
- Balkon/dakterras
- Dakterras aanwezig
Garage
- Soort garage
- Inpandig
- Capaciteit
- 1 auto
Parkeergelegenheid
- Soort parkeergelegenheid
- Parkeergarage
© 2001-2026 funda