
Dit huis op Funda: https://www.funda.nl/detail/huur/rotterdam/huis-lamsrustlaan-20/80805430/
Lamsrustlaan 203054 VG RotterdamHillegersberg Noord
€ 8.900 /mnd
Omschrijving
EXCLUSIEF WONEN OP EEN UNIEK WOONEILAND IN HILLEGERSBERG!
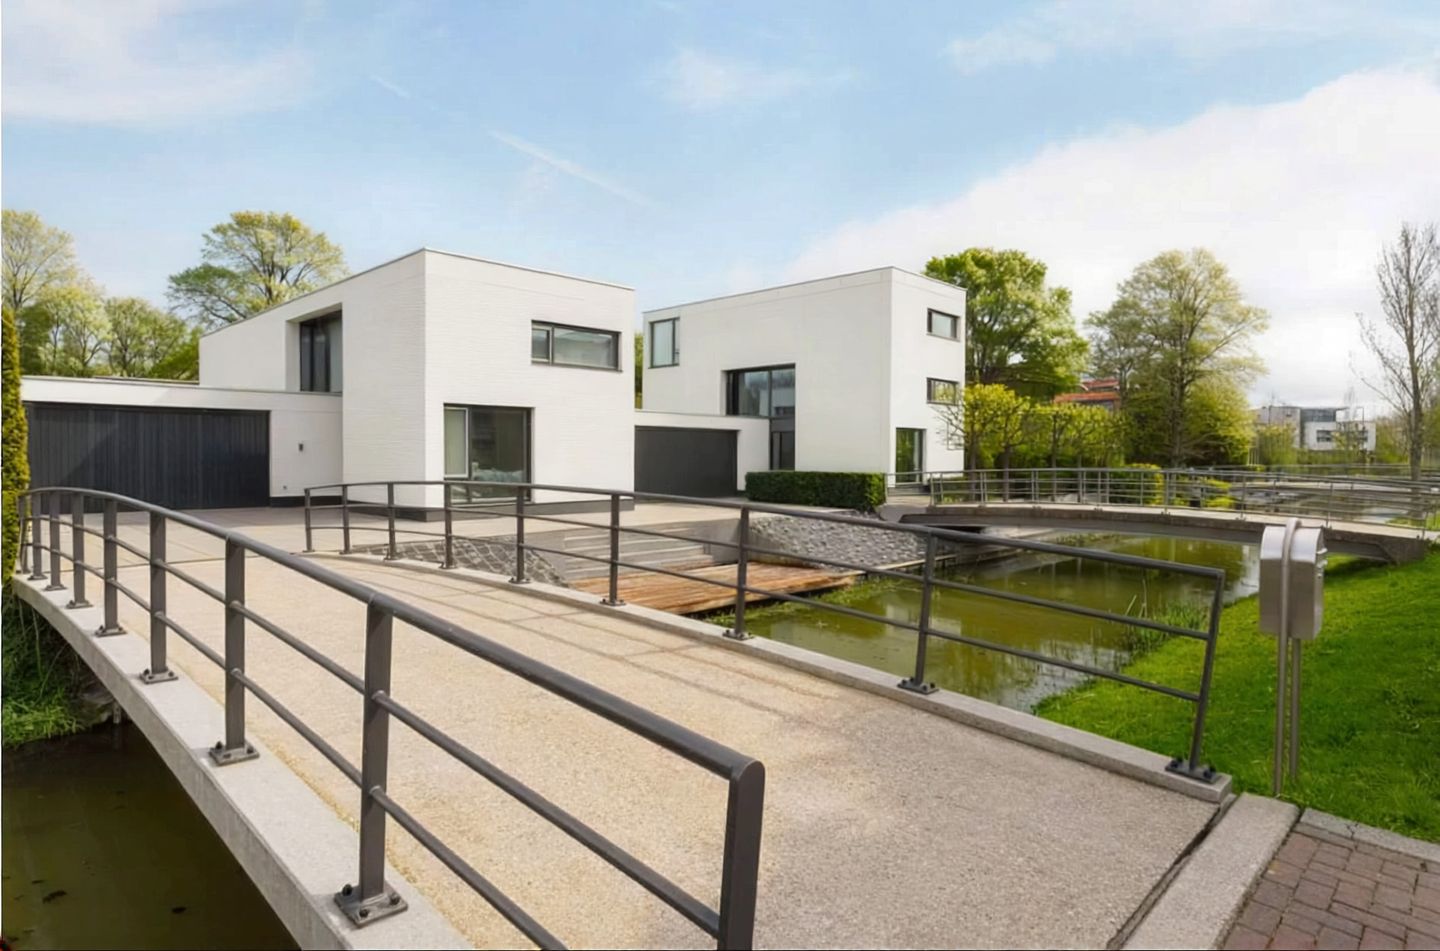
In Hillegersberg bevindt zich deze zeer fraaie, moderne en royale vrijstaande villa met een woonoppervlakte van circa 247 m², een inhoud van circa 1.050 m³ en een perceel van maar liefst 789 m² eigen grond. De woning combineert ruimte, privacy, comfort en een hoogwaardige afwerking op een bijzondere locatie aan de rand van Hillegersberg.
De villa beschikt over een indrukwekkende living met grote raampartijen en direct contact met de fraai aangelegde tuin. De open, moderne Bulthaup-keuken is voorzien van hoogwaardige Gaggenau-apparatuur, waaronder een inductiekookplaat, vaatwasser, wijnkast, stoomoven, warmhoudlade en koelkast met vriezer en vershoudzone. De begane grond is volledig voorzien van vloerverwarming.
Op de begane grond bevindt zich daarnaast een royale slaap-/werkkamer met eigen badkamer, voorzien van toilet, wastafelmeubel, douche en ligbad. Verder beschikt de woning over een tweede hal, separaat toilet, meterkast en directe toegang tot de riante inpandige garage met pantry, geschikt voor circa drie auto’s.
Op de eerste verdieping bevinden zich drie ruime slaapkamers, een tweede badkamer met ligbad, douche en wastafelmeubel, een separate toiletruimte en een praktische wasruimte met C.V.-opstelling.
De besloten, fraai aangelegde tuin met zwem-/natuurvijver biedt veel privacy en zorgt voor een bijzonder vrije woonbeleving. Dankzij de eigen brug, de royale parkeergelegenheid op eigen terrein en de ligging op een exclusief wooneiland is dit een unieke woning in het hogere segment.
BIJZONDERHEDEN
- Vrijstaande villa
- Bouwjaar 2005
- Woonoppervlakte 247 m²
- Perceeloppervlakte 789 m²
- Inhoud 1.050 m³
- 4 slaapkamers
- 2 badkamers
- 3 toiletten
- Luxe Bulthaup-keuken met Gaggenau-apparatuur
- Begane grond volledig voorzien van vloerverwarming
- Riante inpandige garage voor circa 3 auto’s
- Fraai aangelegde tuin met veel privacy
- Eigen brug
- Uitstekend geïsoleerd
- 44 zonnepanelen
- Accu opslag
- Nabij uitvalswegen richting onder andere Den Haag
- Centrum Rotterdam op circa 15 tot 20 minuten fietsen
----- Na een uitnodiging voor bezichtiging verloopt het contact rechtstreeks via de woningeigenaar/beheerder. Eventueel gemaakte afspraken zijn tussen kandidaat huurder en woningeigenaar.
-----
EXCLUSIVE LIVING ON A UNIQUE RESIDENTIAL ISLAND IN HILLEGERSBERG
Located in Hillegersberg, this exceptionally attractive, modern and spacious detached villa offers approximately 247 m² of living space, a volume of approximately 1,050 m³ and a generous private plot of no less than 789 m². The property combines space, privacy, comfort and high-quality finishes in a truly exceptional location on the outskirts of Hillegersberg.
The villa features an impressive living room with large windows and direct access to the beautifully landscaped garden. The modern open-plan Bulthaup kitchen is fitted with premium Gaggenau appliances, including an induction hob, dishwasher, wine cooler, steam oven, warming drawer and a fridge-freezer with a fresh-food compartment. The entire ground floor benefits from underfloor heating.
The ground floor also includes a spacious bedroom or home office with a private bathroom, featuring a toilet, vanity unit, shower and bathtub. In addition, the property offers a second hallway, separate guest toilet, meter cupboard and direct access to the substantial integral garage. Complete with a pantry, the garage can accommodate approximately three cars.
The first floor comprises three generously sized bedrooms, a second bathroom with a bathtub, shower and vanity unit, a separate toilet and a practical utility room housing the central-heating system.
The secluded, beautifully landscaped garden features a swimming/natural pond and offers exceptional privacy, creating a wonderful sense of space and tranquillity. With its own private bridge, ample parking on the premises and exclusive location on a residential island, this is a truly unique property in the luxury segment.
KEY FEATURES
- Detached villa
- Built in 2005
- Approximately 247 m² of living space
- Plot size of 789 m²
- Volume of approximately 1,050 m³
- Four bedrooms
- Two bathrooms
- Three toilets
- Luxury Bulthaup kitchen with Gaggenau appliances
- Underfloor heating throughout the ground floor
- Spacious integral garage for approximately three cars
- Beautifully landscaped and highly private garden
- Private bridge
- Excellent insulation
- 44 solar panels
- Battery storage system
- Conveniently located near major roads, including routes towards The Hague
- Rotterdam city centre is approximately 15 to 20 minutes away by bicycle
----- After an invitation for a viewing, contact takes place directly with the owner/manager. Any arrangements made are between the prospective tenant and the owner.
-----
Kenmerken
Overdracht
- Aangeboden sinds
- Aanvaarding
- Beschikbaar per direct beschikbaar
- Huurprijs
- € 8.900 per maand (geen servicekosten)
- Waarborgsom
- € 8.900 eenmalig
- Huurovereenkomst
- Tijdelijke verhuur
- Status
- Beschikbaar
Bouw
- Soort woonhuis
- Villa, vrijstaande woning
- Soort bouw
- Bestaande bouw
- Bouwjaar
- 2005
Oppervlakten en inhoud
- Gebruiksoppervlakten
- Wonen
- 247 m²
- Inhoud
- 1.050 m³
Indeling
- Aantal kamers
- 5 kamers (4 slaapkamers)
- Aantal badkamers
- 2 badkamers en 1 apart toilet
- Badkamervoorzieningen
- Inloopdouche, 2 ligbaden, 2 toiletten, 2 wastafelmeubels, en douche
- Aantal woonlagen
- 2 woonlagen
Energie
- Energielabel
Buitenruimte
- Ligging
- Beschutte ligging
- Tuin
- Tuin rondom
Garage
- Soort garage
- Garagebox
- Capaciteit
- 3 auto's
Parkeergelegenheid
- Soort parkeergelegenheid
- Op eigen terrein en parkeergarage
© 2001-2026 funda