
Omschrijving
De vele raampartijen in dit GEMEUBILEERDE appartement zorgen voor een ruimtelijke woonbeleving op de 21e verdieping van het gloednieuwe bijzondere appartementengebouw "Wonderwoods". De hoge plafonds, materialen, kwaliteit, ruimte en licht spreken direct tot de verbeelding.
Een rondleiding
De begane grond
Gemeenschappelijke entree, moderne hal met brievenbussen, trappenhuis en lift.
21e verdieping
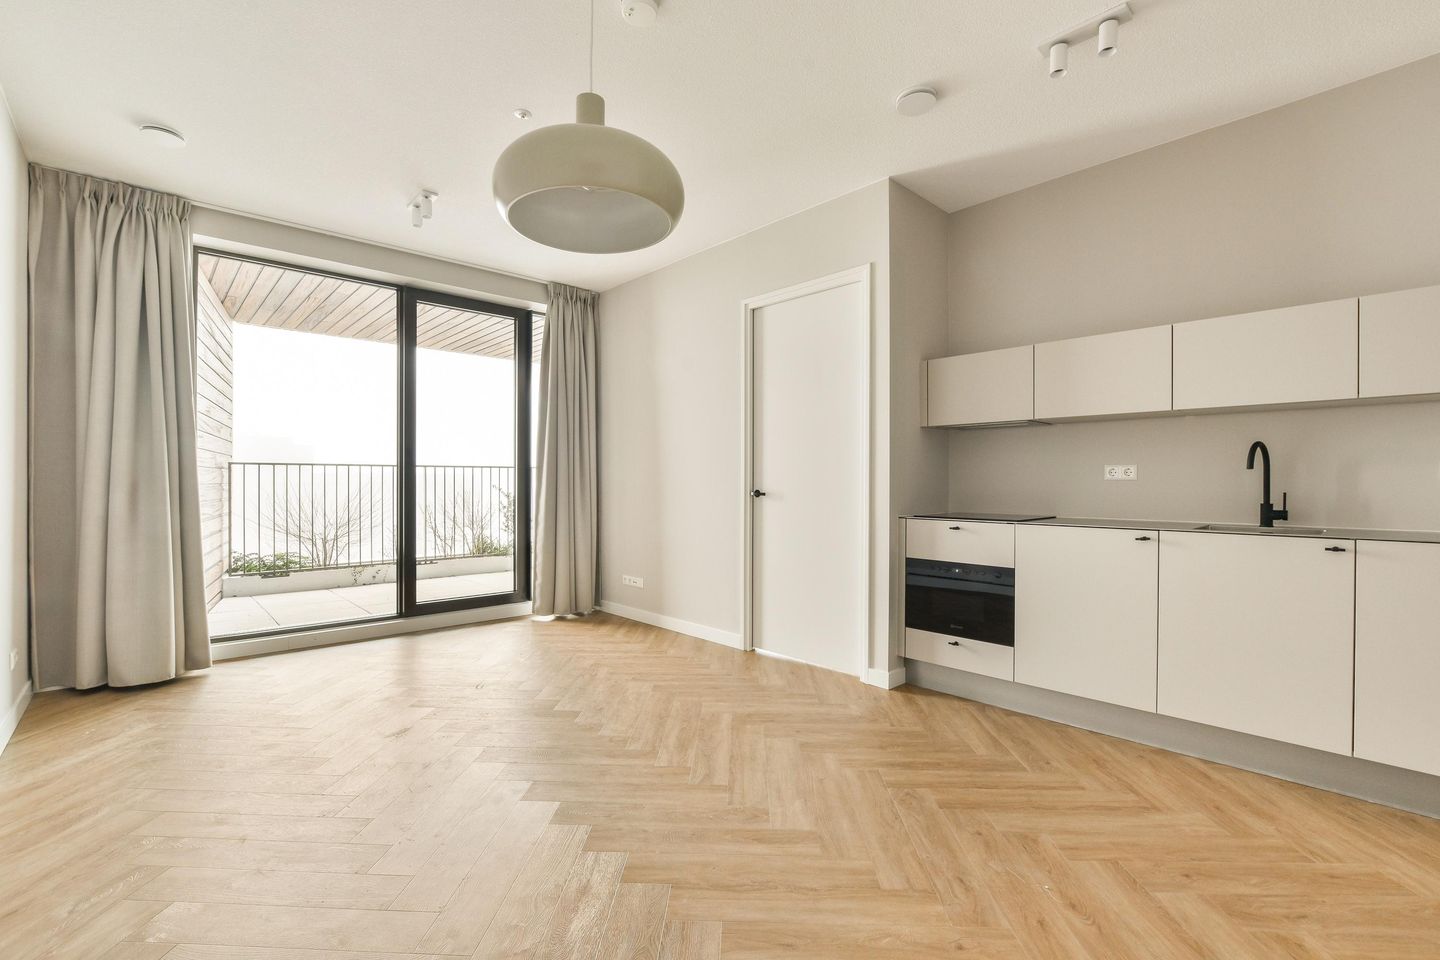
Welkom in deze prachtige, instapklare woning met een moderne en minimalistische uitstraling. De ruime woonkamer met open keuken is voorzien van een hoogwaardige PVC visgraatvloer en wordt prachtig verlicht door de grote raampartij, die tevens toegang biedt tot het aangrenzende balkon op het zonnige zuiden. Vanwege de hoge ligging is het uitzicht prachtig.
De keuken is strak en stijlvol ontworpen, compleet met inbouwapparatuur en een matzwarte kraan die een luxe uitstraling geeft. De lichte wanden en hoogwaardige afwerking zorgen voor een frisse en eigentijdse sfeer.
Via de woonkamer is de ruime slaapkamer met en-suite badkamer te bereiken. Deze prachtige slaapkamer biedt een oase van rust en comfort. Dankzij de grote raampartij en schuifdeur, waarmee tevens het balkon te bereiken is, wordt de ruimte overspoeld met natuurlijk licht, terwijl de neutrale tinten en de elegante PVC visgraatvloer een warme en moderne uitstraling geven. De en-suite badkamer is voorzien van een douche en wastafelmeubel.
De buitenruimte
Middels de grote schuifpui geniet u van veel natuurlijk lichtinval en een naadloze overgang naar buiten, waar er heerlijk ontspannen kan worden op het balkon gelegen op het zonnige zuiden met vrij uitzicht. Daarnaast is het gebouw inclusief balkon voorzien van verticale tuinen en groen. Het gebouw heeft ook nog een gemeenschappelijke tuin waar alle bewoners gebruik van mogen maken.
Het gebouw
Wonderwoods, een groene oase middenin Utrecht. Het iconische gebouw is ontworpen door Stefano Boeri van het Italiaanse architectenbureau Stefano Boeri Architetti. Dit gevestigde architectenbureau staat wereldwijd bekend om zijn innovatieve ‘Bosco Verticale’ (Verticaal Bos) in Milaan. In het gebouw zitten zowel huur- als koopwoningen, een dakpark met restaurant, een gym, gezonde horecavoorzieningen en diverse faciliteiten.
De omgeving
Gelegen op een centrale locatie in Utrecht, waardoor je binnen enkele minuten in het levendige stadscentrum bent. De wijk combineert het beste van groen en stedelijke gemakken, met diverse winkels, restaurants en gezellige koffiebarretjes op loopafstand. Natuurliefhebbers kunnen genieten van nabijgelegen parken, wandel- en fietspaden, en de uitgestrekte natuur van de Utrechtse Heuvelrug ligt binnen handbereik. Direct aan de overkant liggen het Beatrixtheater, Utrecht Centraal en het winkelcentrum Hoog Catharijne.
De bereikbaarheid
De locatie is met de fiets, auto en openbaar vervoer goed bereikbaar. Centraal station ligt op drie minuten loopafstand.
De bijzonderheden
- Het appartement zal gemeubileerd worden opgeleverd;
- Beschikbaar: per direct;
- Huurprijs: € 2.000,- excl. per maand;
- Servicekosten: € 100,- per maand;
- Huurperiode: Model A, onbepaalde tijd, minimaal 12 maanden;
- Borg: 2 maanden kale huur;
- Gemeubileerd.
- Incl. externe berging (ca. 6 m2 oppervlakte).
----- Na een uitnodiging voor bezichtiging verloopt het contact rechtstreeks via de woningeigenaar/beheerder. Eventueel gemaakte afspraken zijn tussen kandidaat huurder en woningeigenaar.
-----
The many windows in this FURNISHED apartment provide a spacious living experience on the 21st floor of the brand new special apartment building "Wonderwoods". The high ceilings, materials, quality, space and light immediately appeal to the imagination.
A guided tour
The ground floor
Communal entrance, modern hall with mailboxes, staircase and elevator.
21st floor
Welcome to this beautiful, ready-to-live home with a modern and minimalist look. The spacious living room with open kitchen has a high-quality PVC herringbone floor and is beautifully illuminated by the large windows, which also provide access to the adjacent sunny south-facing balcony. Due to the high location, the view is beautiful.
The kitchen is sleek and stylishly designed, complete with built-in appliances and a matte black tap that gives a luxurious look. The light walls and high-quality finish create a fresh and contemporary atmosphere.
The spacious bedroom with en-suite bathroom can be reached via the living room. This beautiful bedroom offers an oasis of peace and comfort. Thanks to the large windows and sliding door, which also provides access to the balcony, the space is flooded with natural light, while the neutral tones and the elegant PVC herringbone floor give a warm and modern look. The en-suite bathroom has a shower and washbasin.
The outdoor space
Through the large sliding doors you can enjoy plenty of natural light and a seamless transition to the outside, where you can relax on the sunny south-facing balcony with an unobstructed view. In addition, the building, including a balcony, has vertical gardens and greenery. The building also has a communal garden that all residents can use.
The building
Wonderwoods, a green oasis in the middle of Utrecht. The iconic building was designed by Stefano Boeri of the Italian architectural firm Stefano Boeri Architetti. This established architectural firm is known worldwide for its innovative 'Bosco Verticale' (Vertical Forest) in Milan. The building contains both rental and owner-occupied homes, a roof park with restaurant, a gym, healthy catering facilities and various facilities.
The environment
Located in a central location in Utrecht, you can reach the lively city center within a few minutes. The district combines the best of greenery and urban conveniences, with various shops, restaurants and cozy coffee bars within walking distance. Nature lovers can enjoy nearby parks, hiking and cycling trails, and the vast nature of the Utrechtse Heuvelrug is within easy reach. Directly across the street are the Beatrix Theater, Utrecht Central Station and the Hoog Catharijne shopping center.
The accessibility
The location is easily accessible by bicycle, car and public transport. Central station is a three-minute walk away.
The specifics
- The apartment will be delivered furnished;
- Available: immediately;
- Rental price: € 2000 excl. per month;
- Service costs: € 100 per month;
- Rental period: Model A, indefinite period, minimum 12 months;
- Deposit: 2 months basic rent;
- Furnished.
- Includes external storage room (approx. 6 m2 surface).
----- After an invitation for a viewing, contact takes place directly with the owner/manager. Any arrangements made are between the prospective tenant and the owner.
-----
Kenmerken
Overdracht
- Aangeboden sinds
- Aanvaarding
- Per direct beschikbaar
- Huurprijs
- € 2.000 per maand (geen servicekosten)
- Waarborgsom
- € 4.000 eenmalig
- Huurovereenkomst
- Onbepaalde tijd
- Status
- Beschikbaar
Bouw
- Soort appartement
- Tussenverdieping
- Soort bouw
- Bestaande bouw
- Bouwjaar
- 2025
Oppervlakten en inhoud
- Gebruiksoppervlakten
- Wonen
- 45 m²
- Gebouwgebonden buitenruimte
- 9 m²
- Externe bergruimte
- 6 m²
- Inhoud
- 135 m³
Indeling
- Aantal kamers
- 2 kamers (1 slaapkamer)
- Aantal badkamers
- 1 badkamer en 1 apart toilet
- Aantal woonlagen
- 1 woonlaag
- Gelegen op
- 22e woonlaag
Energie
- Energielabel
Buitenruimte
- Ligging
- In centrum, in woonwijk en vrij uitzicht
- Balkon/dakterras
- Balkon aanwezig
Parkeergelegenheid
- Soort parkeergelegenheid
- Betaald parkeren, openbaar parkeren, parkeergarage en parkeervergunningen
© 2001-2026 funda