
Dit huis op Funda: https://www.funda.nl/detail/huur/wassenaar/huis-zanderijlaan-27/17256844/
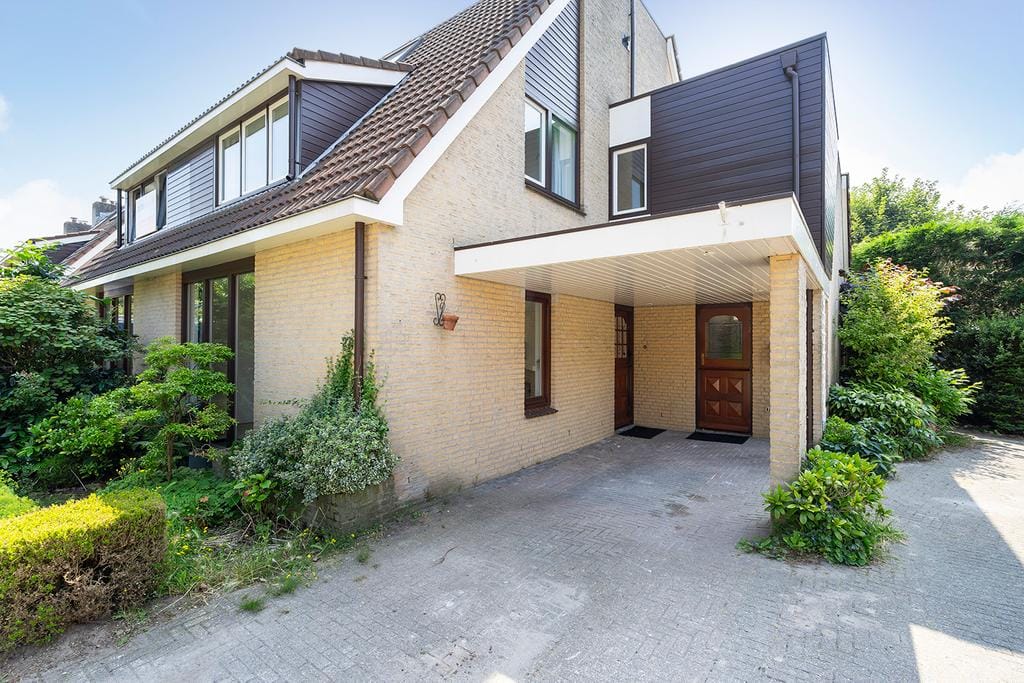
Zanderijlaan 272242 GV WassenaarDrie Papegaaien
€ 4.300 /mnd
Omschrijving
Great family corner house with 4 bedrooms, 3 (!) bathrooms, a large basement, a separate garage and carport, and a sunny back garden. Part of the house has been recently renovated.
The house is located in a child-friendly neighbourhood, close to the centre of Wassenaar and public transport, as well as the swimming pool and gym. It also offers easy access to the main roads to Leiden and The Hague. The American School of The Hague and the International School Wassenaar are also nearby (approximately 10 minutes and 3 minutes by bike, respectively).
The entrance hall has a wardrobe and guest toilet and leads into a bright living/dining room with sliding doors opening onto the back garden and a fireplace. The fully equipped kitchen has a breakfast area and connects to a utility room with an American-style fridge/freezer and an additional door leading to the carport. The sunny back garden has a side gate.
Stairs lead to the first floor, with a landing and separate toilet. There is a bathroom with a double sink and shower, two bedrooms at the back of the house, and a master bedroom at the front with an en-suite bathroom featuring a bathtub and double sink.
Stairs lead to the top floor, which has a landing with storage space, a large bedroom, and a beautiful third bathroom with a shower, sink and toilet.
The large basement can be used as a play area, home office or additional living space. There is also a separate laundry area with plenty of storage space.
Available from November 1st.
Kenmerken
Overdracht
- Aangeboden sinds
- Aanvaarding
- In overleg
- Huurprijs
- € 4.300 per maand (geen servicekosten)
- Waarborgsom
- € 4.300 eenmalig
- Huurovereenkomst
- Onbepaalde tijd
- Status
- Beschikbaar
Bouw
- Soort woonhuis
- Herenhuis, 2-onder-1-kapwoning
- Soort bouw
- Bestaande bouw
- Bouwperiode
- 1981-1990
- Specifiek
- Gestoffeerd
- Soort dak
- Samengesteld dak bedekt met bitumineuze dakbedekking en pannen
Oppervlakten en inhoud
- Gebruiksoppervlakten
- Wonen
- 217 m²
- Overige inpandige ruimte
- 1 m²
- Externe bergruimte
- 20 m²
- Perceel
- 295 m²
- Inhoud
- 675 m³
Indeling
- Aantal kamers
- 8 kamers (4 slaapkamers)
- Aantal badkamers
- 3 badkamers en 2 aparte toiletten
- Badkamervoorzieningen
- 3 douches, ligbad, toilet, en wastafel
- Aantal woonlagen
- 3 woonlagen en een kelder
- Voorzieningen
- Mechanische ventilatie en TV kabel
Energie
- Energielabel
- Isolatie
- Volledig geïsoleerd
- Verwarming
- Cv-ketel
- Warm water
- Cv-ketel
- Cv-ketel
- Eigendom
Kadastrale gegevens
- WASSENAAR F 11000
- Kadastrale kaart
- Oppervlakte
- 295 m²
- Eigendomssituatie
- Volle eigendom
Buitenruimte
- Ligging
- Aan rustige weg en in centrum
- Tuin
- Achtertuin en voortuin
- Achtertuin
- 128 m² (15,00 meter diep en 8,50 meter breed)
- Ligging tuin
- Gelegen op het zuidwesten
Bergruimte
- Schuur/berging
- Inpandig
- Voorzieningen
- Elektra
Garage
- Soort garage
- Carport en vrijstaande stenen garage
- Capaciteit
- 1 auto
- Voorzieningen
- Elektrische deur en elektra
Parkeergelegenheid
- Soort parkeergelegenheid
- Op eigen terrein en openbaar parkeren
© 2001-2026 funda