
Omschrijving
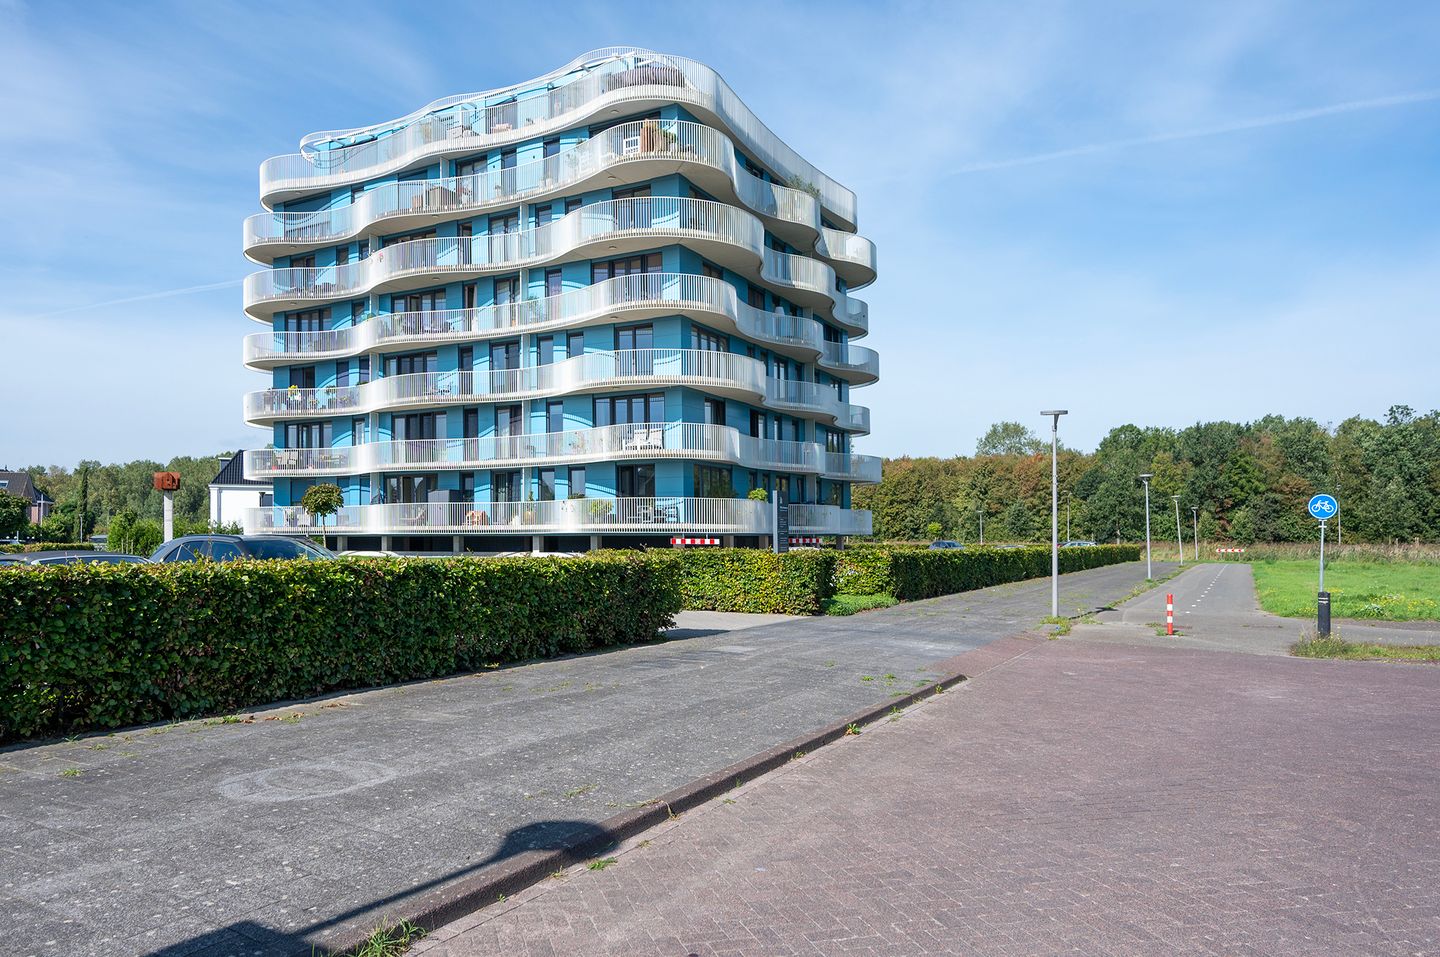
Aan de rand van het Homeruskwartier in Almere Poort, tegenover het groene en uitgestrekte Pampushout, bevindt zich in het fraai vormgegeven gebouw Villa Homerus dit ruime 3-kamer HOEKappartement. De woning heeft een woonoppervlakte van circa 98 m² en onderscheidt zich door de gunstige hoekligging, de prettige lichtinval en het bijzonder ruime balkon van circa 37 m². Het appartement is gelegen op de derde verdieping en beschikt over een vrij uitzicht. Dankzij de hoekligging en de grote buitenruimte is er rondom de woning veel contact met de omgeving en kan op verschillende momenten van de dag van de buitenruimte worden gebruikgemaakt. Op de begane grond bevindt zich een eigen berging, waar voldoende ruimte is voor fietsen, opslag en overige spullen. Daarnaast beschikt het appartement over twee eigen parkeerplaatsen op het buitenterrein van het complex. Het appartement ligt in het Homeruskwartier, een moderne woonwijk in Almere Poort met een breed aanbod aan voorzieningen. Op korte afstand bevinden zich onder meer een supermarkt, winkels en diverse dagelijkse voorzieningen. Ook het openbaar vervoer is goed bereikbaar. Voor recreatie en ontspanning zijn er volop mogelijkheden in de directe omgeving. Het Homeruspark ligt nabij de woning en biedt ruimte om te wandelen en te ontspannen. Aan de overzijde bevindt zich het Pampushout, een omvangrijk groengebied dat zich uitstekend leent voor wandelingen, fietstochten en andere vormen van recreatie. Ook de bereikbaarheid is een belangrijk pluspunt van deze locatie. Almere Poort beschikt over een eigen treinstation, waarmee onder meer de verbinding met andere delen van Almere en omliggende steden goed bereikbaar is. Dankzij de ligging aan de westzijde van Almere zijn ook de belangrijkste uitvalswegen met de auto snel en eenvoudig bereikbaar. Kortom een heerlijk ruim appartement op een fijne locatie, die absoluut een bezichtiging waard is!
Indeling:
Begane grond:
Het appartementencomplex beschikt over een verzorgde en afgesloten gemeenschappelijke entree. Via de centrale entree, die uitsluitend toegankelijk is voor bewoners en bezoekers, bereikt u de ruime centrale hal van het gebouw. Hier bevinden zich de brievenbussen en het bellentableau, evenals de toegang tot het trappenhuis en de liften. Op de begane grond bevinden zich tevens de afzonderlijke bergingen van de appartementen. De bergingen bieden praktische extra opslagruimte voor bijvoorbeeld fietsen, huishoudelijke spullen en overige eigendommen. Op het buitenterrein beschikt deze woning over 2 privé parkeerplekken.
Derde verdieping:
Het appartement beschikt over een ruime en praktisch ingedeelde hal die toegang biedt tot de verschillende vertrekken. Vanuit de hal zijn onder andere het toilet, de wasruimte, de twee slaapkamers, de extra multifunctionele ruimte, de badkamer en de woonkamer bereikbaar. Het separate toilet is praktisch gesitueerd nabij de entree. Daarnaast beschikt de woning over een ruime en handige berging, waarin tevens de wasruimte is ondergebracht. Hier is plaats voor de wasmachine en droger en kan aanvullende huishoudelijke apparatuur of voorraad worden opgeborgen. De woning beschikt over twee volwaardige slaapkamers. Beide slaapkamers hebben rechtstreeks toegang tot het ruime balkon. Hierdoor beschikken de slaapkamers niet alleen over een prettige verbinding met de buitenruimte, maar ook over een praktische en directe toegang tot het balkon. Naast de twee slaapkamers is er een extra ruimte ( momenteel kastenkamer) aanwezig. Deze ruimte kan naar eigen inzicht worden gebruikt en biedt verschillende mogelijkheden. Zo kan deze bijvoorbeeld worden ingericht als inloopkast, werkkamer, kantoorruimte of praktische extra bergruimte. Door het plaatsen van een deur kunt u hier tevens een derde slaapkamer van maken. Vanuit deze kamer is er eveneens een toegangsdeur naar het balkon. De badkamer is tot aan het plafond betegeld en beschikt over een ruime inloopdouche en een wastafel met meubel. De ruime woonkamer vormt het centrale leefgedeelte van het appartement. Dankzij de grote raampartijen aan twee zijden valt er veel natuurlijk daglicht naar binnen. De hoekligging van de woning komt hier duidelijk tot zijn recht: de verschillende raamoppervlakken zorgen voor een brede lichtinval en een ruimtelijk karakter. De keuken staat in open verbinding met de woonkamer en is modern uitgevoerd. De keuken is voorzien van diverse ingebouwde apparatuur, waaronder een inductiekookplaat met geïntegreerde afzuigkap, een oven, spoelbak met Quooker kraan, koelkast, vriezer en vaatwasser. Het gehele appartement is voorzien van vloerverwarming, wat bijdraagt aan het wooncomfort.
Bijzonderheden:
- Royaal HOEKappartement;
- Woonoppervlak van circa 98 m2;
- Onder architectuur gebouwd modern appartementencomplex;
- Prachtige ligging met vrij uitzicht;
- Speels vormgegeven balkon langs gehele appartement;
- Nabij vele voorzieningen;
- Twee slaapkamers, optioneel derde mogelijk;
- Eigen berging op de begane grond;
- Twee privé parkeerplaatsen op eigen terrein;
- Zonnepanelen voor de algemene ruimtes aanwezig;
- Voorzien van vloerverwarming;
- Energielabel A;
- Lage maandelijkse VVE-bijdrage van €157,40 per maand;
- Aanvaarding in overleg;
- Bieden vanaf prijs 565.000 euro k.k.
Located on the edge of the Homeruskwartier in Almere Poort, opposite the lush and expansive Pampushout woodland, this spacious three-room corner apartment is situated in the beautifully designed Villa Homerus building. The property offers approximately 98 m² of living space and stands out for its attractive corner position, pleasant natural light and exceptionally spacious balcony of approximately 37 m². The apartment is located on the third floor and enjoys unobstructed views.
Thanks to its corner position and generous outdoor space, the apartment offers a strong connection with its surroundings, allowing you to enjoy the outdoor area at different times of the day. On the ground floor, there is a private storage unit with ample space for bicycles, storage and other belongings. In addition, the apartment comes with two private parking spaces on the outdoor grounds of the complex.
The apartment is situated in the Homeruskwartier, a modern residential neighbourhood in Almere Poort with a wide range of amenities. A supermarket, shops and various everyday conveniences are all located within a short distance. Public transport is also easily accessible.
There are plenty of opportunities for recreation and relaxation in the immediate surroundings. Homeruspark is located nearby and offers space for walks and relaxation. Opposite the apartment lies Pampushout, an extensive green area ideal for walking, cycling and other outdoor activities.
Accessibility is another major advantage of this location. Almere Poort has its own railway station, providing convenient connections to other parts of Almere and surrounding cities. Thanks to its location on the western side of Almere, the main arterial roads are also quick and easy to reach by car.
In short, this wonderfully spacious apartment is situated in an excellent location and is certainly worth viewing!
Layout
Ground floor
The apartment complex features a well-maintained, secure communal entrance. Through the central entrance, which is accessible exclusively to residents and their visitors, you reach the spacious central lobby. Here you will find the mailboxes and intercom panel, as well as access to the stairwell and lifts.
The individual storage units for the apartments are also located on the ground floor. These provide practical additional storage space for bicycles, household items and other personal belongings.
This property also benefits from two private parking spaces on the outdoor grounds.
Third floor
The apartment features a spacious and practical hallway providing access to the various rooms. From the hallway, you can access the toilet, utility and laundry room, two bedrooms, an additional multifunctional room, the bathroom and the living room.
The separate toilet is conveniently located near the entrance.
The property also has a spacious and practical storage room, which incorporates the laundry area. There is room for a washing machine and tumble dryer, as well as additional household appliances and supplies.
The apartment has two generously sized bedrooms. Both bedrooms provide direct access to the spacious balcony. This creates a pleasant connection with the outdoor space while offering convenient and direct access to the balcony from each bedroom.
In addition to the two bedrooms, there is an extra room currently used as a dressing room. This space can be adapted to suit your needs and offers a variety of possibilities. It could be used as a walk-in wardrobe, study, home office or additional storage space. By installing a door, this room could also be converted into a third bedroom. There is also a door providing direct access to the balcony from this room.
The bathroom is fully tiled from floor to ceiling and features a spacious walk-in shower and a washbasin with vanity unit.
The spacious living room forms the central living area of the apartment. Thanks to the large windows on two sides, the room benefits from an abundance of natural daylight. The corner position of the property is particularly evident here: the multiple window surfaces allow natural light to enter from different directions, creating a bright and spacious atmosphere.
The kitchen is open-plan and connected to the living room, with a modern design and a range of built-in appliances. These include an induction hob with integrated extractor, oven, sink with Quooker boiling-water tap, refrigerator, freezer and dishwasher.
The entire apartment benefits from underfloor heating, adding to the overall comfort of the property.
Key features
Spacious corner apartment;
Approximately 98 m² of living space;
Modern apartment complex designed by an architect;
Beautiful location with unobstructed views;
Uniquely designed balcony extending along the apartment;
Close to a wide range of amenities;
Two bedrooms, with the option to create a third;
Private storage unit on the ground floor;
Two private parking spaces on the property's grounds;
Solar panels installed for the communal areas;
Underfloor heating throughout the apartment;
Energy label A;
Low monthly homeowners' association (VvE) fee of €157.40;
Transfer date by mutual agreement;
Asking price from €565,000, excluding buyer's costs.
Kenmerken
Overdracht
- Aangeboden sinds
- Aanvaarding
- In overleg
- Vraagprijs
- € 565.000 kosten koper
- Vraagprijs per m²
- € 5.765
- Status
- Beschikbaar
- Bijdrage VvE
- € 157,40 per maand
Bouw
- Soort appartement
- Portiekflat (appartement)
- Soort bouw
- Bestaande bouw
- Bouwjaar
- 2017
- Specifiek
- Gestoffeerd
- Soort dak
- Plat dak bedekt met bitumineuze dakbedekking
Oppervlakten en inhoud
- Gebruiksoppervlakten
- Wonen
- 98 m²
- Gebouwgebonden buitenruimte
- 37 m²
- Externe bergruimte
- 7 m²
- Inhoud
- 318 m³
Indeling
- Aantal kamers
- 4 kamers (2 slaapkamers)
- Aantal badkamers
- 1 badkamer en 1 apart toilet
- Badkamervoorzieningen
- Inloopdouche, wastafel, en wastafelmeubel
- Aantal woonlagen
- 1 woonlaag
- Voorzieningen
- Glasvezelkabel, lift, mechanische ventilatie, natuurlijke ventilatie, schuifpui, TV kabel, en zonnepanelen
- Gelegen op
- 1e woonlaag
Energie
- Energielabel
- Isolatie
- HR-glas en volledig geïsoleerd
- Verwarming
- Stadsverwarming
- Warm water
- Stadsverwarming
Kadastrale gegevens
- ALMERE W 3290
- Kadastrale kaart
- Eigendomssituatie
- Volle eigendom
Buitenruimte
- Ligging
- Aan rustige weg, in bosrijke omgeving, in woonwijk en vrij uitzicht
Bergruimte
- Schuur/berging
- Box
- Voorzieningen
- Elektra
Parkeergelegenheid
- Soort parkeergelegenheid
- Op eigen terrein en openbaar parkeren
VvE checklist
- Inschrijving KvK
- Ja
- Jaarlijkse vergadering
- Ja
- Periodieke bijdrage
- Ja (€ 157,40 per maand)
- Reservefonds aanwezig
- Ja
- Onderhoudsplan
- Ja
- Opstalverzekering
- Ja
© 2001-2026 funda