
Dit huis op Funda: https://www.funda.nl/detail/koop/almere/appartement-olstgracht-57/80980536/
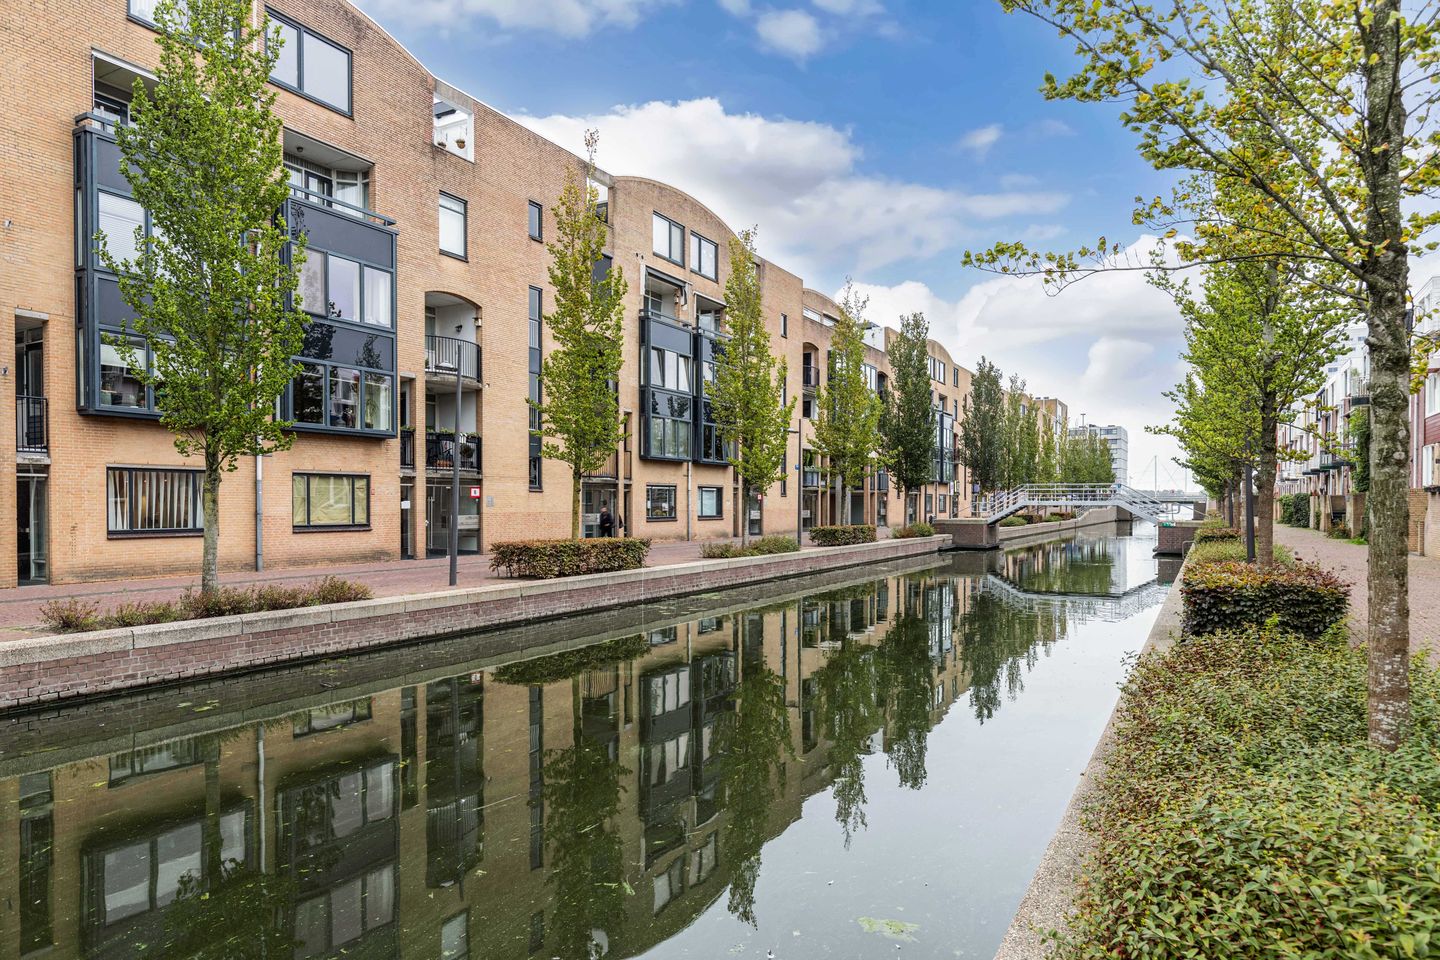
Olstgracht 571315 BH AlmereCentrum Stad Zuidwest
€ 387.000 k.k.
Open Huis
- Zaterdag 3 oktober van 14:00 tot 17:00
Omschrijving
GELIJKVLOERS WONEN MIDDEN IN HET STADSHART VAN ALMERE, MET ALLE VOORZIENINGEN IN DE DIRECTE OMGEVING!
Olstgracht 57, 1315 BH Almere
** DEELNEMER OPEN HUIZENDAG ZATERDAG 03 OKTOBER 2026
VAN 14.00 UUR – 17.00 UUR **
Dit instapklare 4-kamerappartement wordt aangeboden met een zogenoemde ‘bieden-vanafprijs’ van € 387.000,00 k.k.
Een ideale woning voor wie zijn eerste stap op de woningmarkt zet én voor wie comfortabel en toekomstgericht wil wonen.
Dit ruime appartement (110 m²!), aan de welbekende Olstgracht, biedt niet alleen een aangename, rustige woonomgeving, maar ook alle praktische voorzieningen die het Stadshart biedt.
Met voldoende parkeergelegenheid en alle winkels en supermarkten op korte afstand, staat deze woning garant voor gemak en comfort. De woning ligt aan de rand van het Stadshart van Almere.
Indeling:
Via de goed onderhouden centrale entree met brievenbussen en videofoon/intercom komt u bij de lift, de afgesloten bergingen en het trappenhuis. Hiermee komt u op de 4e verdieping, waar het gelijkvloerse appartement gelegen is. Doordat de woning op de bovenste verdieping gelegen is, heeft u vrij uitzicht over de pittoreske Olstgracht.
Op de bovenste verdieping komt u bij binnenkomst van het appartement in de ruime gang. Deze geeft toegang tot de woonkamer, keuken, slaapkamers en badkamer. Tevens bevinden zich hier het aparte toilet en de twee opbergkasten. Wanneer je de ruime woonkamer instapt, word je ontvangen door veel natuurlijke lichtinval, dankzij de grote raampartijen aan de voorzijde met vrij uitzicht. Via de woonkamer kom je op een zonnig balkon dat bij uitstek geschikt is voor lange zomeravonden, door de fijne ligging op het westen.
Vanaf het balkon heb je uitzicht op de mooie gracht, waar de gehele zomer de Almeerse bootjes langsvaren en genoeg te zien is.
De lichte keuken geeft comfort en gemak en is voorzien van een inductiekookplaat, combi-magnetron/oven en afzuigschouw. Tegenover de keuken bevindt zich een kleine tafelbar waar je ’s ochtends fijn kunt starten met een kop koffie!
De woning heeft drie slaapkamers van verschillende afmetingen, die zich allemaal aan de achterzijde van de woning bevinden, waarvan de master bedroom via de badkamer te bereiken is. Tevens bevindt zich hier een ruime inloopkledingkast voor genoeg bergruimte. De goed onderhouden badkamer biedt een ruim ligbad met douche, een wastafel en de aansluiting voor de wasmachine, die achter gesloten louvredeuren te vinden is. De gehele badkamer is betegeld tot aan het plafond voor een frisse, moderne uitstraling.
De georganiseerde en gezonde VvE Marehof draagt bij aan een zorgeloze woonervaring. De maandelijkse VvE-bijdrage is circa € 275,71. Deze VvE-bijdrage zorgt ervoor dat het complex goed onderhouden blijft.
Bijzonderheden:
• Woonoppervlak ca. 110 m², inhoud ca. 343 m³, bouwjaar 1982, energielabel B
• Gelegen in een verzorgd complex met lift.
• Een combinatie van comfortabel wonen, rust en levendigheid
• Alle voorzieningen van de stad binnen handbereik.
• Zonnig terrasbalkon op het westen met vrij uitzicht.
• Bieden-vanafprijs: € 387.000,00 k.k.
• Oplevering: per direct mogelijk.
Kortom: Een plek waar modern comfort, gezelligheid en de dynamiek van de stad samenkomen.
Bezichtigingen: U kunt een afspraak maken via Funda. Bij vragen kunt u bellen naar ons kantoor: 036-7634346.
De genoemde vraagprijs is een zogenaamde ‘bieden-vanafprijs’ en de verkoopprocedure gaat via het biedlogboek van EERLIJK BIEDEN.
Deze informatie is met de nodige zorgvuldigheid samengesteld. Onzerzijds wordt echter geen enkele aansprakelijkheid aanvaard voor enige onvolledigheid, onjuistheid of anderszins, dan wel de gevolgen daarvan. Alle opgegeven maten en oppervlakten zijn indicatief. Van toepassing zijn de Vastgoed Nederland-voorwaarden.
GROUND-FLOOR LIVING IN THE HEART OF ALMERE CITY CENTRE, WITH ALL AMENITIES RIGHT ON YOUR DOORSTEP!
This move-in-ready 4-room apartment is offered with a so-called “starting bid price” of €387,000 costs buyer’s (k.k.).
An ideal home for first-time buyers taking their first step onto the property ladder, as well as for those looking for comfortable and future-oriented living.
This spacious apartment (110 m²!), located on the well-known Olstgracht, offers not only a pleasant and peaceful living environment, but also all the practical amenities that Almere City Centre has to offer.
With ample parking facilities and shops and supermarkets just a short distance away, this property guarantees convenience and comfort. The apartment is situated on the edge of Almere City Centre.
Layout:
Through the well-maintained communal entrance with mailboxes and a video intercom system, you reach the lift, secured private storage units and staircase. The lift takes you to the fourth floor, where the apartment is located. As the property is situated on the top floor, you enjoy unobstructed views over the picturesque Olstgracht.
Upon entering the apartment, you arrive in the spacious hallway. From here, you have access to the living room, kitchen, bedrooms and bathroom. The hallway also features a separate toilet and two storage cupboards.
The spacious living room welcomes you with an abundance of natural light, thanks to the large windows at the front, offering unobstructed views. From the living room, you can access the sunny balcony, which is ideally suited for long summer evenings thanks to its west-facing orientation.
From the balcony, you have a beautiful view over the canal, where Almere’s boats pass by throughout the summer, providing plenty to watch and enjoy.
The bright kitchen offers comfort and convenience and is equipped with an induction hob, combination microwave/oven and extractor hood. Opposite the kitchen is a small breakfast bar, making it a lovely spot to start your morning with a cup of coffee!
The apartment features three bedrooms of various sizes, all located at the rear of the property. The master bedroom can be accessed through the bathroom and also features a spacious walk-in wardrobe, providing plenty of storage space.
The well-maintained bathroom is equipped with a large bathtub with shower, washbasin and washing machine connection, which is concealed behind louvre doors. The entire bathroom is tiled up to the ceiling, creating a fresh and modern appearance.
The well-organised and financially healthy Marehof Homeowners’ Association (VvE) contributes to a carefree living experience. The monthly VvE service charge is approximately €275.71. This contribution helps ensure that the complex remains well maintained.
Key features:
• Approx. 110 m² of living space, approx. 343 m³ volume, built in 1982, energy label B
• Located in a well-maintained complex with lift
• A combination of comfortable living, peace and urban vibrancy
• All city amenities within easy reach
• Sunny west-facing balcony with unobstructed views
• Starting bid price: €387,000 costs buyer’s (k.k.)
• Available for immediate occupancy
In short: A place where modern comfort, a welcoming atmosphere and the energy of city life come together.
Viewings: You can schedule a viewing via Funda. If you have any questions, please contact our office on 036-7634346.
The stated asking price is a so-called “starting bid price”, and the sales procedure will be conducted through the EERLIJK BIEDEN online bidding log.
This information has been compiled with due care. However, no liability is accepted on our part for any incompleteness, inaccuracies or otherwise, nor for any consequences thereof. All stated measurements and surface areas are indicative. The Vastgoed Nederland terms and conditions apply.
Kenmerken
Overdracht
- Aangeboden sinds
- Aanvaarding
- In overleg
- Vraagprijs
- € 387.000 kosten koper
- Vraagprijs per m²
- € 3.518
- Status
- Beschikbaar
Bouw
- Soort appartement
- Portiekwoning (appartement)
- Soort bouw
- Bestaande bouw
- Bouwjaar
- 1982
- Soort dak
- Plat dak bedekt met bitumineuze dakbedekking
- Keurmerken
- Energie Prestatie Advies
Oppervlakten en inhoud
- Gebruiksoppervlakten
- Wonen
- 110 m²
- Gebouwgebonden buitenruimte
- 4 m²
- Externe bergruimte
- 7 m²
- Inhoud
- 343 m³
Indeling
- Aantal kamers
- 4 kamers (3 slaapkamers)
- Aantal badkamers
- 1 badkamer en 1 apart toilet
- Badkamervoorzieningen
- Ligbad en wastafel
- Aantal woonlagen
- 1 woonlaag
- Voorzieningen
- Glasvezelkabel, lift, en mechanische ventilatie
- Gelegen op
- 4e woonlaag
Energie
- Energielabel
- Isolatie
- HR-glas
- Verwarming
- Stadsverwarming
- Warm water
- Stadsverwarming
Kadastrale gegevens
- ALMERE K 87
- Kadastrale kaart
- Eigendomssituatie
- Volle eigendom
Buitenruimte
- Ligging
- Aan rustige weg, aan water en in centrum
- Balkon/dakterras
- Balkon aanwezig
Bergruimte
- Schuur/berging
- Inpandig
- Voorzieningen
- Elektra
Parkeergelegenheid
- Soort parkeergelegenheid
- Betaald parkeren, openbaar parkeren en parkeervergunningen
VvE checklist
- Inschrijving KvK
- Ja
- Jaarlijkse vergadering
- Ja
- Periodieke bijdrage
- Ja
- Reservefonds aanwezig
- Ja
- Onderhoudsplan
- Ja
- Opstalverzekering
- Ja
© 2001-2026 funda