
Dit huis op Funda: https://www.funda.nl/detail/koop/almere/huis-speenkruidstraat-22/80899033/
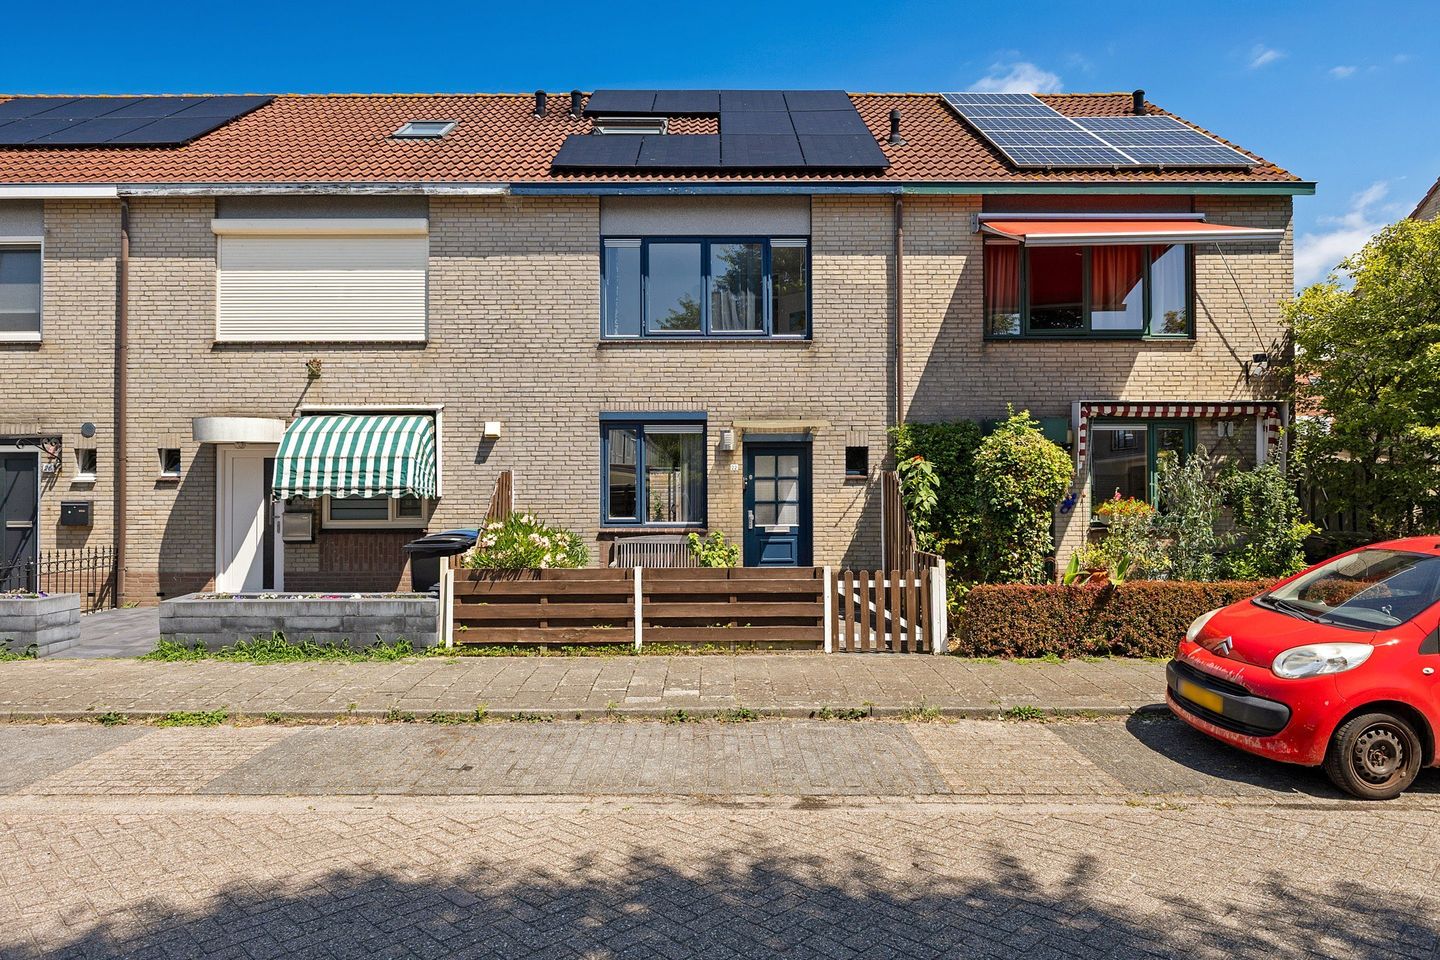
BlikvangerModern, turnkey family home with a sunny garden, A+, 10 solar panels
Omschrijving
Are you looking for a home where you can truly just pack your bags and move straight in? This beautifully modernized, highly energy efficient single-family home in the highly sought-after spice district of Almere-Stad represents the perfect balance of contemporary style and family-focused comfort. From the sleek upgrades to the uniquely crafted spaces, this property is entirely ready for its next chapter.
The entire house of this 110 m² property . Boasting an energy label A+ and structural integrity dating from its 1988 construction, it combines a solid build.
FEATURES AND HIGHLIGHTS:
• Asking Price: € 435.000 k.k. (Offer From Price)
• Living Area: 110 m²
• Condition: Fully modernized in mid-2020 (stucco, paint, kitchen, flooring)
• Bedrooms: 3 exceptionally spacious bedrooms
• Outdoor Living: Northeast-facing fenced garden + an attached Premium garden/extension room
• Energy Efficiency: Energy Label A+ , 10 Aiko 460wp Solar Pannels
• Year of Construction: 1988
• Handover: In consultation
DETAILED LAYOUT
GROUND FLOOR: Step into a bright and spacious entrance hall that provides access to a neat modern toilet, the meter cupboard, and the staircase leading upstairs. Passing through, you enter a radiant, light-filled living room. The absolute crown jewel of the ground floor is the front-facing, U-shaped kitchen. Modern and sleek, it features an eye-catching unique color palette balanced by a premium granite countertop and is fully equipped with built-in appliances—including a fridge-freezer, hob, dishwasher, combi-oven, and microwave. Toward the rear, the living room opens via a large window and door into a beautifully attached, atmospheric garden room. This space is a masterpiece of design, outfitted with built-in spotlights, automatic blinds, and stunning, antique Belgian floor tiles. Sliding glass doors open up completely to connect you directly to the backyard.
FIRST FLOOR: A landing guides you to two large bedrooms. The master bedroom is located at the rear of the house, offering massive proportions (originally configured as two separate rooms). Both bedrooms are equipped with spacious built-in wardrobes. Centrally located on this floor is the bathroom, fully tiled to the ceiling and equipped with a walk-in shower, toilet, and an elegant sink vanity unit.
SECOND FLOOR: A fixed staircase leads to the top floor landing, which holds convenient connections for your washing machine and dryer alongside the mechanical ventilation system and with an additional hand wash basin. This floor hosts the third incredibly spacious bedroom, flooded with natural light from two large skylights situated on both sides of the roof. Storage is maximized via clever knee bulkheads that run the entire width of the house, perfect for keeping extra gear neatly tucked away.
GARDEN: The deep, northeast-facing backyard is securely fenced and beautifully landscaped with a tidy lawn and established plant borders. It also features a pergola where a swing can be installed for kids to enjoy. Positioned at the back is a detached spacious wooden shed equipped with full electricity, offering excellent storage for bikes and tools.
LOCATION AND ACCESSIBILITY: Located in the popular and quiet Kruidenwijk neighborhood of Almere-Stad, the location is exceptionally convenient
Centrally Connected: Just a few minutes of cycling brings you straight into the Almere-Centrum "Stadshart" or to the Muziekwijk railway station.
Nature nearby: The scenic Noorderplassen and Beatrixpark nature reserves are within short walking or cycling distance.
Local Amenities: Primary schools, local sports clubs, a Comprehensive health center, Supermarkets and Markerkant are all situated in the immediate vicinity.
Commuter Friendly: The neighborhood features dedicated bus lanes, and the street connects directly to the Dreef, leading to the Hoge Ring. Drivers can reach the A6 highway in minutes, offering swift access to Amsterdam, Lelystad, and Utrecht.
BOOK A VIEWING Properties finished to this standard in such a premium Almere-Stad location rarely stay on the market for long. Don't miss out on making Speenkruidstraat 22 your new home. Contact us today to schedule your private viewing! Disclaimer: This information has been compiled with due care. However, no liability is accepted on our part for any incompleteness, inaccuracy or otherwise, or the consequences thereof. All specified sizes and surfaces are indicative.
Kenmerken
Overdracht
- Aangeboden sinds
- Aanvaarding
- In overleg
- Vraagprijs
- € 435.000 kosten koper
- Vraagprijs per m²
- € 3.955
- Status
- Beschikbaar
Bouw
- Soort woonhuis
- Eengezinswoning, tussenwoning
- Soort bouw
- Bestaande bouw
- Bouwjaar
- 1988
- Specifiek
- Gestoffeerd
- Soort dak
- Zadeldak bedekt met pannen
Oppervlakten en inhoud
- Gebruiksoppervlakten
- Wonen
- 110 m²
- Gebouwgebonden buitenruimte
- 15 m²
- Perceel
- 130 m²
- Inhoud
- 372 m³
Indeling
- Aantal kamers
- 4 kamers (3 slaapkamers)
- Aantal badkamers
- 1 badkamer en 1 apart toilet
- Aantal woonlagen
- 2 woonlagen en een zolder
- Voorzieningen
- Buitenzonwering, dakraam, glasvezelkabel, mechanische ventilatie, schuifpui, TV kabel, en zonnepanelen
Energie
- Energielabel
- Isolatie
- Dubbel glas, HR-glas en volledig geïsoleerd
- Verwarming
- Stadsverwarming
- Warm water
- Stadsverwarming
Kadastrale gegevens
- ALMERE O 3640
- Kadastrale kaart
- Oppervlakte
- 130 m²
- Eigendomssituatie
- Volle eigendom
Buitenruimte
- Ligging
- Aan rustige weg en in woonwijk
- Tuin
- Achtertuin
Bergruimte
- Schuur/berging
- Vrijstaande houten berging
- Voorzieningen
- Elektra
Parkeergelegenheid
- Soort parkeergelegenheid
- Openbaar parkeren
© 2001-2026 funda