
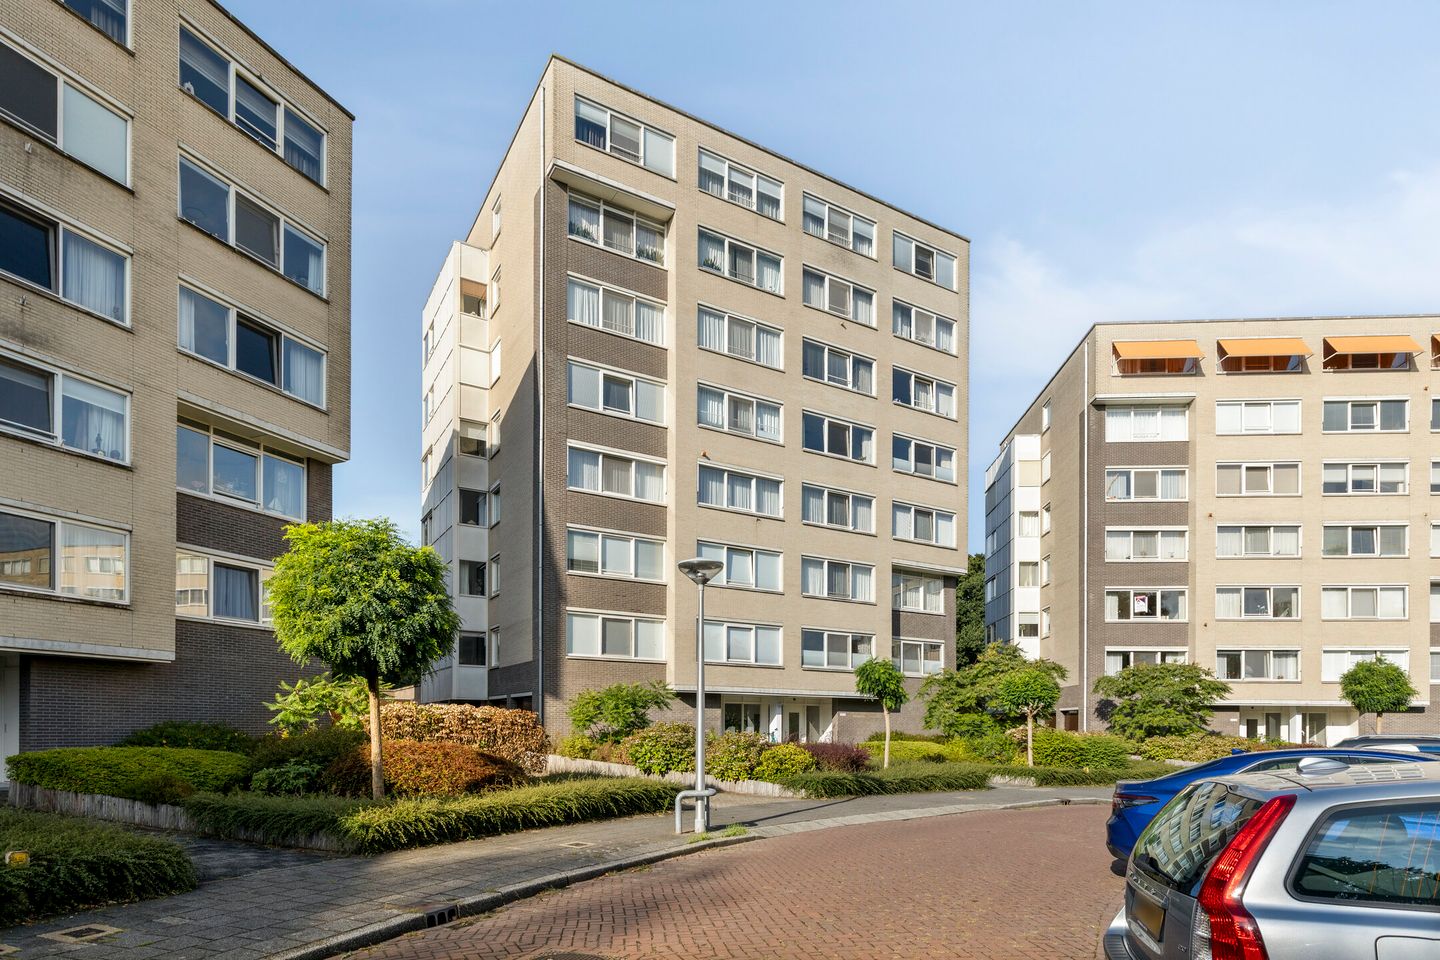
Kastanjelaan 3311185 MZ AmstelveenKastanjebuurt
€ 825.000 k.k.
Royaal appartement (ca.143 m²) op een toplocatie met privégarage!
Omschrijving
LUXE APPARTEMENT MET RIANT BALKON EN RUIME PRIVÉGARAGE
Zoekt u een royaal appartement (ca.143 m²) op een toplocatie? Welkom in het kleinschalige, luxe appartementencomplex "Oak Park". Dit stijlvolle appartement op de vijfde verdieping is in 2023 hoogwaardig gerenoveerd en wordt volledig instap klaar opgeleverd. Met twee royale slaapkamers (en de mogelijkheid van een derde), een fantastisch terras op het zuidwesten, én een extra ruime privégarage, biedt dit appartement puur woongenot.
De highlights van de woning:
Instapklaar & tijdloos: Smaakvol gemoderniseerd in 2023 met behoud van de luxe natuurstenen vloeren en details.
Riant buitenleven: Overdekt terras op het zonnige zuidwesten met een nieuw knik arm-zonnescherm (2024).
Exclusief vrij uitzicht: Dit appartement biedt, mede door de hoge ligging, een uniek vrij en weids uitzicht over het groen van de Poel en de kerktoren van Bovenkerk.
Parkeren & berging: Eigen, extra ruime inpandige privé garage (ca. 22 m²) op de begane grond en inpandige berging/bijkeuken in het appartement.
Duurzaam: Voorzien van energielabel A en comfortabele vloerverwarming in de woonkamer.
INDELING & COMFORT
Ontvangst & living
Via de representatieve, hoge gemeenschappelijke entree met lift en toegang tot de inpandige garage, bereikt u de vijfde verdieping. De entree van het appartement biedt ruimte aan een verzorgd gastentoilet en een praktische bijkeuken voor een garderobekast, opbergruimte en witgoedaansluitingen. Bijkeuken en toilet zijn voor optimaal comfort uitgerust met automatische sensorverlichting. De VvE vernieuwt momenteel het intercomsysteem. Voor dit appartement is gekozen voor de luxe optie met wifi. Hiermee ziet en spreekt u straks bezoekers via een modern binnenscherm óf wereldwijd via uw smartphone.
De royale, lichte woonkamer heeft dankzij grote raampartijen een prachtige lichtinval. Met de vitrages, gordijnen, het vernieuwde uitval zonnescherm en de verticale zonwering reguleert u eenvoudig het zonlicht. De gestucte wanden en een natuurstenen tegelvloer met comfortabele vloerverwarming vormen een chique, tijdloze basis. Voor een andere uitstraling kan deze vloer desgewenst eenvoudig worden voorzien van PVC-stroken, met behoud van het warmtecomfort (zie de bewerkte foto’s).
Culinair genieten
De luxe, tijdloze open keuken is opgesteld in een praktische U-vorm en sluit naadloos aan op de eetkamer. Kookliefhebbers genieten hier van een schitterend natuurstenen aanrechtblad met bijpassende wandbekleding, en een zee aan kastruimte. De keuken is voorzien van premium inbouwapparatuur, waaronder een Quooker, vaatwasser, inductiekookplaat en twee Miele-ovens (stoom- en combi-oven). De Liebherr koel-/vriescombinatie is in 2024 vernieuwd. Van hetzelfde natuursteen is een gezellige ontbijttafel gecreëerd.
Slapen & baden
Via een separate hal – voorzien van automatische sensor verlichting en PVC-stroken over de natuurstenen vloer – bereikt u twee ruime, lichte slaapkamers. Hier kunt u heel eenvoudig een volwaardige derde slaapkamer creëren, te bereiken via dezelfde hal. De huidige slaapkamers beschikken over kamerbrede kastenwanden en een moderne laminaatvloer met houtstructuur (2023). Deze vloer voldoet dankzij de hoogwaardige ondervloer volledig aan de strikte geluidsisolatie-eisen van de VvE (inclusief garantiebewijs).
De badkamer is luxe afgewerkt met natuurstenen wand- en vloertegels. De ruimte is compleet uitgerust met een royale inloopdouche, toilet, designradiator en een modern wastafelmeubel met spiegelkast (2023). Aan bergruimte is geen gebrek dankzij de vele hoge vaste kasten aan weerszijden van het meubel en de tegenoverliggende wand.
Het terras (zuidwesten)
Via de grote schuifpui in de keuken stapt u zo het fantastische, overdekte terras op van ca. 15 m². Door de gunstige ligging op het zuidwesten geniet u hier optimaal van de zon en het weidse, landelijke uitzicht over de Amstelveense Poel en de kerktoren van Bovenkerk (Urbanuskerk). Er is genoeg ruimte voor een comfortabele lounge set of een grote eettafel set voor een groot gezelschap om heerlijk lang buiten te genieten. Het balkon is in 2024 voorzien van een nieuw knik-arm zonnescherm over de gehele breedte.
De garage
Ook de privé garage van dit appartement is extra ruim en biedt een uitstekende, droge berging voor uw auto, fietsen en andere bezittingen. De garage is binnendoor veilig bereikbaar: vanuit de lift passeert u eerst de gemeenschappelijke, afsluitbare tussendeur richting de hal, waarna u via uw eigen, tevens afsluitbare binnendeur direct in de garage staat. De elektrische overheaddeur is van binnenuit eenvoudig te bedienen met een wandschakelaar. Dit geldt ook voor de plafondverlichting. Daarnaast is de garage uitgerust met een praktisch elektriciteitspunt.
Van buitenaf opent en sluit u de overheaddeur comfortabel met uw afstandsbediening.
VVE & Grondsituatie
De woning is onderdeel van VVE Oakpark, een grote, actieve vereniging van eigenaren. U betaalt maandelijkse servicekosten van € 429,80 per maand. Dit bedrag is inclusief een opstalverzekering en het sparen voor toekomstig onderhoud. Er is een MJOP (meerjarenonderhoudsplan) aanwezig.
Het appartement en de garage zijn gelegen op eigen grond. U heeft dus niets te maken met erfpacht.
Locatie & Sociale veiligheid
Het complex ligt aan de rustige Kastanjelaan in de populaire wijk Keizer Karelpark. Aan de achterzijde wandelt u direct richting de Amstelveense Poel en het Amsterdamse Bos. De ligging is ideaal: ook het Oude Dorp en Bovenkerk liggen op loopafstand.
Oakpark staat al decennia bekend om de hoge sociale veiligheid en het uitstekende nabuurschap. Bewoners zijn vriendelijk en attent, en er is een warme, onderlinge betrokkenheid. Tegelijkertijd wordt uw privacy hier volkomen gerespecteerd, waardoor u zelf de perfecte balans kiest tussen gezelligheid en rust.
Voorzieningen & Bereikbaarheid
Voor uw boodschappen fietst of wandelt u naar de buurtsupermarkt of de grotere supermarkten nabij de Amsterdamseweg en Bovenkerk. Scholen (waaronder de Internationale School van Amsterdam), sportfaciliteiten (hockey, voetbal, golf) en kinderopvang, huisartsen, tandartsen, etc.; u vindt al deze voorzieningen in de directe omgeving. Voor Amstelveen zijn er twee ziekenhuizen: Zha en VU MC.
De bereikbaarheid is uitstekend met een bushalte (met directe metroverbinding naar Amsterdam) vrijwel voor de deur, en het busstation Amstelveen of loop- en fietsafstand, met zeer snelle verbindingen naar de treinstations van Schiphol, Amsterdam Zuid en Amsterdam Arena.
Met de auto bent u binnen enkele minuten op de A9, en vervolgens de A2, A4 en A10. Schiphol is in circa 15 minuten bereikbaar.
Bijzonderheden:
- Woonoppervlakte: ca. 143 m², NEN 2580 meetrapport aanwezig;
- Gerenoveerd in 2023; instap klaar
- Energielabel A;
- Gelegen op eigen grond
- Ruime woonkamer met leefkeuken
- 2 riante slaapkamers (optie 3e slaapkamer), 1 badkamer en 2 toiletten;
- Zeer riant terras: ca. 15 m²
- Extra ruime inpandige garage op de begane grond (ca. 22 m²), met elektrische overheaddeur
- Vloerverwarming in de woonkamer (2015)
- Actieve VvE; servicekosten bedragen € 429,80 per maand
- Niet-zelfbewoningsclausule van toepassing
- Projectnotaris: Signum Aalsmeer
- Oplevering in overleg, snelle oplevering is mogelijk
-----------------------------
LUXURY APARTMENT WITH A GENEROUS BALCONY AND SPACIOUS PRIVATE GARAGE
Are you looking for a spacious apartment (approx. 143 m²) in a prime location? Welcome to the small-scale, luxury apartment complex "Oak Park." This stylish apartment on the fifth floor was exquisitely renovated in 2023 and will be delivered completely move-in ready. With two large bedrooms (with the possibility of a third), a fantastic southwest-facing terrace, and an extra spacious private garage, this apartment offers pure living pleasure.
Highlights of the property:
• Move-in ready & timeless: Tastefully modernized in 2023 while retaining the luxurious natural stone floors and detailing.
• Generous outdoor living: Covered terrace on the sunny southwest, now equipped with a newly installed folding arm awning (2024).
• Exclusive unobstructed view: Thanks to its high position, this apartment offers a unique, expansive view over the greenery of the Poel and the church tower of Bovenkerk.
• Parking & storage: Own, extra spacious indoor private garage (approx. 22 m²) on the ground floor and indoor storage/laundry room within the apartment.
• Sustainable: Fitted with energy label A and comfortable underfloor heating in the living room.
LAYOUT & COMFORT
Entrance & Living
Through the impressive, high, communal entrance with elevator and access to the indoor garage, you reach the fifth floor. The entrance of the apartment includes a neat guest toilet and a practical utility room for a cloakroom cabinet, storage space, and white goods connections. The utility room and toilet are equipped for optimal comfort with automatic sensor lighting. The Homeowners’ Association is currently upgrading the intercom system. For this apartment the luxury option with WiFi has been chosen, allowing you to see and speak with visitors via a modern indoor display or worldwide through your smartphone.
The spacious, bright living room benefits from large windows that allow plenty of natural light. With the curtains, drapes, the new retractable awning, and vertical blinds you can easily adjust the sunlight. The plastered walls and a natural stone tiled floor with comfortable underfloor heating provide a chic, timeless basis. For a different look, this floor can easily be fitted with PVC planks without losing the heating comfort (see the edited photos).
Culinary Delights
The luxurious, timeless open kitchen is arranged in a practical U-shape and seamlessly connects with the dining area. Cooking enthusiasts will appreciate the stunning natural stone countertop with matching wall cladding, and an abundance of cabinet space. The kitchen is equipped with premium built-in appliances, including a Quooker, dishwasher, induction hob, and two Miele ovens (steam and combination oven). The Liebherr fridge-freezer has been renewed in 2024. A cozy breakfast table made of the same natural stone has been created.
Sleeping & Bathing
Via a separate hallway – equipped with automatic sensor lighting and PVC planks over the natural stone floor – you access two spacious, bright bedrooms. Here you can easily create a full third bedroom, accessible via the same hallway. The current bedrooms feature built-in wardrobes spanning the width of the room and modern laminate flooring with a wood texture (2023). Thanks to the high-quality underlayment, this floor fully meets the strict sound insulation requirements of the Homeowners’ Association (including a guarantee certificate).
The bathroom is luxuriously finished with natural stone wall and floor tiles. The space is fully equipped with a generous walk-in shower, toilet, designer radiator, and a modern washbasin unit with mirror cabinet (2023). Ample storage is available thanks to the many tall, fixed cabinets on both sides of the unit and the opposing wall.
The Terrace (Southwest)
Through the large sliding door in the kitchen, you step out onto the fantastic covered terrace of approx. 15 m². Owing to its favorable southwest orientation, you can fully enjoy the sun and the expansive, rural view over the Amstelveen Poel and the church tower of Bovenkerk (Urbanuskerk). There is plenty of space for a comfortable lounge set or a large dining set to accommodate a big group to enjoy the outdoors for long. The balcony is equipped in 2024 with a new folding arm awning stretching across its full width.
The Garage
The apartment’s private garage is also extra spacious and offers excellent, dry storage for your car, bicycles, and other belongings. The garage is safely accessible from indoors: after exiting the elevator, you first pass through the communal, lockable intermediate door towards the hallway, after which you enter the garage directly via your own, also lockable indoor door. The electric overhead door is easily operated from inside with a wall switch. The ceiling lighting is controlled similarly. Additionally, the garage is equipped with a practical electrical outlet. From the outside, the overhead door opens and closes conveniently with your remote control.
Homeowners’ Association & Land Ownership
The property is part of VVE Oakpark, a large, active homeowners’ association. You will pay monthly service costs of €429.80. This amount includes a building insurance and contributions for future maintenance. A multi-year maintenance plan (MJOP) is in place.
The apartment and the garage are situated on freehold land. You will not have to deal with leasehold issues.
Location & Social Safety
The complex is located on the quiet Kastanjelaan in the popular neighborhood of Keizer Karelpark. At the back, you are directly led towards the Amstelveen Poel and the Amsterdam Forest. The location is ideal: both the Old Village and Bovenkerk are within walking distance.
Oakpark has been known for decades for its high social safety and excellent neighborly relations. Residents are friendly and considerate, and there is a warm, mutual involvement. At the same time, your privacy is fully respected, allowing you to choose the perfect balance between sociability and tranquility.
Amenities & Accessibility
For your grocery shopping, you can cycle or walk to the local neighborhood supermarket or the larger supermarkets near the Amsterdamseweg and Bovenkerk. Schools (including the International School of Amsterdam), sports facilities (hockey, football, golf) and childcare, general practitioners, dentists, etc., are all found in the immediate vicinity. Amstelveen has two hospitals: Zha and VU MC.
Accessibility is excellent with a bus stop (with a direct metro connection to Amsterdam) almost at your doorstep, and the Amstelveen bus station is within walking or cycling distance, with very fast connections to the train stations at Schiphol, Amsterdam Zuid, and Amsterdam Arena.
By car, you are on the A9 within minutes, and then on the A2, A4, and A10. Schiphol is reachable in approximately 15 minutes.
Details:
• Living area: approx. 143 m², NEN 2580 measurement report available;
• Renovated in 2023; move-in ready
• Energy label: A;
• Situated on freehold land
• Spacious living room with open kitchen
• 2 spacious bedrooms (option for a 3rd bedroom), 1 bathroom, and 2 separate toilets;
• Very generous terrace: approx. 15 m²
• Extra spacious indoor garage on the ground floor (approx. 22 m²), with an electric overhead door
• Underfloor heating in the living room (2015)
• Active Homeowners’ Association; service costs amount to €429.80 per month
• Non-owner occupancy clause applies
• Project Notary: Signum Aalsmeer
• Delivery in consultation, a quick handover is possible
Kenmerken
Overdracht
- Servicekosten
- € 430 per maand
- Aangeboden sinds
- Aanvaarding
- In overleg
- Vraagprijs
- € 825.000 kosten koper
- Vraagprijs per m²
- € 5.769
- Status
- Beschikbaar
Bouw
- Soort appartement
- Bovenwoning (appartement)
- Soort bouw
- Bestaande bouw
- Bouwjaar
- 1991
Oppervlakten en inhoud
- Gebruiksoppervlakten
- Wonen
- 143 m²
- Gebouwgebonden buitenruimte
- 14 m²
- Externe bergruimte
- 22 m²
- Inhoud
- 472 m³
Indeling
- Aantal kamers
- 3 kamers (2 slaapkamers)
- Aantal badkamers
- 1 badkamer en 1 apart toilet
- Badkamervoorzieningen
- Douche, toilet, wastafel, en wastafelmeubel
- Aantal woonlagen
- 1 woonlaag
- Gelegen op
- 5e woonlaag
Energie
- Energielabel
Kadastrale gegevens
- AMSTELVEEN M 5061
- Kadastrale kaart
- Eigendomssituatie
- Volle eigendom
Buitenruimte
- Ligging
- In woonwijk
- Balkon/dakterras
- Balkon aanwezig
Garage
- Soort garage
- Inpandig
- Capaciteit
- 1 auto
- Voorzieningen
- Elektrische deur en elektra
VvE checklist
- Inschrijving KvK
- Ja
- Jaarlijkse vergadering
- Ja
- Periodieke bijdrage
- Ja
- Reservefonds aanwezig
- Ja
- Onderhoudsplan
- Ja
- Opstalverzekering
- Ja
© 2001-2026 funda