
Omschrijving
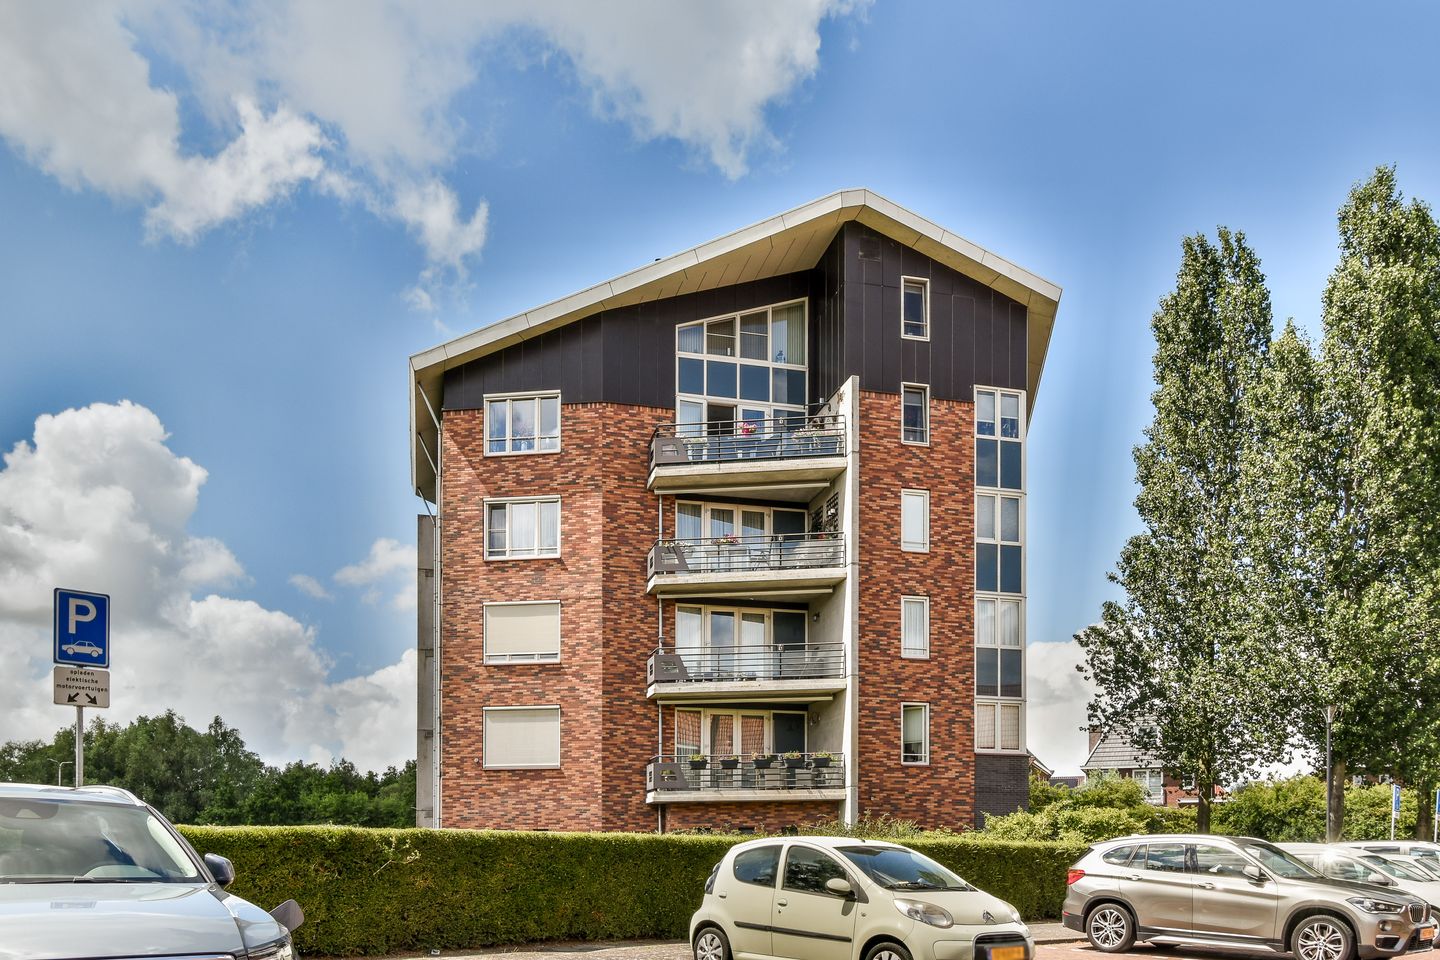
Mooi! Ontdek jouw droomappartement! Moderne maisonnette met veel lichtinval en een groot, vrij uitzicht met terras op het zuidwesten. Deze woning biedt twee ruime badkamers voor optimaal comfort. Perfecte combinatie van stijl en functionaliteit. Mis deze kans niet om in luxe te wonen! Plan nu een bezichtiging en laat je verrassen!
L O C A T I E
De ligging is ideaal, in een van de meest aantrekkelijke delen van Amstelveen. Het appartement bevindt zich in de fraai opgezette wijk Bovenkerk Zuid, op korte afstand van het Amsterdamse Bos. Het gebouw ligt aan de rand van de wijk, met vrij uitzicht over groen en water. Voor de deur kunt u vrij parkeren en dankzij de gunstige locatie zijn de diverse uitvalswegen richting Schiphol, Utrecht en de Amsterdamse Zuidas uitstekend bereikbaar.
I N D E L I N G
Op de begane grond vindt u de verzorgde, afgesloten entree. De vierde verdieping is eenvoudig bereikbaar met de lift of trap.
Bij binnenkomst in het appartement betreedt u een ruime hal die toegang biedt tot de lichte woonkamer. Hier valt het prachtige vrije uitzicht direct op. De woonkamer, afgewerkt met een open haard (gas), beschikt over twee deuren naar het balkon, gelegen op het zuiden.
Een moderne open keuken. Deze L-keuken is uitgerust met onder andere een vaatwasser, combimagnetron/oven, luxe Boretti oven met gaskookplaat met spatrand en een RVS afzuigschouw en een koel/vries combinatie.
Er is volop ruimte voor zowel een royale zithoek als een grote eettafel. Het balkon op het zuidwesten is een verlengstuk van de woonkamer en biedt een oase van rust en privacy. Het uitzicht over het omliggende groen maken dit een ideale plek om te ontspannen en te genieten van de ondergaande zon. De hal biedt toegang tot het toilet, een inpandige berging, een ruime slaapkamers met de eerste badkamer. De luxe badkamer is voorzien van een inloopdouche, een wastafelmeubel en een tweede toilet.
Vanuit de gang heeft u toegang naar de bovenste verdieping.
Overloop met toegang naar de cv-ruimte, tweede badkamer en drie slaapkamers.
De slaapkamers kenmerken zich door de dakramen. Hierdoor heeft u bijzonder uitzicht op de lucht! De derde slaapkamer heeft geen dakramen. De tweede badkamer betreft ook een luxe badkamer en voorzien van een derde toilet, inloopdouche en wastafelmeubel.
In de onderbouw bevindt zich een praktische berging met voldoende ruimte voor fietsen en opslag.
B I J Z O N D E R H E D E N
• Woonoppervlak: 182.50 m2;
• Balkon/terras: 10.40 m2 op zuidwesten;
• Berging op de begane grond: 6.10 m2;
• energielabel: A;
• Hoogwaardig afgewerkt appartement met luxe details;
• Woning wordt verkocht inclusief de aanwezige meubilair;
• Vloerverwarming door het gehele appartement; CV-combiketel Intergas 2008;
• Uitstekende isolatie conform de normen van 2008;
• Actieve, kleinschalige Vereniging van Eigenaars, servicekosten: € 216,- per maand;
• Vrij parkeren direct voor de deur;
• Direct instapklare woning op een toplocatie;
• Clausule “woning niet zelf bewoond door verkoper” van toepassing.
Vraagprijs: € 875.000,-- k.k.
Oplevering in overleg, kan snel.
================================================
Mooi! Discover Your Dream Apartment!
Modern maisonette with abundant natural light, expansive unobstructed views, and a southwest-facing terrace. This property offers two spacious bathrooms for optimal comfort — a perfect blend of style and functionality. Don’t miss the chance to live in luxury! Schedule a viewing today and prepare to be impressed!
L O C A T I O N
The location is ideal — situated in one of the most attractive areas of Amstelveen. The apartment is in the beautifully designed Bovenkerk Zuid neighbourhood, just a short distance from the Amsterdamse Bos. Positioned on the edge of the district, the building offers unobstructed views of greenery and water. Free parking is available right in front of the building. Thanks to its favourable location, major highways to Schiphol Airport, Utrecht, and the Amsterdam Zuidas are easily accessible.
L A Y O U T
On the ground floor, you’ll find the well-maintained, secure entrance. The fourth floor is easily accessible by lift or stairs.
Upon entering the apartment, you are welcomed by a spacious hallway that leads to the bright living room, where the stunning open views immediately catch your eye. The living room, featuring a gas fireplace, has two doors opening onto the balcony, which faces south.
A modern open-plan kitchen in L-shape layout is fully equipped with a dishwasher, combination microwave/oven, a luxurious Boretti oven with gas cooktop and backsplash, stainless steel extractor hood, and a fridge-freezer combination.
There is plenty of space for both a generous seating area and a large dining table. The southwest-facing balcony serves as an extension of the living room, offering a peaceful and private retreat. The lush views make it a perfect place to unwind and enjoy the sunset.
The hallway provides access to the guest toilet, a storage room, and a spacious bedroom with the first luxury bathroom, featuring a walk-in shower, a vanity unit, and a second toilet.
From the hallway, stairs lead to the top floor.
On the upper level, the landing gives access to the boiler room, the second bathroom, and three additional bedrooms.
The bedrooms are characterized by skylights that provide unique sky views! (The third bedroom does not have skylights.)
The second bathroom is also luxuriously finished and includes a third toilet, walk-in shower, and vanity unit.
In the basement, a private storage unit offers ample space for bicycles and additional storage needs.
S P E C I F I C A T I O N S
• Living area: 182.50 m²
• Balcony/terrace: 10.40 m², facing southwest
• Storage room (ground floor): 6.10 m²
• Energy label: A
• High-quality finishes with luxurious details throughout
• Underfloor heating throughout the apartment (Intergas combi boiler, 2008)
• The apartment will be sold including the currentt furnishing;
• Excellent insulation according to 2008 standards
• Active and small-scale Homeowners’ Association (HOA), monthly fees: € 216,-
• Free parking right outside
• Move-in ready home in a prime location
• “Seller has not occupied the property” clause applies
Asking Price: €875,000,-- buyer’s costs
Delivery: In consultation – quick delivery possible
Kenmerken
Overdracht
- Servicekosten
- € 216 per maand
- Laatste vraagprijs
- € 875.000 kosten koper
- Vraagprijs per m²
- € 4.781
- Status
- Verkocht
- Bijdrage VvE
- € 216,00 per maand
Bouw
- Soort appartement
- Maisonnette (appartement)
- Soort bouw
- Bestaande bouw
- Bouwjaar
- 2008
- Specifiek
- Gemeubileerd
- Soort dak
- Zadeldak bedekt met pannen
Oppervlakten en inhoud
- Gebruiksoppervlakten
- Wonen
- 183 m²
- Gebouwgebonden buitenruimte
- 10 m²
- Externe bergruimte
- 6 m²
- Inhoud
- 604 m³
Indeling
- Aantal kamers
- 6 kamers (4 slaapkamers)
- Aantal badkamers
- 2 badkamers en 1 apart toilet
- Badkamervoorzieningen
- 2 douches, 2 toiletten, en 2 wastafelmeubels
- Aantal woonlagen
- 2 woonlagen
- Voorzieningen
- Balansventilatie, dakraam, lift, en TV kabel
- Gelegen op
- 4e woonlaag
Energie
- Energielabel
- Isolatie
- Volledig geïsoleerd
- Verwarming
- Cv-ketel
- Warm water
- Cv-ketel
- Cv-ketel
- Intergas HR (gas gestookt combiketel uit 2008, eigendom)
Kadastrale gegevens
- AMSTELVEEN O 7209
- Kadastrale kaart
- Eigendomssituatie
- Volle eigendom
Buitenruimte
- Ligging
- Aan bosrand, aan water, in bosrijke omgeving, in woonwijk en vrij uitzicht
- Balkon/dakterras
- Balkon aanwezig
Bergruimte
- Schuur/berging
- Box
- Voorzieningen
- Elektra
Parkeergelegenheid
- Soort parkeergelegenheid
- Openbaar parkeren
VvE checklist
- Inschrijving KvK
- Ja
- Jaarlijkse vergadering
- Ja
- Periodieke bijdrage
- Ja (€ 216,00 per maand)
- Reservefonds aanwezig
- Ja
- Onderhoudsplan
- Ja
- Opstalverzekering
- Ja
© 2001-2026 funda