
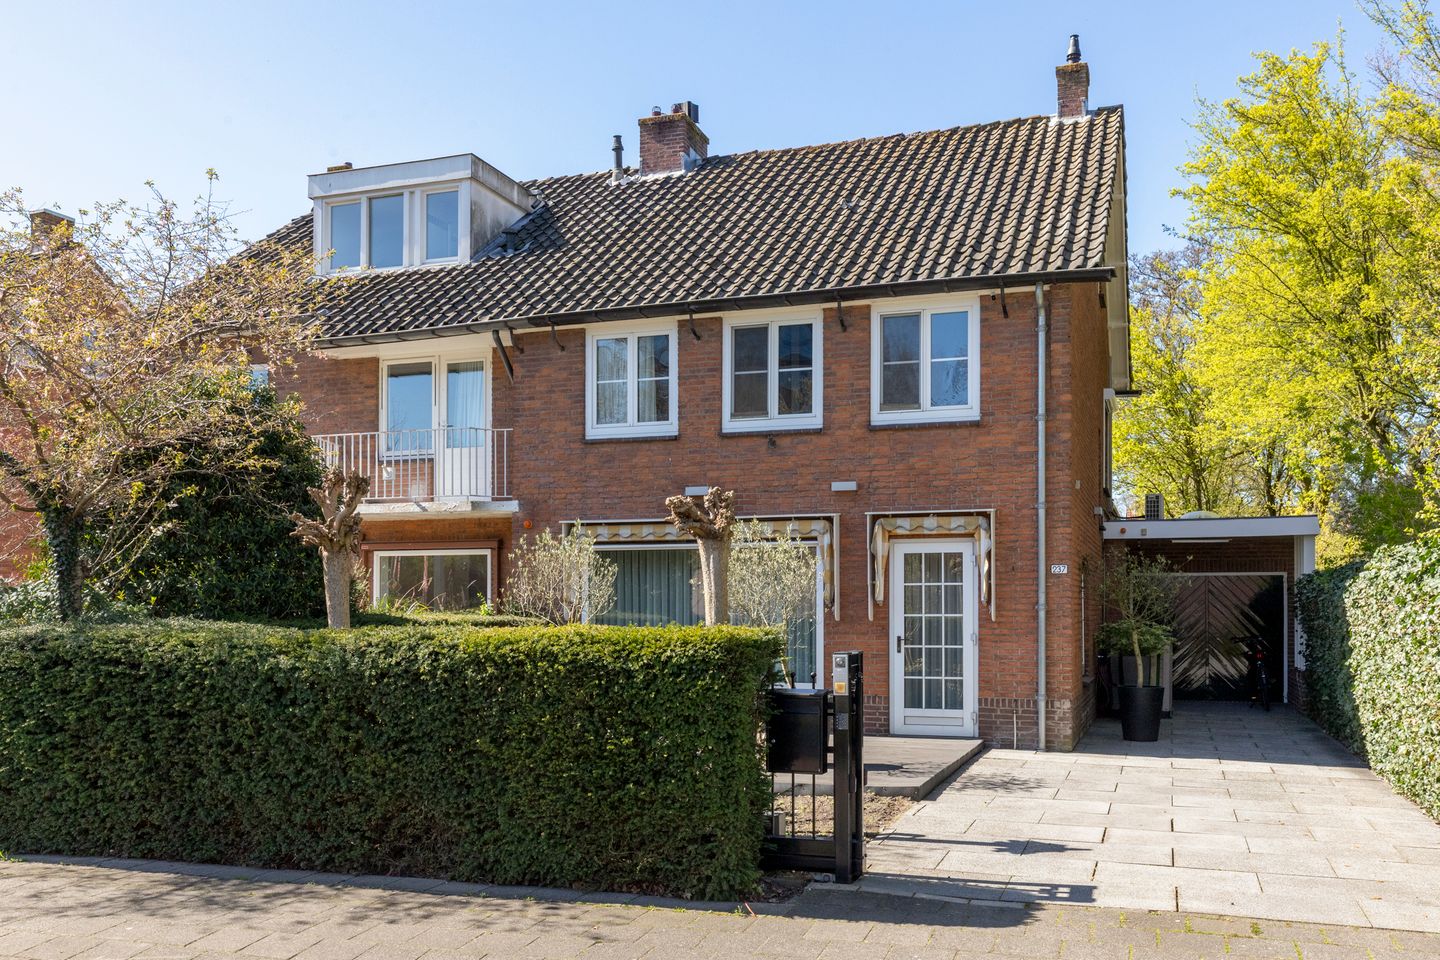
Keizer Karelweg 2371181 RC AmstelveenElsrijk West
€ 1.395.000 k.k.
Omschrijving
Keizer Karelweg 237 : heerlijk wonen in Amstelveen Elsrijk nabij het Stadshart van Amstelveen.
Royaal woonhuis, type 2-onder-1-kap met eigen oprit en achtertuin op het westen. In totaal 186 m² woonoppervlakte.
De woning is modern verbouwd, geheel voorzien van dubbel glas, spouwisolatie en is in uitstekende staat van onderhoud. Het heeft vier slaapkamers en een kledingkamer.
Ligging:
Je woont hier aan de ventweg tegenover Amstelveens Stadshart met een diversiteit aan winkels, horeca, cultuur en delicatessezaken. Voor de dagelijkse boodschappen heeft u tevens de winkels en delicatessezaken aan de Van Der Hooplaan en de Amsterdamseweg. Voor ontspanning zijn het Amsterdamse Bos en de Amstelveense Poel dichtbij. Er is een ruime keuze aan goede scholen (lagere, middelbare en internationale scholen) en diverse sportverenigingen. Het pittoreske Oude Dorp van Amstelveen biedt volop culinaire restaurants en gezellige cafeetjes. Het centrum van Amsterdam ligt op fietsafstand. Op het busstation Stadshart Amstelveen bevindt zich op enkele minuten wandelen.
Kortom: het is hier heerlijk wonen!
Indeling:
Begane grond:
Overdekt entree, hal met luxe toiletruimte en toegang tot bergkast. Dubbele deur naar de royale woonkamer in L-vorm en toegang tot de achtertuin. Luxe keuken in L-vorm, inclusief inbouwapparatuur, te weten: koelkast met 3-laden vriezer, vaatwasser, combimagnetron, oven, inductie kookplaat, wasemkap, Quooker met tevens bruisend water en veel praktische kastruimte. De keuken is afgewerkt met een fraai granieten aanrechtblad. Aansluitend de eetkamer, circa 22 m² groot, met wandkast en schuifpui naar de achtertuin. Separate bijkeuken/ wasruimte met berging. De achtertuin is op het westen gesitueerd, als terras aangelegd met achteruitgang en (fietsen)berging achterin de tuin.
Eerste etage:
Overloop met toegang tot alle vertrekken. Drie slaapkamers, waarvan de hoofslaapkamer met eigen kledingkamer. Toegang tot het dakterras. Badkamer met ligbad, separate royale doucheruimte, dubbele wastafel en 2e toilet.
Tweede etage:
Vierde slaapkamer van circa 34 m² met grote dakkapel en bergkast. Een extra kamer creëren is mogelijk.
Aanvullende informatie:
• geheel voorzien van dubbel glas
• spouwisolatie
• cv-/ warm water combinatie op gas
• energielabel C
• eigen oprit voor meerdere auto's met elektrisch bedienbaar hek
• op loopafstand van Amstelveens Stadshart, openbaar vervoer en park De Braak
• Elsrijk is een rustige en kindvriendelijke wijk
• supermarkten, scholen en alle voorzieningen op loopafstand
• goede verbinding naar Amsterdam en uitvalswegen A9 en A10
Afmetingen:
Begane grond:
• hal: 2.35 x 3.10 meter
• woonkamer: 9.10 x 6.15/ 3.65 meter
• keuken: 2.85 x 3.60 meter
• wasruimte/ hal: 3.00 x 2.45 meter
• berging: 2.61 x 2.03 meter
• achtertuin: 12.50 x 6.00 meter
Eerste etage:
• hal: 5 m²
• slaapkamer 1: 4.45/ 2.57 x 6.15 meter
• slaapkamer 2: 3.61 x 2.61 meter
• slaapkamer 3: 2.96 x 2.38 meter met inbouwkast
• badkamer: 2.62 x 2.95 meters
Tweede etage:
• slaapkamer 4: 5.75 x 6.15/ 4.80 meter
For English translation see below:
Keizer Karelweg 237: delightful living in Amstelveen Elsrijk near the city center of Amstelveen.
Spacious semi-detached house with a private driveway and a west-facing backyard. Total living area of 186 m².
The house has been modernly renovated, is fully equipped with double glazing and cavity wall insulation, and is in excellent condition. It has four bedrooms and a dressing room.
Location:
You live here on the service road opposite Amstelveen's Stadshart, featuring a diverse range of shops, restaurants, cultural venues, and delicatessens. For daily groceries, you also have the shops and delicatessens on Van Der Hooplaan and Amsterdamseweg. For relaxation, the Amsterdamse Bos and the Amstelveense Poel are nearby. There is a wide selection of good schools (primary, secondary, and international schools) and various sports clubs. Amstelveen's picturesque Old Village offers plenty of culinary restaurants and cozy cafes. The center of Amsterdam is within cycling distance. The Stadshart Amstelveen bus station is located just a few minutes' walk away.
In short: it is wonderful living here!
Layout:
Ground floor:
Covered entrance, hall with luxury toilet and access to storage cupboard. Double door to the spacious L-shaped living room and access to the backyard. Luxury L-shaped kitchen, including built-in appliances, namely: refrigerator with 3-drawer freezer, dishwasher, combination microwave, oven, induction hob, extractor hood, Quooker also includes sparkling water and plenty of practical cupboard space. The kitchen is finished with a beautiful granite countertop. Adjoining is the dining room, approximately 22 m² in size, with a wall cupboard and sliding doors to the backyard. Separate utility room/ laundry room with storage. The back garden is situated to the west, laid out as a terrace with a rear exit and a (bycicle) storage shed at the back of the garden.
First floor:
Corridor with access to all rooms. Three bedrooms, including the master bedroom with its own dressing room. Access to the roof terrace. Bathroom with bathtub, separate spacious shower area, double sink and 2nd toilet.
Second floor:
Fourth bedroom of approximately 34 m² with large dormer window and storage closet. It is possible to create an extra room.
Additional information:
• fully equipped with double glazing
• cavity insulation
• gas central heating/ warm water combination
• energy label C
• private driveway for multiple cars and electrically operated gate
• within walking distance of Amstelveens Stadshart, public transport and park De Braak
• Elsrijk is a quiet and child-friendly neighborhood
• supermarkets, schools and all amenities within walking distance
• good connection to Amsteram and arterial roads A9 and A10
Dimensions:
Ground floor:
• hall: 2.35 x 3.10 meters
• living room: 9.10 x 6.15/ 3.65 meters
• kitchen: 2.85 x 3.60 meters
• laundry room/ hall: 3.00 x 2.45 meters
• storage: 2.61 x 2.03 meters
• backyard: 12.50 x 6.00 meters
First floor:
• hall: 5 m²
• 1st bedroom: 4.45/ 2.57 x 6.15 meters
• 2nd bedroom: 3.61 x 2.61 meters
• 3rd bedroom: 2.96 x 2.38 meters with built-in wardrobe
• bathroom: 2.62 x 2.95 meters
Second floor:
• 4th bedroom: 5.75 x 6.15/ 4.80 meters
Kenmerken
Overdracht
- Aangeboden sinds
- Aanvaarding
- In overleg
- Vraagprijs
- € 1.395.000 kosten koper
- Vraagprijs per m²
- € 7.500
- Status
- Beschikbaar
Bouw
- Soort woonhuis
- Villa, 2-onder-1-kapwoning
- Soort bouw
- Bestaande bouw
- Bouwjaar
- 1955
- Soort dak
- Zadeldak bedekt met pannen
Oppervlakten en inhoud
- Gebruiksoppervlakten
- Wonen
- 186 m²
- Gebouwgebonden buitenruimte
- 15 m²
- Externe bergruimte
- 5 m²
- Perceel
- 273 m²
- Inhoud
- 683 m³
Indeling
- Aantal kamers
- 6 kamers (4 slaapkamers)
- Aantal badkamers
- 1 badkamer en 1 apart toilet
- Badkamervoorzieningen
- Dubbele wastafel, inloopdouche, ligbad, en toilet
- Aantal woonlagen
- 2 woonlagen en een zolder
- Voorzieningen
- Airconditioning, buitenzonwering, schuifpui, en TV kabel
Energie
- Energielabel
- Isolatie
- Dubbel glas en muurisolatie
- Verwarming
- Cv-ketel
- Warm water
- Cv-ketel
- Cv-ketel
- Gas gestookt combiketel
Kadastrale gegevens
- AMSTELVEEN H 8757
- Kadastrale kaart
- Oppervlakte
- 273 m²
Buitenruimte
- Ligging
- In woonwijk
- Tuin
- Achtertuin, voortuin en zijtuin
- Balkon/dakterras
- Dakterras aanwezig
Bergruimte
- Schuur/berging
- Aangebouwde stenen berging
Parkeergelegenheid
- Soort parkeergelegenheid
- Op eigen terrein
© 2001-2026 funda