
Omschrijving
ENGLISH TEXT BELOW
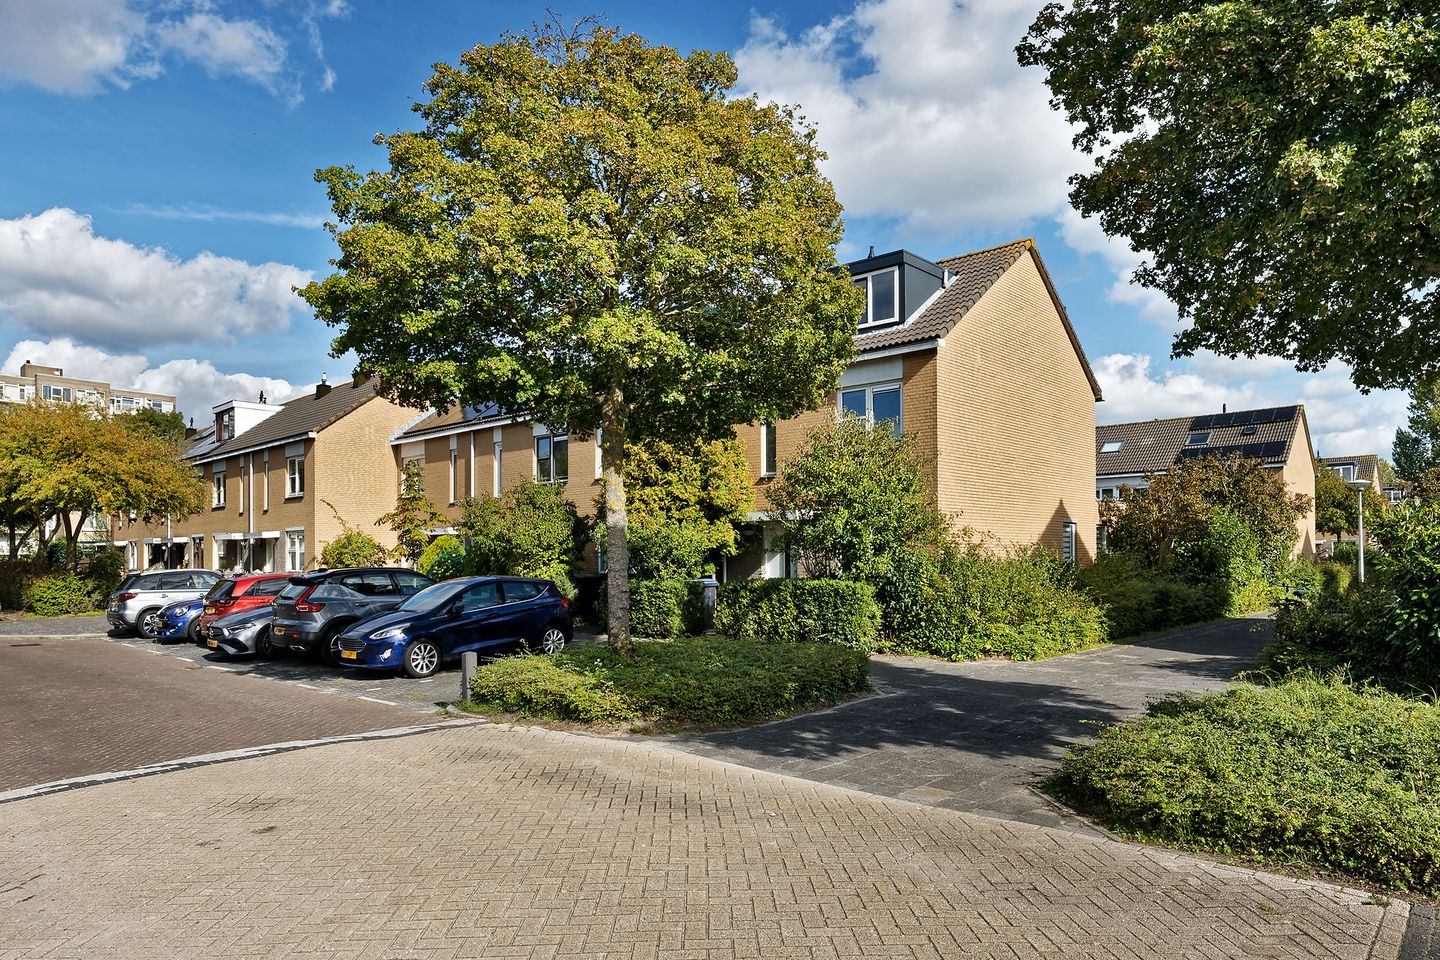
RUIME HOEKWONING MET VIJF SLAAPKAMERS EN EEN ZONNIGE TUIN IN AMSTELVEEN
Op zoek naar een ruime gezinswoning met uitgebouwde woonkamer en een fijne tuin? Aan de Wilhelmina Druckerlaan 26 vind je deze lichte hoekwoning van circa 121 m², met ruime woonkamer, open keuken, vijf goede slaapkamers, een voor- en achtertuin en een vrijstaande berging. Bovendien staat de woning op eigen grond. Een heerlijk familiehuis dat u naar eigen wens kunt inrichten!
LOCATIE
De woning ligt aan een rustige laan in Westwijk Noord. In de omgeving zijn winkels, scholen, kinderopvang en sportvoorzieningen te vinden. Ook het Amsterdamse Bos en de Poel zijn goed bereikbaar voor een wandeling, een rondje hardlopen of een middag buiten. Voor een uitgebreider winkelaanbod ligt het Stadshart Amstelveen op fietsafstand. Met het openbaar vervoer en via de nabijgelegen uitvalswegen reis je gemakkelijk richting Amsterdam en de rest van de regio.
INDELING
Begane grond
Via de voortuin bereik je de entree van de woning. De hal biedt toegang tot het toilet, de trap naar de eerste verdieping en de woonkamer. De woonkamer is ruim en licht, met voldoende plaats voor een comfortabele zithoek en een grote eettafel. De open keuken bevindt zich aan de voorzijde en is uitgevoerd in een lichte kleurstelling met een hoekopstelling en diverse inbouwapparatuur.
Aan de achterzijde zorgen brede glazen deuren voor een mooie verbinding met de tuin. De achtertuin biedt volop ruimte om buiten te eten en te ontspannen. Achter in de tuin staat een vrijstaande berging, handig voor fietsen en tuingereedschap.
Eerste verdieping
De overloop geeft toegang tot drie slaapkamers en de badkamer. De grootste slaapkamer biedt ruim plaats aan een tweepersoonsbed en een kledingkast. De twee andere kamers zijn geschikt als kinder-, logeer- of werkkamer. De badkamer is voorzien van een ligbad met douche, een wastafel en een toilet.
Tweede verdieping
Op de bovenste verdieping bevinden zich nog twee slaapkamers. Dankzij de dakkapellen zijn dit fijne, lichte ruimtes die op verschillende manieren gebruikt kunnen worden. Op de overloop is plaats voor de wasmachine en onder de schuine dakvlakken is praktische bergruimte aanwezig.
BIJZONDERHEDEN
• Woonoppervlakte circa 121 m²;
• Perceelgrootte: 130m²
• Inhoud: 362m?;
• Bouwjaar 1991;
• Gelegen op eigen grond;
• Hoekwoning met vijf slaapkamers;
• De woning is rondom geïsoleerd en voorzien van dubbele beglazing;
• De woning wordt verwarmd met een HR cv combiketel uit 2018;
• De tweede verdieping is voorzien van airconditioning;
• Vrijstaande berging in de achtertuin;
• Oplevering in overleg.
ENGLISH TEXT
SPACIOUS CORNER HOUSE WITH FIVE BEDROOMS AND A SUNNY GARDEN IN AMSTELVEEN
Looking for a spacious family home with an extended living room and a lovely garden? At Wilhelmina Druckerlaan 26, you’ll find this light-filled corner house of approximately 121 m², featuring a spacious living room, open-plan kitchen, five good-sized bedrooms, a front and back garden, and a detached storage shed. What’s more, the property is situated on freehold land. A wonderful family home that you can furnish to your own taste!
LOCATION
The property is situated on a quiet avenue in Westwijk Noord. The surrounding area offers shops, schools, childcare facilities and sports amenities. The Amsterdamse Bos and De Poel are also easily accessible for a walk, a run or an afternoon outdoors. For a wider range of shops, the Stadshart Amstelveen is within cycling distance. You can easily travel to Amsterdam and the rest of the region by public transport or via the nearby main roads.
LAYOUT
Ground floor
The front garden leads to the entrance to the property. The hall provides access to the toilet, the staircase to the first floor and the living room. The living room is spacious and light, with plenty of room for a comfortable seating area and a large dining table. The open-plan kitchen is situated at the front and features a light colour scheme, a corner unit and various built-in appliances.
At the rear, wide glass doors provide a lovely connection to the garden. The back garden offers plenty of space for al fresco dining and relaxation. At the far end of the garden is a detached storage shed, handy for bicycles and garden tools.
First floor
The landing provides access to three bedrooms and the bathroom. The master bedroom offers ample space for a double bed and a wardrobe. The other two rooms are suitable as children’s bedrooms, a guest room or a study. The bathroom is fitted with a bath with shower, a washbasin and a toilet.
Second floor
There are two further bedrooms on the top floor. Thanks to the dormer windows, these are pleasant, light-filled spaces that can be used in various ways. The landing has space for the washing machine, and there is practical storage space beneath the sloping roof.
SPECIAL FEATURES
• Living area approximately 121 m²;
• Plot size: 130m²;
• Volume: 362 m?;
• Built in 1991;
• Situated on freehold land;
• Five-bedroom corner house;
• The property is fully insulated and fitted with double glazing;
• The property is heated by a high-efficiency central heating combi boiler installed in 2018;
• The second floor is fitted with air conditioning;
• Detached storage shed in the back garden;
• Handover by arrangement.
This information has been compiled with due care. However, we accept no liability for any incompleteness, inaccuracy, or otherwise, or the consequences thereof. All stated dimensions and surface areas are indicative. The buyer is obligated to investigate all matters of importance to them. Brummel en Beuk Makelaars is acting as the seller's advisor for this property. We recommend engaging a qualified (NVM) real estate agent to guide you through the purchase process. If you have specific wishes regarding the property, we advise you to inform your purchasing agent in a timely manner and to conduct your own independent investigation. If you do not engage a qualified representative, you are legally deemed sufficiently qualified to oversee all relevant matters.
Measurement clause: The Sold Property has been measured in accordance with industry-wide measurement instructions (based on the standards established in NEN 2580). These Measurement Instructions are intended to provide a more consistent measurement method for providing an indication of the usable surface area. These Measurement Instructions do not completely eliminate differences in measurement results due to, for example, interpretation differences, rounding, and limitations.
Kenmerken
Overdracht
- Aangeboden sinds
- Aanvaarding
- In overleg
- Vraagprijs
- € 675.000 kosten koper
- Vraagprijs per m²
- € 5.579
- Status
- Beschikbaar
Bouw
- Soort woonhuis
- Eengezinswoning, hoekwoning
- Soort bouw
- Bestaande bouw
- Bouwjaar
- 1991
- Soort dak
- Zadeldak bedekt met bitumineuze dakbedekking en pannen
Oppervlakten en inhoud
- Gebruiksoppervlakten
- Wonen
- 121 m²
- Externe bergruimte
- 7 m²
- Perceel
- 130 m²
- Inhoud
- 362 m³
Indeling
- Aantal kamers
- 6 kamers (5 slaapkamers)
- Aantal badkamers
- 1 badkamer en 2 aparte toiletten
- Badkamervoorzieningen
- Inloopdouche, ligbad, toilet, en wastafelmeubel
- Aantal woonlagen
- 3 woonlagen
- Voorzieningen
- Airconditioning, mechanische ventilatie, rolluiken, schuifpui, en TV kabel
Energie
- Energielabel
- Isolatie
- Dakisolatie, dubbel glas, muurisolatie en vloerisolatie
- Verwarming
- Cv-ketel
- Warm water
- Cv-ketel
- Cv-ketel
- Nefit Trendline 2 (gas gestookt combiketel uit 2018, eigendom)
Kadastrale gegevens
- AMSTELVEEN O 4351
- Kadastrale kaart
- Oppervlakte
- 130 m²
- Eigendomssituatie
- Volle eigendom
Buitenruimte
- Tuin
- Achtertuin, voortuin en zonneterras
- Achtertuin
- 42 m² (8,00 meter diep en 5,20 meter breed)
- Ligging tuin
- Gelegen op het zuidoosten bereikbaar via achterom
- Balkon/dakterras
- Dakterras aanwezig
Bergruimte
- Schuur/berging
- Vrijstaande houten berging
- Voorzieningen
- Elektra
Parkeergelegenheid
- Soort parkeergelegenheid
- Openbaar parkeren
© 2001-2026 funda