
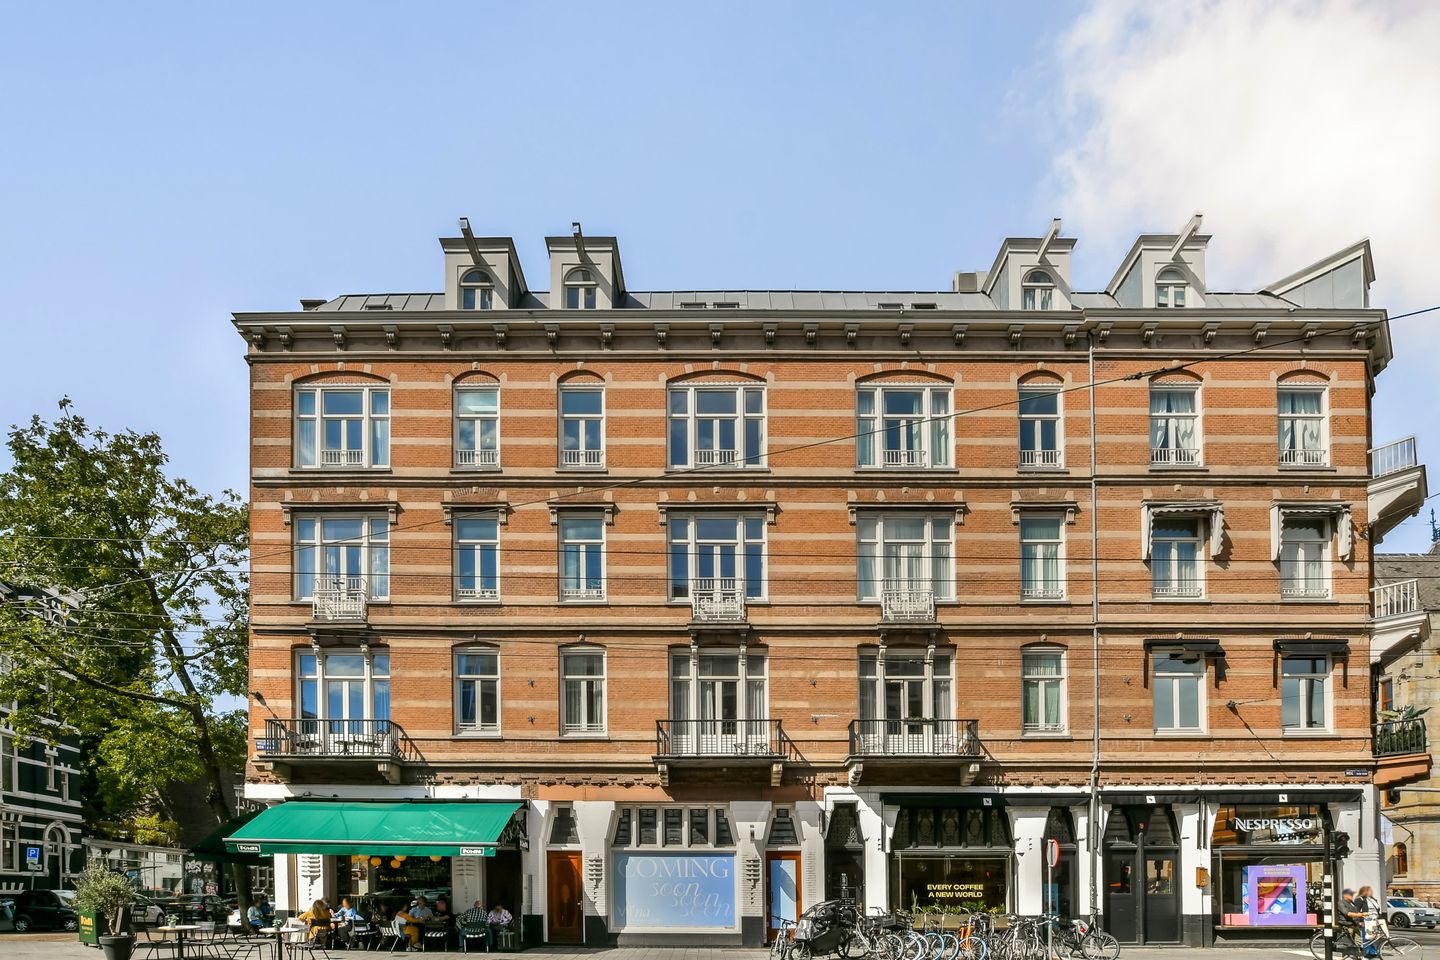
Omschrijving
Wonen met allure in het hart van Amsterdam-Zuid
155 m² woonoppervlak | 52 m² zonnig dakterras | lift |3 slaapkamers | 2 badkamers | eigen grond
Op een uitzonderlijke locatie in Amsterdam-Zuid, op de hoek van de Alexander Boersstraat, Willemsparkweg en Van Baerlestraat, bevindt zich dit royale appartement van circa 155 m², verdeeld over de derde en vierde verdieping van een vernieuwbouwcomplex.
Een bijzonder appartement met veel ruimte, licht en alle gemakken van een vernieuwbouw pand. Het appartement beschikt over drie slaapkamers, twee badkamers, een royale leefruimte, veel bergruimte en als absoluut hoogtepunt een dakterras van maar liefst 52 m².
Vanaf dit ruime dakterras geniet u de gehele dag van de zon en heeft u een schitterend uitzicht over het Museumplein, het Conservatorium Hotel, het Van Gogh Museum en het Rijksmuseum. Een unieke plek om midden in de stad in alle rust van het buitenleven te genieten.
Indeling;
Moderne entree op de begane grond aan de Alexander Boersstraat, waar u middels een glazenlift het appartement op de derde verdieping bereikt. Entree, hal voor uw jassen en schoenen, doorloop naar een lange gang naar de woonkamer en de halfopen keuken, die aan de zijde van de Willemsparkweg zijn gelegen.
De ruime en diepe woonkamer is bijzonder licht dankzij de grote raampartijen. De ruimte biedt volop mogelijkheden voor een comfortabele zithoek en een royale eettafel. De halfopen keuken sluit prettig aan op de woon-eetkamer en is voorzien van diverse inbouwapparatuur. Door de open verbinding blijft het contact met de woonkamer behouden, terwijl de keuken toch een eigen plek heeft. Op deze verdieping bevindt zich tevens een separaat toilet.
Via de trap bereikt u de vierde verdieping. Hier bevinden zich drie slaapkamers, twee badkamers en diverse praktische ruimtes. De master bedroom ligt aan de rustige achterzijde, aan de Alexander Boersstraat, deze heeft openslaande deuren. Deze slaapkamer beschikt over een eigen badkamer, die in 2019 volledig is vernieuwd. Deze badkamer is voorzien van een ligbad, dubbele wastafel en een ruime inloopdouche. De master bedroom beschikt daarnaast over airconditioning, uitsluitend voor koeling.
Naast de master bedroom bevindt zich een zeer ruime berging. Hier zijn de cv-ketel uit 2019 en de aansluitingen voor de wasmachine en droger ondergebracht. De ruimte biedt daarnaast veel praktische bergruimte. Aan de voorzijde bevinden zich nog twee slaapkamers van verschillende afmetingen. Deze kamers kunnen naar wens worden gebruikt als slaap-, werk-, logeer- of hobbykamer. Op de overloop bevindt zich een tweede badkamer met douche en toilet. Daarnaast beschikt deze etage ook over een separaat toilet.
Het dakterras
Via een praktische vlizotrap is het royale dakterras van circa 52 m² bereikbaar.
Het terras is zonder twijfel een van de meest bijzondere kenmerken van dit appartement. Met zijn ruime oppervlak biedt het volop ruimte voor een grote eettafel, een comfortabele loungehoek en groen. Dankzij de ligging geniet u hier gedurende de dag volop van de zon. Het uitzicht is fenomenaal. Vanaf het dakterras kijkt u uit over een karakteristiek deel van Amsterdam-Zuid, met onder andere het Museumplein, het Conservatorium Hotel, het Van Gogh Museum en het Rijksmuseum als prominente blikvangers.Een heerlijke plek om de dag te beginnen met een kop koffie, uitgebreid buiten te dineren of in alle rust van de Amsterdamse skyline te genieten.
De ligging
Het appartementencomplex ligt op een zeer gewilde locatie in Amsterdam-Zuid, precies op het punt waar de Alexander Boersstraat, Willemsparkweg en Van Baerlestraat samenkomen. Het Museumplein, het Vondelpark en de culturele voorzieningen van Amsterdam bevinden zich op loopafstand. In de directe omgeving vindt u een breed aanbod aan winkels, speciaalzaken, restaurants en cafés.
Het complex
Het appartement maakt deel uit van een vernieuwbouwcomplex uit 2000 met een lift. Momenteel wordt de gehele buitenzijde van het pand geschilderd. Bij het appartement hoort een separate berging beneden in het complex. Daarnaast beschikt de woning zelf over opvallend veel inpandige bergruimte.
VvE en overige informatie
Het appartement is gelegen op eigen grond.
Het beheer van de Vereniging van Eigenaars wordt verzorgd door Huizenmij. De servicekosten bedragen momenteel € 407,- per maand. De VvE beschikt over een Meerjarenonderhoudsplan (MJOP) uit 2026. Momenteel bevindt zich circa € 112.000,- in de kas van de VvE. Het appartementsrecht heeft een aandeel van 64/1.000 in de VvE.
Bijzonderheden
* Circa 155 m² woonoppervlak
* Riant dakterras van circa 52 m²
* De gehele dag zon op het dakterras
* Schitterend uitzicht over onder andere het Museumplein, Conservatorium Hotel, Van Gogh Museum en Rijksmuseum
* Drie slaapkamers
* Twee badkamers
* Airconditioning in de master bedroom, uitsluitend voor koeling
* Veel inpandige bergruimte
* Ruime berging met cv-ketel uit 2019 en aansluitingen voor wasmachine en droger
* Separate berging in het complex
* Lift aanwezig
* Vernieuwbouwcomplex uit 2000
* Buitenzijde van het pand wordt momenteel geschilderd
* Energielabel C
* Gelegen op eigen grond
* VvE-beheer door Huizenmij
* Servicekosten circa € 407,- per maand
* VvE-reserve circa € 112.000,-
* Aandeel in de VvE: 64/1.000
* MJOP uit 2026
Alexander Boersstraat 40 is een bijzonder royaal stadsappartement op een unieke locatie in Amsterdam-Zuid. De combinatie van 155 m² woonoppervlak, drie slaapkamers, twee badkamers en een zonnig dakterras van 52 m² met een schitterend uitzicht over het Museumplein en de Amsterdamse skyline maakt dit een appartement met een uitzonderlijk karakter.
ENGLISH VERSION:
Stylish residence in the heart of Amsterdam-Zuid
155 m² of living space | 52 m² sunny rooftop terrace | elevator | 3 bedrooms | 2 bathrooms | freehold
In an exceptional location in Amsterdam-Zuid, at the corner of Alexander Boersstraat, Willemsparkweg, and Van Baerlestraat, you'll find this spacious apartment of approximately 155 m², located on the third and fourth floors of a renovated complex.
A remarkable apartment with plenty of space, light, and all the conveniences of a renovated building. The apartment features three bedrooms, two bathrooms, a spacious living area, lots of storage space, and as the absolute highlight—a rooftop terrace measuring approximately 52 m².
From this spacious rooftop terrace, you can enjoy the sun all day long and take in a stunning view of Museumplein, the Conservatorium Hotel, the Van Gogh Museum, and the Rijksmuseum. A unique spot to enjoy the outdoor life in peace and privacy, right in the heart of the city.
Layout:
A modern entrance on the ground floor on Alexander Boersstraat, where a glass elevator takes you up to the apartment on the third floor. Entrance hall for coats and shoes, leading to a long hallway that connects to the living room and the semi-open kitchen, both located on the Willemsparkweg side.
The spacious and deep living room is exceptionally bright thanks to the large windows. The space offers plenty of room for a comfortable seating area and a generous dining table. The semi-open kitchen flows seamlessly into the living-dining room and is equipped with various built-in appliances. The open layout maintains a connection to the living room while still giving the kitchen its own separate space. There is also a separate restroom on this floor.
The staircase leads to the fourth floor. Here you’ll find three bedrooms, two bathrooms, and various practical spaces. The master bedroom is located on the quiet rear side, facing Alexander Boersstraat, and features French doors. This bedroom has an en-suite bathroom, which was completely renovated in 2019. The bathroom is equipped with a bathtub, double sink, and a spacious walk-in shower. The master bedroom also features air conditioning, for cooling only.
Next to the master bedroom is a very spacious storage room. This room contains the central heating boiler (installed in 2019) and the connections for the washer and dryer. The space also offers plenty of practical storage. At the front of the apartment are two additional bedrooms of varying sizes. These rooms can be used as bedrooms, home offices, guest rooms, or hobby rooms, depending on your needs. On the hallway is a second bathroom with a shower and washbasin. This floor also features a separate guest restroom.
The Rooftop Terrace
The spacious rooftop terrace, measuring approximately 52 m², is accessible via a convenient loft ladder.
The terrace is undoubtedly one of the most distinctive features of this apartment. With its generous size, it offers plenty of room for a large dining table, a comfortable lounge area, and greenery. Thanks to this location, you can enjoy plenty of sunshine here throughout the day. The view is phenomenal. From the rooftop terrace, you look out over a characterful part of Amsterdam-Zuid, with the Museumplein, the Conservatorium Hotel, the Van Gogh Museum, and the Rijksmuseum among the prominent landmarks. It’s a wonderful place to start the day with a cup of coffee, enjoy a relaxed meal outside, or take in the Amsterdam skyline in peace and quiet.
The Location
The apartment complex is situated in a desirable location in Amsterdam-Zuid, right at the intersection of Alexander Boersstraat, Willemsparkweg, and Van Baerlestraat. The Museumplein, Vondelpark, and Amsterdam’s cultural attractions are within walking distance. In the immediate vicinity, you’ll find a wide variety of shops, specialty stores, restaurants, and cafés.
The Complex
The apartment is part of a renovated complex built in 2000 that features an elevator. The entire exterior of the building is currently being painted. The apartment comes with a separate storage unit on the ground floor of the complex. In addition, the unit itself offers a remarkable amount of built-in storage space.
Homeowners’ Association and Other Information
The apartment is located on freehold land.
The Owners’ Association is managed by Huizenmij. The service fees currently amount to €407 per month. The Owners’ Association has a Long-Term Maintenance Plan (MJOP) extending through 2026. Currently, there is approximately €112,000 in the Owners’ Association’s fund. The apartment ownership share is 64/1,000 in the Homeowners’ Association.
Details
* Approximately 155 m² of living space
* Elevator available
* Spacious rooftop terrace of approximately 52 m²
* Sun on the rooftop terrace all day long
* Stunning views of, among other landmarks, the Museumplein, the Conservatorium Hotel, the Van Gogh Museum, and the Rijksmuseum
* Three bedrooms
* Two bathrooms
* Air conditioning in the master bedroom (cooling only)
* Ample indoor storage space
* Spacious storage room with a central heating boiler from 2019 and connections for a washer and dryer
* Separate storage room in the complex
*
* Renovated complex built in 2000
* The exterior of the building is currently being painted
* Energy efficiency rating: C
* Located on freehold land
* Homeowners’ association (VvE) managed by Huizenmij
* Service fees approximately €407 per month
* Homeowners’ association reserve fund approximately €112,000
* Share in the homeowners’ association: 64/1,000
* Long-term maintenance plan (MJOP) through 2026
Alexander Boersstraat 40 is an exceptionally spacious city apartment in a unique location in Amsterdam-Zuid. The combination of 155 m² of living space, three bedrooms, two bathrooms, and a sunny 52 m² rooftop terrace with a stunning view of the Museumplein and the Amsterdam skyline makes this an apartment with exceptional character.
Kenmerken
Overdracht
- Servicekosten
- € 406 per maand
- Aangeboden sinds
- Aanvaarding
- In overleg
- Vraagprijs
- € 1.450.000 kosten koper
- Vraagprijs per m²
- € 9.355
- Status
- Beschikbaar
Bouw
- Soort appartement
- Bovenwoning (appartement)
- Soort bouw
- Bestaande bouw
- Bouwjaar
- 1891
- Specifiek
- Beschermd stads- of dorpsgezicht
- Soort dak
- Plat dak bedekt met bitumineuze dakbedekking
Oppervlakten en inhoud
- Gebruiksoppervlakten
- Wonen
- 155 m²
- Gebouwgebonden buitenruimte
- 63 m²
- Externe bergruimte
- 3 m²
- Inhoud
- 552 m³
Indeling
- Aantal kamers
- 4 kamers (3 slaapkamers)
- Aantal badkamers
- 2 badkamers en 1 apart toilet
- Badkamervoorzieningen
- Douche, wastafel, dubbele wastafel, inloopdouche, ligbad, en wastafelmeubel
- Aantal woonlagen
- 2 woonlagen
- Voorzieningen
- Frans balkon, lift, en TV kabel
- Gelegen op
- 3e woonlaag
Energie
- Energielabel
- Isolatie
- Dubbel glas en volledig geïsoleerd
- Verwarming
- Cv-ketel
- Warm water
- Cv-ketel
- Cv-ketel
- Gas gestookt combiketel
Kadastrale gegevens
- AMSTERDAM R 6972
- Kadastrale kaart
- Eigendomssituatie
- Volle eigendom
Buitenruimte
- Ligging
- In centrum
- Tuin
- Zonneterras
- Zonneterras
- 52 m² (6,70 meter diep en 7,80 meter breed)
- Ligging tuin
- Gelegen op het zuidwesten
- Balkon/dakterras
- Balkon aanwezig
Parkeergelegenheid
- Soort parkeergelegenheid
- Betaald parkeren, openbaar parkeren en parkeervergunningen
VvE checklist
- Inschrijving KvK
- Ja
- Jaarlijkse vergadering
- Ja
- Periodieke bijdrage
- Ja
- Reservefonds aanwezig
- Ja
- Onderhoudsplan
- Ja
- Opstalverzekering
- Ja
© 2001-2026 funda