
Bilderdijkkade 68-11053 VN AmsterdamBellamybuurt-Zuid
€ 450.000 k.k.
Omschrijving
Bilderdijkkade 68-1
Op zoek naar een sfeervol én instapklaar appartement op een geweldige locatie in Amsterdam-West? Dan is deze charmante woning in de geliefde Bellamybuurt absoluut een bezichtiging waard!
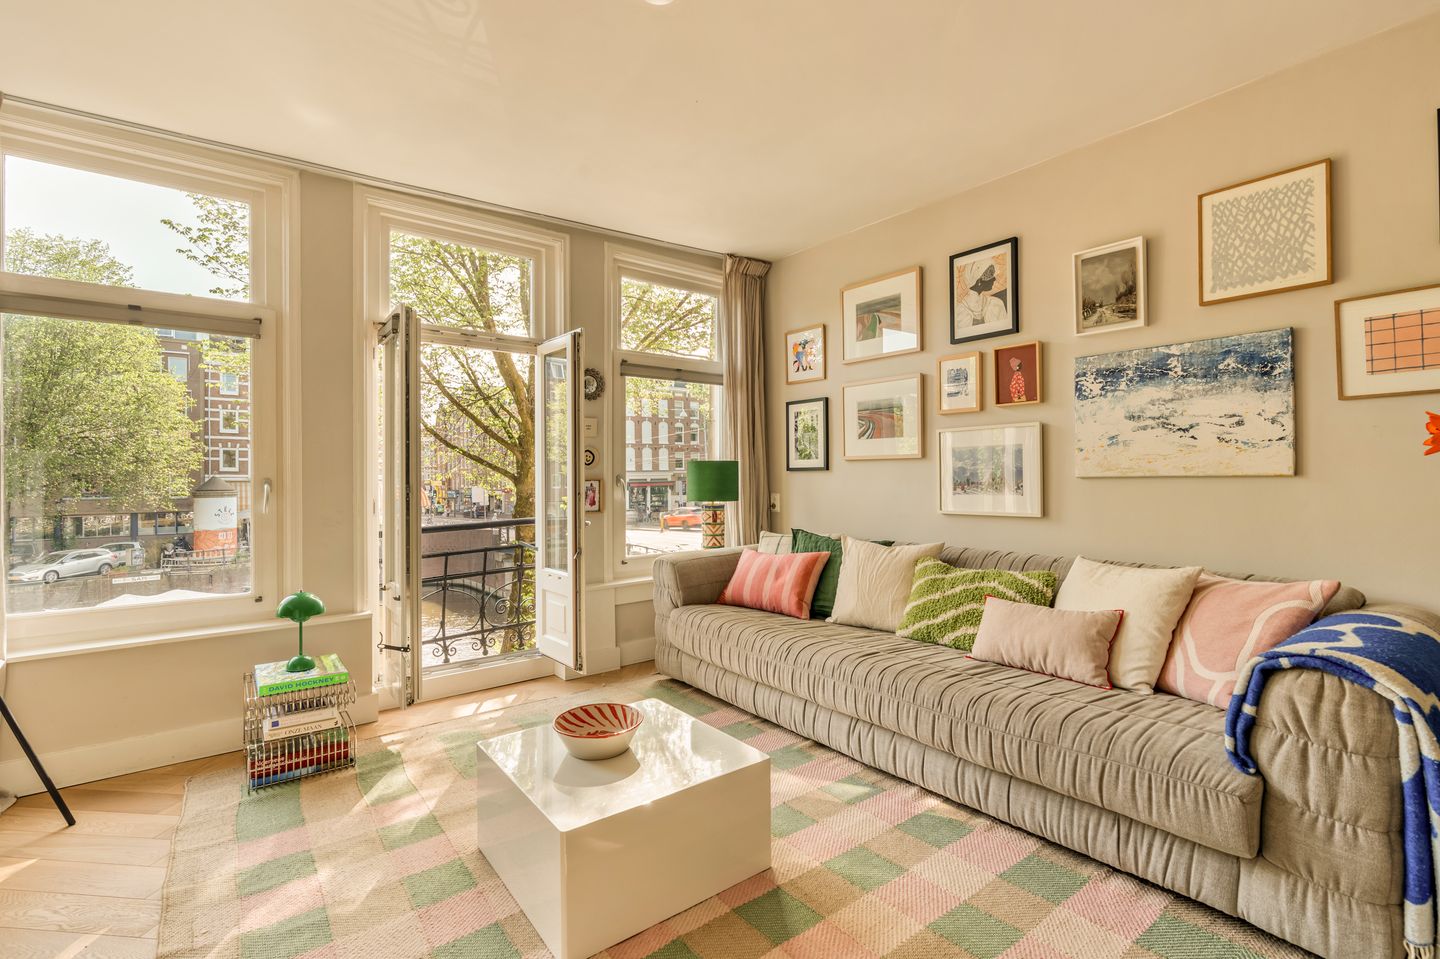
Het appartement heeft een woonoppervlakte van circa 48 m² en beschikt onder andere over een lichte woonkamer met prachtig uitzicht over de Bilderdijkgracht, een woonkeuken, slaapkamer en praktische berging van circa 5 m². Dankzij de fraaie maatwerk (inbouw)kasten wordt iedere vierkante meter optimaal benut. De mooie visgraatvloer maakt het geheel compleet.
Hier hoef je alleen nog maar je spullen neer te zetten: instap klaar wonen op een fantastische plek in Amsterdam!
INDELING
Via het gemeenschappelijke trappenhuis bereik je de entree van de woning op de eerste verdieping.
Je stapt direct binnen in de lichte en sfeervolle woonkamer aan de voorzijde van het appartement. De openslaande deuren geven toegang tot het Franse balkon, vanwaar je een prachtig en ruim uitzicht hebt over de Bilderdijkgracht. Dankzij de gunstige ligging en de breedte van de gracht valt er veel natuurlijk licht de woning binnen.
De woning is voorzien van een prachtige houten visgraatvloer met vloerverwarming, waarbij de ondervloer is geëgaliseerd voor een strak eindresultaat. Daarnaast beschikt het appartement over fraaie inbouwkasten. Deze bieden verrassend veel bergruimte en zorgen ervoor dat de beschikbare ruimte optimaal wordt benut.
Aan de achterzijde bevindt zich de gezellige woonkeuken, voorzien van diverse inbouwapparatuur.
De slaapkamer is eveneens rustig gelegen aan de achterzijde.
De nette badkamer is voorzien van een inloopdouche, wastafel en toilet.
Daarnaast beschikt de woning over een praktische berging van circa 5 m², ideaal voor het opbergen van spullen die je niet dagelijks nodig hebt.
OMGEVING
De woning heeft een fantastische ligging aan de Bilderdijkgracht in Amsterdam-West. Vanuit de woonkamer geniet je dagelijks van een prachtig uitzicht over het water, terwijl de levendigheid van de stad zich letterlijk om de hoek bevindt.
De Kinkerstraat ligt op steenworp afstand en biedt een grote diversiteit aan winkels, lunchcafés, koffiebars en supermarkten. Ook de gezellige Ten Katemarkt bevindt zich om de hoek.
De Hallen zijn inmiddels een begrip in de buurt. Hier kun je terecht voor een gezellige borrel, lunch of diner, een bezoek aan de bioscoop, de bibliotheek of de kapper. Dit alles in de bijzondere setting van een prachtig verbouwde monumentale tramremise.
Ook het centrum van Amsterdam, de populaire Negen Straatjes en het bruisende Leidseplein zijn binnen enkele minuten per fiets bereikbaar. Voor cultuur en ontspanning liggen onder andere het Rijksmuseum, het Concertgebouw en het Vondelpark op korte afstand.
De bereikbaarheid met het openbaar vervoer is uitstekend, met meerdere tram- en bushaltes op loopafstand.
PARKEREN
Betaald parkeren op de openbare weg en met een vergunningstelsel, vergunning gebied West 11.1. Voor meer informatie zie de website van de gemeente Amsterdam.
Vergunninghouders kunnen ook parkeren in parkeergarage onder de Hallen, Kwintijn 1&2 (aan de Bilderdijkkade en Kwakersstraat).
VERENIGING VAN EIGENAREN
De Vereniging van Eigenaren bestaat uit 4 leden en het beheer wordt intern gedaan. Het kleinschalige karakter zorgt voor goed onderling overleg en vindt minimaal eenmaal per jaar een vergadering plaats.
De VvE is financieel gezond en beschikt over voldoende reserves voor toekomstig onderhoud. Er is een meer jaren onderhoudsplan (MJOP) aanwezig.
De servicekosten voor deze woning bedragen € 75,- per maand.
BIJZONDERHEDEN
• Instapklaar appartement
• Woonoppervlakte circa 48 m²
• Berging van circa 5 m²
• Prachtig en vrij uitzicht over de Bilderdijkgracht
• Gelegen op eigen grond
• Nieuwe fundering onder het gehele pand aangebracht in 2008
• Dubbele beglazing aan voor- en achterzijde
• Fraaie visgraat houten vloer met vloerverwarming
• Mooie maatwerk inbouwkasten voor optimaal gebruik van de beschikbare ruimte
• Frans balkon aan de voorzijde
• Uitstekende ligging in de geliefde Bellamybuurt
Bezoek bilderdijkkade68-1.nl voor meer informatie en de brochure over de woning.
Deze woning wordt aangeboden door een MVA-gecertificeerde Expatmakelaar.
Deze informatie is door ons met de nodige zorgvuldigheid samengesteld. Onzerzijds wordt echter geen enkele aansprakelijkheid aanvaard voor enige onvolledigheid, onjuistheid of anderszins, dan wel de gevolgen daarvan. Alle opgegeven maten en oppervlakten zijn indicatief. Koper heeft zijn eigen onderzoek plicht naar alle zaken die voor hem of haar van belang zijn. Met betrekking tot deze woning is de makelaar adviseur van verkoper. Wij adviseren u een deskundige (NVM-)makelaar in te schakelen die u begeleidt bij het aankoopproces. Als u specifieke wensen heeft voor de woning, adviseren wij u deze tijdig kenbaar te maken aan uw aankopend makelaar en hiernaar zelfstandig onderzoek te (laten) doen. Als u geen deskundige vertegenwoordiger inschakelt, acht u zich volgens de wet deskundige genoeg om alle zaken die van belang zijn te kunnen overzien. Van toepassing zijn de NVM-voorwaarden.
ENGLISH
Looking for a cozy, move-in-ready apartment in a great location in Amsterdam-West? Then this charming home in the popular Bellamybuurt neighborhood is definitely worth a visit!
The apartment has a living area of approximately 48 m² and features, among other things, a bright living room with a beautiful view of the Bilderdijkgracht, a kitchen-diner, a bedroom, and a practical storage room of approximately 5 m². Thanks to the beautiful custom-built (built-in) cabinets, every square meter is used to its full potential. The lovely herringbone flooring completes the look.
All you have to do is move in: a move-in-ready home in a fantastic location in Amsterdam!
LAYOUT
You reach the entrance to the apartment on the first floor via the shared stairwell.
You step directly into the bright and inviting living room at the front of the apartment. The French doors open onto the balcony, offering a beautiful, expansive view of the Bilderdijkgracht. Thanks to the favorable location and the width of the canal, plenty of natural light floods into the home.
The apartment features beautiful herringbone hardwood flooring with underfloor heating; the subfloor has been leveled for a sleek finish. In addition, the apartment has attractive built-in closets. These offer a surprising amount of storage space and ensure that the available space is used optimally.
At the rear is the cozy kitchen, equipped with various built-in appliances.
The bedroom is also quietly situated at the rear.
The neat bathroom features a walk-in shower, sink, and toilet.
In addition, the apartment has a practical storage room of approximately 5 m², ideal for storing items you don’t need on a daily basis.
SURROUNDINGS
The home is in a fantastic location on the Bilderdijkgracht in Amsterdam-West. From the living room, you can enjoy a beautiful view of the water every day, while the city’s vibrant energy is literally just around the corner.
Kinkerstraat is just a stone’s throw away and offers a wide variety of shops, lunch cafés, coffee bars, and supermarkets. The lively Ten Katemarkt is also just around the corner.
De Hallen has become a household name in the neighborhood. Here you can enjoy a drink, lunch, or dinner, visit the movie theater, the library, or the hair salon—all within the unique setting of a beautifully renovated historic tram depot.
Amsterdam’s city center, the popular Negen Straatjes, and the bustling Leidseplein are all just a few minutes away by bike. For culture and relaxation, the Rijksmuseum, the Concertgebouw, and the Vondelpark are all within easy reach.
Accessibility by public transportation is excellent, with several tram and bus stops within walking distance.
PARKING
Paid street parking is available under a permit system; the permit zone is West 11.1. For more information, visit the City of Amsterdam’s website.
Permit holders can also park in the parking garage beneath De Hallen, Kwintijn 1&2 (on Bilderdijkkade and Kwakersstraat).
HOMEOWNERS’ ASSOCIATION
The Homeowners’ Association consists of 4 members, and management is handled internally. Its small scale fosters good mutual communication, and a meeting is held at least once a year.
The Homeowners’ Association is financially sound and has sufficient reserves for future maintenance. A multi-year maintenance plan (MJOP) is in place.
The service fees for this unit are €75 per month.
SPECIAL FEATURES
• Move-in ready apartment
• Living area of approximately 48 m²
• Storage room of approximately 5 m²
• Beautiful, unobstructed view of the Bilderdijkgracht
• Located on freehold land
• New foundation installed under the entire building in 2008
• Double-glazed windows on the front and back
• Beautiful herringbone wood flooring with underfloor heating
• Attractive custom-built closets for optimal use of the available space
• French balcony on the front
• Excellent location in the popular Bellamy neighborhood
Visit bilderdijkkade68-1.nl for more information and the brochure about the property.
This property is offered by an MVA-certified Expat Broker.
This information has been compiled by us with the necessary care. However, we accept no liability whatsoever for any incompleteness, inaccuracies or otherwise, nor for the consequences thereof. All stated dimensions and surface areas are indicative. The buyer has their own duty to investigate all matters that are of importance to them. With regard to this property, the estate agent acts as advisor to the seller. We advise you to engage an expert (NVM) estate agent to assist you during the purchasing process. If you have specific requirements regarding the property, we advise you to make these known to your purchasing agent in good time and to independently investigate, or have investigated, these matters. If you do not engage an expert representative, you are deemed by law to be sufficiently knowledgeable to assess all matters of importance. The NVM terms and conditions apply.
Kenmerken
Overdracht
- Aangeboden sinds
- Aanvaarding
- In overleg
- Vraagprijs
- € 450.000 kosten koper
- Vraagprijs per m²
- € 9.375
- Status
- Beschikbaar
- Bijdrage VvE
- € 75,00 per maand
Bouw
- Soort appartement
- Bovenwoning (appartement)
- Soort bouw
- Bestaande bouw
- Bouwjaar
- 1895
Oppervlakten en inhoud
- Gebruiksoppervlakten
- Wonen
- 48 m²
- Externe bergruimte
- 5 m²
- Inhoud
- 151 m³
Indeling
- Aantal kamers
- 2 kamers (1 slaapkamer)
- Aantal badkamers
- 1 badkamer
- Badkamervoorzieningen
- Inloopdouche, toilet, en wastafel
- Aantal woonlagen
- 1 woonlaag
- Gelegen op
- 1e woonlaag
Energie
- Energielabel
- Isolatie
- Dubbel glas
- Verwarming
- Cv-ketel
- Warm water
- Cv-ketel
- Cv-ketel
- OR Remeha Avanta (2009, eigendom)
Kadastrale gegevens
- AMSTERDAM Q 7319
- Kadastrale kaart
- Eigendomssituatie
- Volle eigendom
Parkeergelegenheid
- Soort parkeergelegenheid
- Betaald parkeren, openbaar parkeren en parkeervergunningen
VvE checklist
- Inschrijving KvK
- Ja
- Jaarlijkse vergadering
- Ja
- Periodieke bijdrage
- Ja (€ 75,00 per maand)
- Reservefonds aanwezig
- Ja
- Onderhoudsplan
- Ja
- Opstalverzekering
- Ja
© 2001-2026 funda