
Omschrijving
JA! Een sfeervolle bovenwoning op een karakteristieke plek in Amsterdam-Zuid, gelegen aan de prachtige Burgemeester Tellegenstraat in de geliefde de Pijp.
De woning beschikt over een fijne indeling met drie slaapkamers, een lichte woonkamer, praktische keuken en moderne badkamer.
De rustige ligging aan een eenrichtingsstraat wordt gecombineerd met alle voorzieningen binnen handbereik. De woning is gelegen op erfpachtgrond waarvan de canon is afgekocht tot en met maart 2063.
INDELING
De woning is bereikbaar via een gemeenschappelijk trappenhuis en is gelegen op de tweede verdieping;
WONEN & LEVEN
- Binnenkomst in de centrale hal, waar zich de meterkast bevindt;
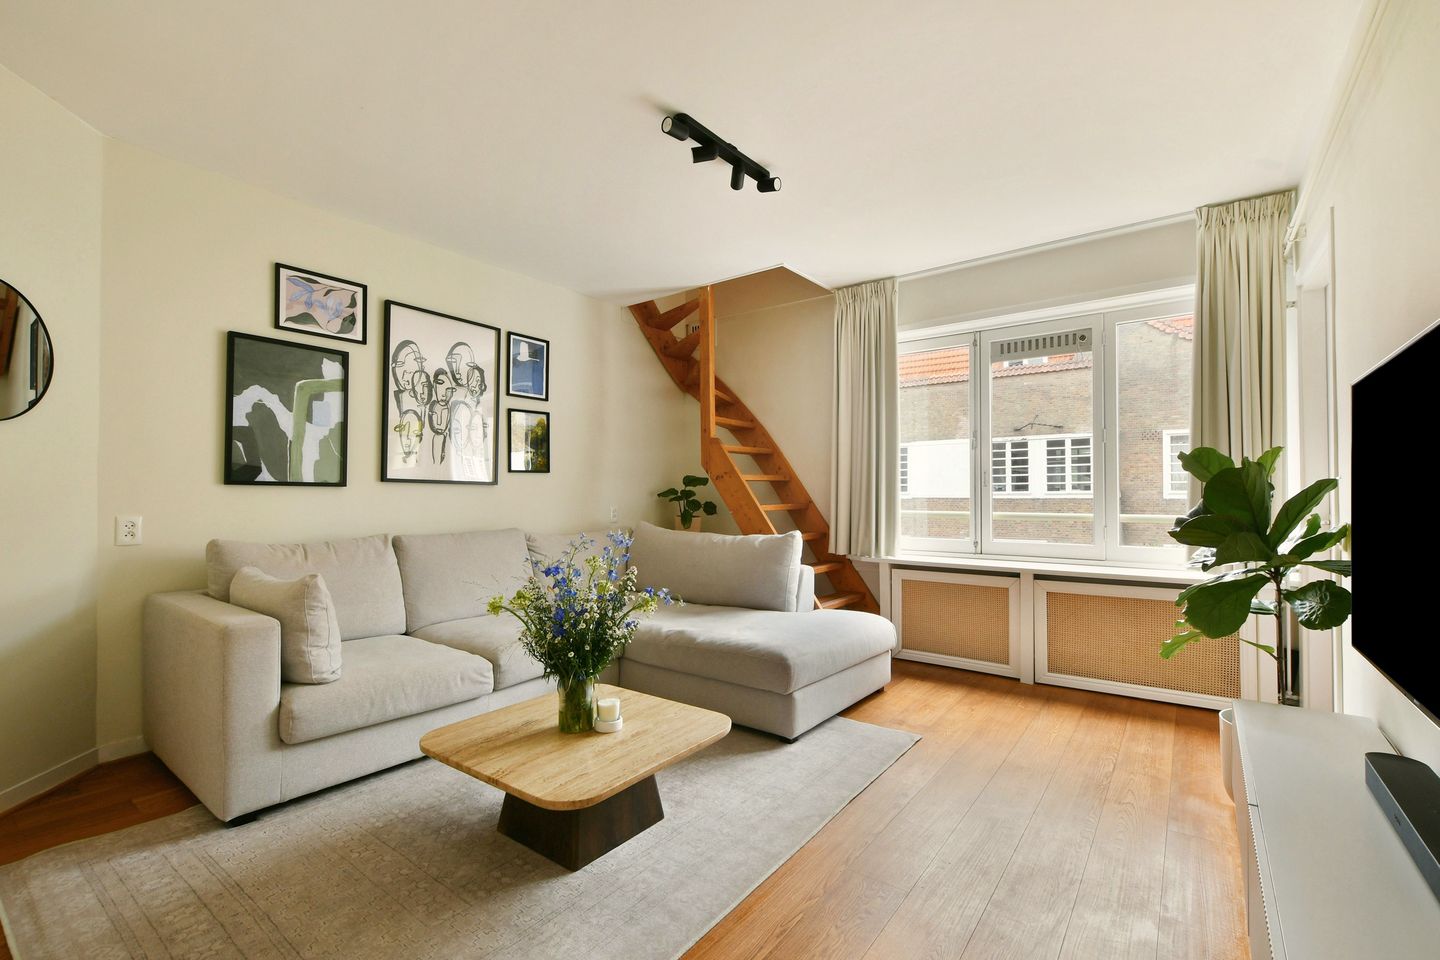
- De lichte woonkamer beschikt over fijn lichtinval dankzij de grote raampartij aan de voorzijde;
- Ruime woonkamer met voldoende plek voor een sfeervolle zithoek. Vanuit de woonkamer leidt een interne trap naar de extra kamer op de derde verdieping;
- De woonkamer beschikt over een praktische bergkast;
- De praktisch ingedeelde keuken bevindt zich aan de achterzijde en beschikt over twee grote raampartijen en directe toegang tot het balkon;
- De keuken is uitgerust met diverse inbouwapparatuur, waaronder een 4-pits gaskookplaat, oven, vaatwasser en een aansluiting voor de wasmachine;
- Vanuit de keuken is er een prettige verbinding met het groene karakter aan de achterzijde van de woning.
- Ruimte voor een gezellige eettafel met uitzicht over de groene binnentuinen.
BUITENRUIMTE
- De woning beschikt over een charmant balkon, bereikbaar vanuit zowel de master bedroom als de keuken;
- Het balkon kijkt uit over de groene binnentuinen en biedt een fijne plek om in alle rust te genieten van een kop koffie.
SLAPEN & BADEN
- De woning beschikt in totaal over drie slaapkamers;
- De master bedroom bevindt zich aan de achterzijde en biedt directe toegang tot het balkon;
- De slaapkamer biedt voldoende ruimte voor een tweepersoonsbed en beschikt over een praktische bergkast;
- De tweede slaapkamer bevindt zich aan de rustige voorzijde en is eveneens geschikt als kantoor-, kinder- of logeerkamer;
- Via de interne trap is de derde en tevens bovenste verdieping bereikbaar, met een ruime derde slaapkamer van circa 11 m²;
- De centraal gelegen moderne badkamer is voorzien van een bad-douchecombinatie, wastafelmeubel en toilet;
- De badkamer beschikt tevens over comfortabele vloerverwarming.
WOONOPPERVLAKTE
- De woonoppervlakte bedraagt 62,40 m²;
- De gebouwgebonden buitenruimte bedraagt 1,40 m².
NB. De opgegeven oppervlakte is door een gespecialiseerd bedrijf gemeten conform NEN2580.
BOUWAARD & TECHNISCHE INFORMATIE
- De woning is gelegen in een pand dat omstreeks 1928 gebouwd is;
- Traditionele bouwstijl;
- Houten kozijnen, voorzien van dubbele beglazing;
- Verwarming en warm water middels Cv-ketel;
- Elektriciteit: voldoende groepen met aardlekschakelaar;
- Energielabel G.
KADASTER & SPLITSING
- Kadastrale aanduiding Amsterdam V 12036 A237
- Het pand is op 21 mei 2013 gesplitst in 188 appartementsrechten;
- Het appartementsrecht A237 is voor 70/15.541e aandeel in de gemeenschap gerechtigd.
ERFPACHT
- De woning is gelegen op voortdurend erfpachtgrond van de gemeente Amsterdam
- De algemene bepalingen voor voortdurende erfpacht 2016 zijn van toepassing;
- De huidige canon is AFGEKOCHT t/m 31 maart 2063.
- Het toekomstige tijdvak zal €1.112,23 per jaar kosten, exclusief inflatie.
VERENIGING VAN EIGENAREN
- De VvE bestaat uit 188 leden en wordt professioneel beheerd door VvE Beheer Amsterdam;
- De servicekosten bedragen € 140,26 per maand;
- Er is een MJOP beschikbaar;
- Het betreft een actieve en financieel gezonde VvE.
LOCATIE
- Perfect gelegen aan de prachtige en ruime Burgemeester Tellegenstraat, ontworpen door de gerenommeerde Amsterdamse School-architecten M. de Klerk en P.L. Kramer;
- De woning is gelegen aan een rustige eenrichtingsstraat, voornamelijk bestemd voor bestemmingsverkeer, wat zorgt voor een rustige woonomgeving en tegelijkertijd een uitstekende ligging nabij het bruisende stadsleven;
- De populaire Albert Cuypmarkt, het Sarphatipark en de Amstel zijn allemaal op loopafstand gelegen;
- De Van Woustraat bevindt zich om de hoek en biedt een breed aanbod aan winkels en supermarkten voor de dagelijkse boodschappen;
- De omgeving staat bekend om de uitstekende restaurants, gezellige cafés, wijnbars, karakteristieke straten en levendige pleinen;
- Het centrum van Amsterdam is eenvoudig bereikbaar, waardoor het beste van Amsterdam binnen handbereik ligt;
- Kortom, een prachtige locatie waar rust, groen en de levendige sfeer van Amsterdam op een ideale manier samenkomen.
BEREIKBAARHEID EN PARKEREN
- De woning is zowel met de auto als met het openbaar vervoer uitstekend bereikbaar;
- Metrostation De Pijp (Noord/Zuidlijn) bevindt zich op enkele minuten loopafstand en biedt een directe verbinding met station Amsterdam Zuid in circa 3 minuten en Amsterdam Centraal in circa 5 minuten;
- Aan de Van Woustraat en Ceintuurbaan bevinden zich diverse tramhaltes met goede verbindingen naar verschillende delen van de stad;
- Met de auto bieden de S110 en S109 een snelle aansluiting op de A2 en de ringweg A10;
- Kortom, de woning beschikt over een uitstekende bereikbaarheid, zowel richting het centrum als de omliggende gebieden.
BIJZONDERHEDEN
- Lichte en goed ingedeelde woning, verdeeld over de tweede en derde verdieping;
- Drie slaapkamers, waaronder een ruime slaapkamer van circa 11 m² op de bovenste verdieping;
- Charmant balkon met uitzicht over de groene achtertuin;
- Separate, lichte en ruime woonkeuken;
- Erfpacht afgekocht tot en met 31 maart 2063;
- Het betreft een Rijksbeschermd stadsgezicht;
- Vergunning voor het omzetten van de berging naar woonruimte.
OPLEVERING
De oplevering zal plaatsvinden in overleg.
VERKOOPVOORWAARDEN
- Koopakte bij notaris in Amsterdam naar keuze koper conform Amsterdam Ring model.
OP AANVRAAG BESCHIKBAAR
- Eigendomsakte
- Energielabel G
- Splitsingsakte
- Stukken VvE
- Meetrapport
**************************
JA! A charming upper-floor apartment in a characteristic location in Amsterdam-Zuid, situated on the beautiful Burgemeester Tellegenstraat in the popular De Pijp neighbourhood.
The property offers a pleasant layout with three bedrooms, a bright living room, a practical kitchen and a modern bathroom.
The peaceful location on a one-way street is combined with all amenities within easy reach. The property is situated on leasehold land, with the ground rent paid off until and including March 2063.
LAYOUT
The property is accessible via a communal staircase and is located on the second floor.
LIVING & DINING
- Entrance into the central hallway, which provides access to the meter cupboard;
- The bright living room benefits from an abundance of natural light through the large windows at the front;
- Spacious living room with ample room for a comfortable seating area. An internal staircase leads from the living room to the additional room on the third floor;
- The living room features a practical storage cupboard;
- The practically laid-out kitchen is located at the rear of the property and features two large windows and direct access to the balcony;
- The kitchen is equipped with various built-in appliances, including a 4-burner gas hob, oven, dishwasher and washing machine connection;
- The kitchen offers a pleasant connection to the greenery at the rear of the property;
- There is ample space for a dining table overlooking the green inner gardens.
OUTDOOR SPACE
- The property features a charming balcony, accessible from both the master bedroom and the kitchen;
- The balcony overlooks the green inner gardens and provides a pleasant and peaceful spot to enjoy a cup of coffee.
BEDROOMS & BATHROOM
- The property has a total of three bedrooms;
- The master bedroom is located at the rear and offers direct access to the balcony;
- The bedroom provides ample space for a double bed and features a practical storage cupboard;
- The second bedroom is located at the quiet front of the property and is also suitable as a home office, children's room or guest bedroom;
- The internal staircase provides access to the third and uppermost floor, featuring a spacious third bedroom of approximately 11 m²;
- The centrally located modern bathroom is equipped with a bath/shower combination, vanity unit and toilet;
- The bathroom also features underfloor heating.
LIVING AREA
- The living area measures 62.40 m²;
- The building-related outdoor space measures 1.40 m².
Please note: The stated area has been measured by a specialised company in accordance with the NEN 2580 standard.
CONSTRUCTION & TECHNICAL INFORMATION
- The property is situated in a building dating from approximately 1928;
- Traditional construction;
- Wooden window frames fitted with double glazing;
- Heating and hot water provided by a central heating boiler;
- Electricity: sufficient groups with residual-current protection;
- Energy label G.
LAND REGISTRY & SUBDIVISION
- Cadastral designation: Amsterdam V 12036 A237;
- The building was subdivided into 188 apartment rights on 21 May 2013;
- Apartment right A237 represents a 70/15,541 share in the community.
LEASEHOLD
- The property is situated on perpetual leasehold land owned by the Municipality of Amsterdam;
- The General Provisions for Perpetual Leasehold 2016 apply;
- The current ground rent has been PAID OFF until and including 31 March 2063;
- The ground rent for the subsequent period will amount to €1,112.23 per year, excluding inflation.
OWNERS' ASSOCIATION
- The Owners' Association consists of 188 members and is professionally managed by VvE Beheer Amsterdam;
- The monthly service charges are €140.26;
- A multi-year maintenance plan (MJOP) is available;
-The Owners' Association is active and financially healthy.
LOCATION
- Ideally located on the beautiful and spacious Burgemeester Tellegenstraat, designed by renowned Amsterdam School architects M. de Klerk and P.L. Kramer;
- The property is situated on a quiet one-way street, primarily used by local traffic, creating a peaceful residential setting while offering an excellent location close to the vibrant city centre;
- The popular Albert Cuyp Market, Sarphatipark and the Amstel River are all within walking distance;
- Van Woustraat is just around the corner and offers a wide range of shops and supermarkets for everyday groceries;
- The neighbourhood is known for its excellent restaurants, cosy cafés, wine bars, characteristic streets and lively squares;
-Amsterdam city centre is easily accessible, putting the best of Amsterdam within easy reach;
- In short, a wonderful location where peace, greenery and the vibrant atmosphere of Amsterdam come together perfectly.
ACCESSIBILITY & PARKING
- The property is easily accessible by both car and public transport;
- De Pijp metro station, served by the North/South Line, is just a few minutes' walk away and provides a direct connection to Amsterdam Zuid station in approximately 3 minutes and Amsterdam Central Station in approximately 5 minutes;
- Various tram stops are located along Van Woustraat and Ceintuurbaan, providing convenient connections to different parts of the city;
- By car, the S110 and S109 provide quick access to the A2 motorway and the A10 ring road;
- In short, the property offers excellent accessibility, both to the city centre and surrounding areas.
KEY FEATURES
- Bright and well-designed property spread over the second and third floors;
- Three bedrooms, including a spacious bedroom of approximately 11 m² on the uppermost floor;
- Charming balcony overlooking the green rear gardens;
- Separate, bright and spacious kitchen/dining area;
- Leasehold ground rent paid off until and including 31 March 2063;
- Located within a Rijksbeschermd stadsgezicht (protected townscape);
- Permit available for converting the storage room into residential space.
COMPLETION
Completion will take place in consultation.
SALES CONDITIONS
- Purchase agreement to be concluded before a notary in Amsterdam of the buyer’s choice, in accordance with the Amsterdam Ring model.
AVAILABLE UPON REQUEST
- Deed of title
- Energy label G
- Deed of subdivision
- Owners' Association documents
- Measurement report
Kenmerken
Overdracht
- Aangeboden sinds
- Aanvaarding
- In overleg
- Vraagprijs
- € 575.000 kosten koper
- Vraagprijs per m²
- € 9.274
- Status
- Beschikbaar
- Bijdrage VvE
- € 140,26 per maand
Bouw
- Soort appartement
- Bovenwoning (dubbel bovenhuis)
- Soort bouw
- Bestaande bouw
- Bouwjaar
- 1928
- Specifiek
- Beschermd stads- of dorpsgezicht
- Soort dak
- Plat dak bedekt met bitumineuze dakbedekking
Oppervlakten en inhoud
- Gebruiksoppervlakten
- Wonen
- 62 m²
- Gebouwgebonden buitenruimte
- 1 m²
- Inhoud
- 228 m³
Indeling
- Aantal kamers
- 4 kamers (3 slaapkamers)
- Aantal badkamers
- 1 badkamer
- Badkamervoorzieningen
- Ligbad, toilet, vloerverwarming, en wastafelmeubel
- Aantal woonlagen
- 2 woonlagen
- Gelegen op
- 3e woonlaag
Energie
- Energielabel
- Isolatie
- Dubbel glas
- Verwarming
- Elektrische verwarming
- Warm water
- Elektrische boiler
Kadastrale gegevens
- AMSTERDAM V 12036
- Kadastrale kaart
- Eigendomssituatie
- Gemeentelijk eigendom belast met erfpacht (einddatum erfpacht: 31-03-2063)
- Lasten
- Afgekocht tot 31-03-2063
Buitenruimte
- Ligging
- Aan rustige weg en in woonwijk
Parkeergelegenheid
- Soort parkeergelegenheid
- Betaald parkeren, openbaar parkeren en parkeervergunningen
VvE checklist
- Inschrijving KvK
- Ja
- Jaarlijkse vergadering
- Ja
- Periodieke bijdrage
- Ja (€ 140,26 per maand)
- Reservefonds aanwezig
- Ja
- Onderhoudsplan
- Ja
- Opstalverzekering
- Ja
© 2001-2026 funda