
Omschrijving
ENGLISH VERSION BELOW
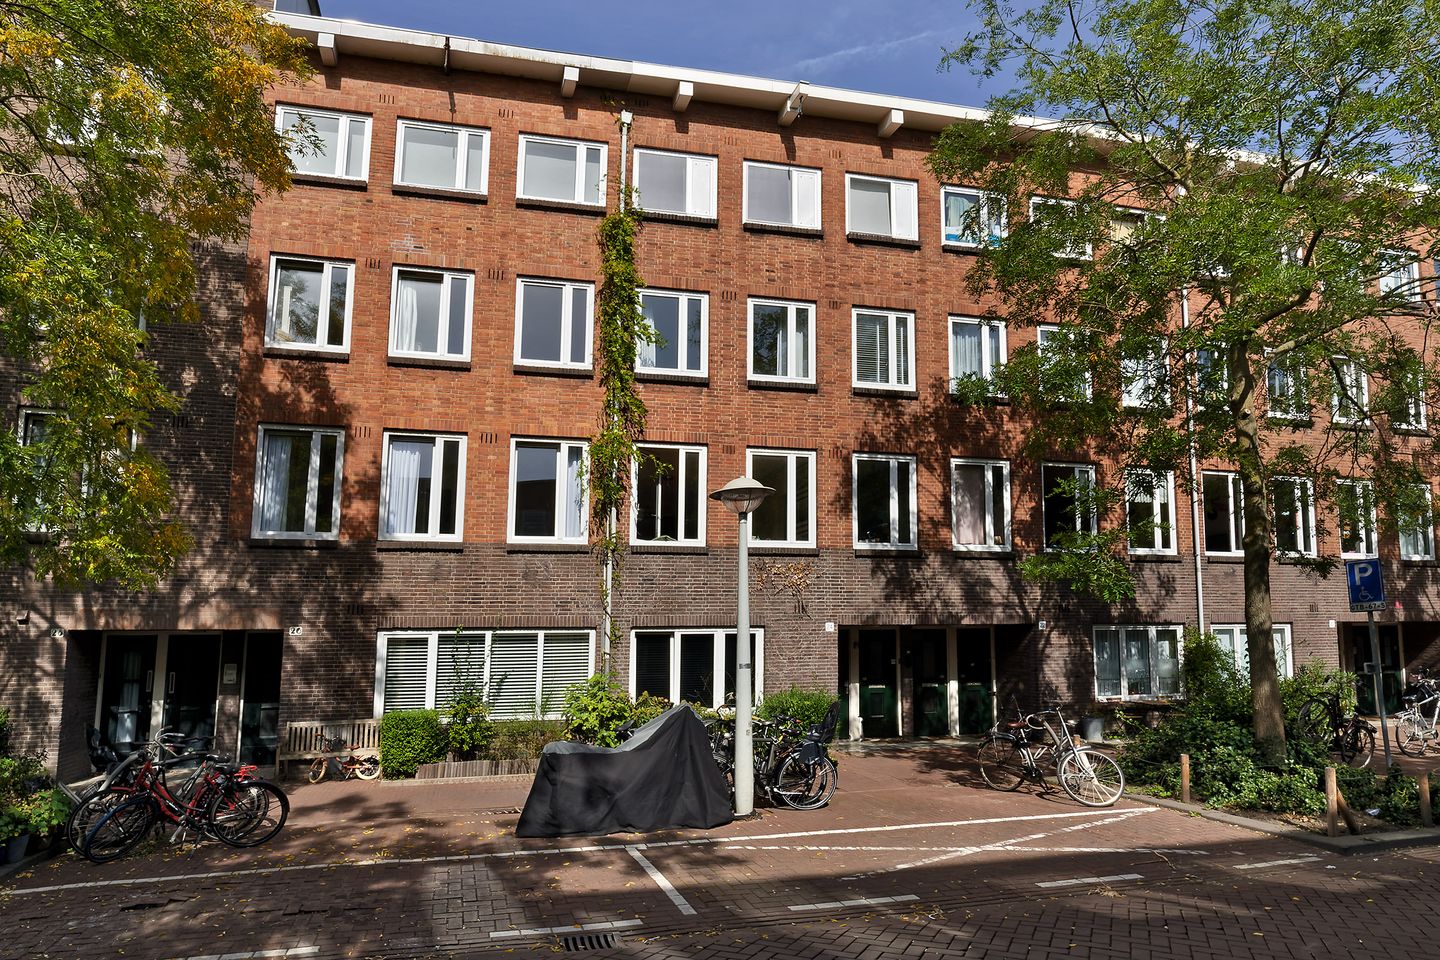
LICHTE EN SFEERVOLLE 3-KAMER WONING IN DE BAARSJES
Op zoek naar een charmant en goed ingedeeld 3-kamer appartement in de gewilde wijk De Baarsjes in Amsterdam-West? Dan is Cabralstraat 24-2 absoluut een bezichtiging waard!
De woning beschikt over een zonnige woonkamer, een separate keuken, een ruime slaapkamer, een praktische werk-/studeerkamer en een breed balkon op het noordwesten, waar je heerlijk van de avondzon kunt genieten. Zoek je een sfeervolle, goed onderhouden woning met afgekochte erfpacht? Maak dan snel een afspraak voor een bezichtiging.
LOCATIE
De woning ligt in een rustige straat in de geliefde wijk De Baarsjes, op steenworp afstand van het Mercatorplein en de Jan Evertsenstraat. De wijk is levendig met groot aanbod aan winkels, supermarkten, restaurants, speciaal zaken en sport/welness voorzieningen. Het aanbod is zo veelzijdig dat je voor zowel de dagelijkse boodschappen als lekkere koffies (white label coffee) en zuurdesem (ulmus & fort negen) eigenlijk de buurt niet uit hoeft!
Voor ontspanning en groen liggen zowel Rembrandtpark als Erasmuspark op loopafstand. Ook de Ten Katemarkt, Jan Pieter Heijestraat en het Westerpark zijn gemakkelijk per fiets bereikbaar. De buurt heeft ook veel sportvoorzieningen als yogascholen (BlueBirds, Equal en Studio191) en hardlooproutes.
De bereikbaarheid is uitstekend. Diverse tram- en busverbindingen bevinden zich op loopafstand en met de fiets sta je binnen korte tijd in het centrum. Met de auto bereik je via de nabijgelegen uitvalswegen snel de Ring A10.
INDELING
Via het gemeenschappelijke trappenhuis bereik je de entree van de woning op de tweede verdieping.
De centrale hal geeft toegang tot de verschillende vertrekken. Aan de voorzijde bevindt zich de lichte en sfeervolle woonkamer met een levendig en groen uitzicht over de straat. De woonkamer heeft een op maat gemaakte kastenwand en biedt voldoende ruimte voor zowel een comfortabele zithoek als een royale eettafel.
Grenzend aan de woonkamer ligt een aparte werk-/studeerkamer. Deze ruimte is ideaal als rustige thuiswerkplek, maar kan ook uitstekend worden gebruikt als logeer- of hobbykamer.
De separate keuken biedt toegang tot het ruime balkon en is praktisch ingericht, voorzien van modern witte kastfronten, een houten werkblad, een vierpits gaskookplaat, een elektrische oven, afzuigkap, koel-vriescombinatie en een aansluiting voor de wasmachine.
Aan de rustige achterzijde bevindt zich de ruime slaapkamer. Hier is voldoende plaats voor een tweepersoonsbed en een royale kastenwand. Vanuit de slaapkamer geven openslaande deuren toegang tot het brede balkon op het noordwesten. Een fijne plek om in alle rust de ochtend te starten.
De centraal gelegen badkamer is uitgevoerd in een moderne, donkere kleurstelling en beschikt over een inloopdouche, wastafel en toilet.
BIJZONDERHEDEN
•? ?Woonoppervlakte: 49m²;
•? ?Bouwjaar: 1926;
•? ?Energielabel C;
•? ?De erfpacht is eeuwigdurend afgekocht;
•? ?De woning is rondom voorzien van dubbele beglazing;
•? ?Actieve en goed functionerende VvE;
•? ?Servicekosten: € 215,16 per maand;
•? ?Het dak is circa twee jaar geleden vernieuwd en aanvullend geïsoleerd;
•? ?Oplevering in overleg.
ENGLISH TEXT
BRIGHT AND ATTRACTIVE 3-ROOM FLAT IN DE BAARSJES
Are you looking for a charming and well-planned 3-room flat in the sought-after De Baarsjes neighbourhood in Amsterdam-West? Then Cabralstraat 24-2 is definitely worth a viewing!
The flat features a sunny living room, a separate kitchen, a spacious bedroom, a practical study/workroom and a wide north-west-facing balcony, where you can enjoy the evening sun. Are you looking for a cosy, well-maintained flat with a paid-off leasehold? Then book a viewing appointment today.
LOCATION
The property is situated in a quiet street in the popular De Baarsjes neighbourhood, just a stone’s throw from Mercatorplein and Jan Evertsenstraat. The neighbourhood is lively, with a wide range of shops, supermarkets, restaurants, specialist shops and sports/wellness facilities. The choice is so varied that you don’t really need to leave the neighbourhood for either your daily shopping or a delicious coffee (White Label Coffee) and sourdough bread (Ulmus & Fort Negen)!
For relaxation and green spaces, both Rembrandtpark and Erasmuspark are within walking distance. The Ten Katemarkt, Jan Pieter Heijestraat and Westerpark are also easily accessible by bike. The neighbourhood also boasts plenty of sports facilities, such as yoga studios (BlueBirds, Equal and Studio191) and running routes.
Accessibility is excellent. Various tram and bus services are within walking distance, and you can reach the city centre in no time by bike. By car, you can quickly reach the A10 ring road via the nearby main roads.
LAYOUT
The communal staircase leads to the entrance of the flat on the second floor.
The central hall provides access to the various rooms. At the front is the bright and cosy living room with a lively, green view across the street. The living room features a bespoke built-in cupboard unit and offers ample space for both a comfortable seating area and a spacious dining table.
Adjacent to the living room is a separate study or home office. This space is ideal as a quiet home office, but would also be perfect as a guest room or hobby room.
The separate kitchen provides access to the spacious balcony and is practically laid out, featuring modern white cabinet fronts, a wooden worktop, a four-burner gas hob, an electric oven, an extractor hood, a fridge-freezer and a connection for a washing machine.
The spacious bedroom is situated at the quiet rear of the property. There is ample space here for a double bed and a generous built-in wardrobe. French doors lead from the bedroom onto the wide north-west-facing balcony – a lovely spot to start the morning in peace and quiet.
The centrally located bathroom is finished in a modern, dark colour scheme and features a walk-in shower, washbasin and toilet.
SPECIFIC DETAILS
•? ?Living area: approximately 49m²;
•? ?Year of construction: 1926;
•? ?Energy rating: C;
•? ?The leasehold has been bought out in perpetuity;
•? ?The property has double glazing throughout;
•? ?Active and well-run owners’ association;
•? ?Service charges: €215.16 per month;
•? ?The roof was replaced and additionally insulated approximately two years ago;
•? ?Handover by mutual agreement.
Kenmerken
Overdracht
- Aangeboden sinds
- Aanvaarding
- In overleg
- Vraagprijs
- € 425.000 kosten koper
- Vraagprijs per m²
- € 8.500
- Status
- Beschikbaar
- Bijdrage VvE
- € 215,00 per maand
Bouw
- Soort appartement
- Bovenwoning (appartement)
- Soort bouw
- Bestaande bouw
- Bouwjaar
- 1926
- Soort dak
- Plat dak bedekt met bitumineuze dakbedekking
Oppervlakten en inhoud
- Gebruiksoppervlakten
- Wonen
- 50 m²
- Overige inpandige ruimte
- 1 m²
- Gebouwgebonden buitenruimte
- 6 m²
- Inhoud
- 161 m³
Indeling
- Aantal kamers
- 3 kamers (2 slaapkamers)
- Aantal badkamers
- 1 badkamer en 1 apart toilet
- Badkamervoorzieningen
- Inloopdouche, toilet, en wastafel
- Aantal woonlagen
- 1 woonlaag
- Voorzieningen
- Natuurlijke ventilatie en TV kabel
- Gelegen op
- 3e woonlaag
Energie
- Energielabel
- Isolatie
- Dubbel glas
- Verwarming
- Cv-ketel
- Warm water
- Cv-ketel
- Cv-ketel
- Remeha (gas gestookt combiketel uit 2023, eigendom)
Kadastrale gegevens
- SLOTEN NOORD-HOLLAND C 10862
- Kadastrale kaart
- Eigendomssituatie
- Gemeentelijk eigendom belast met erfpacht
- Lasten
- Eeuwigdurend afgekocht
Buitenruimte
- Balkon/dakterras
- Balkon aanwezig
Parkeergelegenheid
- Soort parkeergelegenheid
- Betaald parkeren, openbaar parkeren en parkeervergunningen
VvE checklist
- Inschrijving KvK
- Ja
- Jaarlijkse vergadering
- Ja
- Periodieke bijdrage
- Ja (€ 215,00 per maand)
- Reservefonds aanwezig
- Ja
- Onderhoudsplan
- Ja
- Opstalverzekering
- Ja
© 2001-2026 funda