
Omschrijving
Te koop aangeboden in Amsterdam Nieuw-West:
Op de zevende verdieping van het in 1998 gerealiseerde woongebouw aan het Koningin Wilhelminaplein bevindt zich dit lichte en verrassend ruime driekamerappartement van maar liefst ca. 89 m², voorzien van een eigen parkeerplaats, een externe berging en een zonnig balkon met een fraai en groen uitzicht. Een woning die zich op de grens van Amsterdam Zuid en Nieuw-West bevindt: rustig en groen gelegen, maar met de stad, de Zuidas en Schiphol letterlijk om de hoek.
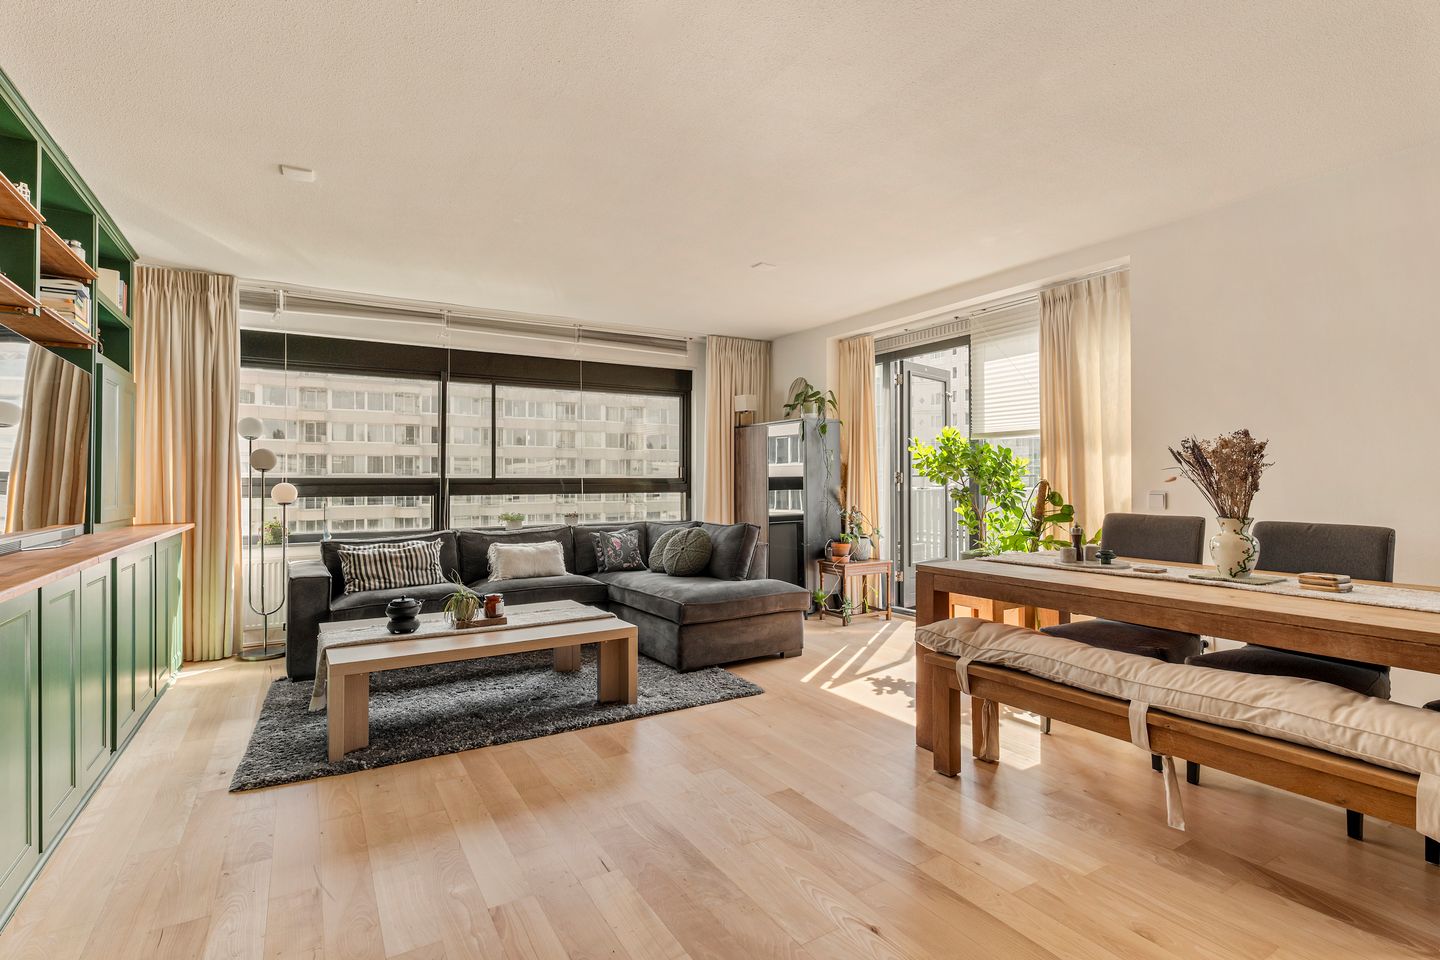
Het appartement is instapklaar en met smaak afgewerkt. De ruime, lichte woonkamer met open keuken vormt het hart van de woning en beschikt over een fraaie houten vloer, grote raampartijen en een maatwerk kastenwand. Vanuit de woonkamer stapt u het zonnige balkon op – een aangename plek om in alle rust van de zon te genieten, met zicht over het groen. Verder beschikt de woning over twee volwaardige slaapkamers, een badkamer, een separaat toilet en een inpandige berging met wasmachineopstelling. Kortom: een compleet en comfortabel appartement, waarin niets meer hoeft te gebeuren.
OMGEVING:
Wonen aan de Carnapstraat betekent wonen in de groene en rustige woonomgeving rondom het Koningin Wilhelminaplein, op de overgang van Amsterdam Nieuw-West naar Amsterdam Zuid. Het is een buurt die de afgelopen jaren flink in trek is geraakt: ruim opgezet, met veel groen, water en speelruimte, en tegelijkertijd op enkele minuten van het levendige stadsleven.
Voor de dagelijkse boodschappen kunt u terecht bij de Albert Heijn om de hoek of winkelcentra aan het Sierplein en het Delflandplein, beide op korte afstand gelegen, met diverse supermarkten, bakkers en speciaalzaken. Wie meer zoekt, fietst in enkele minuten naar het Hoofddorpplein en de Amstelveenseweg, waar u een fijn aanbod aan cafés, restaurants en winkels vindt. Ook het Vondelpark, het Rembrandtpark en de Sloterplas liggen op fietsafstand – ideaal voor een wandeling, hardlooprondje of een middag aan het water. Scholen, kinderopvang, huisartsen en diverse sportvoorzieningen waaronder de sportschool Trainmore om de hoek, bevinden zich alle in de directe omgeving.
De bereikbaarheid is uitstekend. Station Amsterdam Lelylaan ligt op korte afstand en biedt directe verbindingen met de trein, metrolijn 50, diverse tramlijnen en bussen; u staat er binnen enkele minuten op Schiphol of aan de Zuidas. Met de auto bent u via de Cornelis Lelylaan en de Johan Huizingalaan snel op de ring A10 en daarmee richting Schiphol, Utrecht of Den Haag.
INDELING:
Via de ruime gemeenschappelijke entree bereikt u middels de lift de zevende verdieping, waar de entree van de woning gelegen is. Bij binnenkomst betreedt u de centrale hal, die toegang verschaft tot alle vertrekken.
De lichte woonkamer van ca. 34 m² is gelegen over de breedte van de woning en beschikt over grote raampartijen die voor veel daglicht zorgen. Een fraaie lichte houten vloer, een maatwerk kastenwand met tv-opstelling en de royale afmetingen maken van deze ruimte een prettige plek om te wonen en te ontvangen; er is eenvoudig plaats voor zowel een ruime zithoek als een grote eettafel. Aangrenzend bereikt u het zonnige balkon van ca. 5 m², met een aangenaam en groen uitzicht.
De open keuken is in verbinding met de woonkamer gesitueerd en voorzien van een gezellige bar, alle denkbare inbouwapparatuur en een fraaie groene tegelwand. De keuken is compleet uitgerust met onder andere een inductiekookplaat, oven, afzuigkap, vaatwasser, koel-vriescombinatie en ruime kastruimte.
Aan de achterzijde van het appartement bevinden zich twee slaapkamers. De hoofdslaapkamer biedt volop ruimte voor een tweepersoonsbed met inbouwkasten. De tweede slaapkamer is nu in gebruik als werkkamer, maar leent zich uitstekend als kinder- of logeerkamer.
De badkamer is voorzien van een ligbad met douche, een wastafelmeubel en een handdoekradiator. Het toilet is separaat gelegen en voorzien van een fonteintje. Tot slot beschikt de woning over een inpandige berging met opstelling voor de wasmachine en de cv-installatie.
Begane grond:
Op de begane grond beschikt het appartement over een eigen externe berging, ideaal voor fietsen en seizoensspullen.
PARKEREN:
Bij het appartement behoort een eigen parkeerplaats in de inpandige parkeergarage van het complex, welke is inbegrepen in de koopsom – in Amsterdam een bijzonder prettige luxe, waarmee u dagelijks verzekerd bent van een eigen plek en niet afhankelijk bent van een parkeervergunning.
VERENIGING VAN EIGENAREN:
De Vereniging van Eigenaars genaamd "VvE Koningin Wilhelminaplein" is een actieve en financieel gezonde vereniging. Het beheer wordt gevoerd door VvE Beheer Amsterdam. De servicekosten bedragen thans ca. € 213,- per maand.
EIGENDOMSSITUATIE:
De woning is gelegen op erfpachtgrond van de gemeente Amsterdam. De canon is afgekocht tot en met 2046, waardoor u gedurende die periode geen jaarlijkse canon verschuldigd bent.
BIJZONDERHEDEN:
- Licht en instapklaar driekamerappartement op de zevende verdieping;
- gebruiksoppervlakte wonen: ca. 89 m² (conform NEN2580);
- bruto inhoud: ca. 283 m³;
- bouwjaar: 1998;
- twee ruime slaapkamers, woonkamer met open keuken;
- zonnig balkon met groen uitzicht;
- eigen parkeerplaats in de inpandige parkeergarage, inbegrepen in de koopsom;
- externe berging op de begane grond;
- gelegen op de grens van Amsterdam Zuid en Nieuw-West;
- fraai uitzicht en veel lichtinval door de ruime raampartijen;
- gemeenschappelijke entree met lift;
- goed geïsoleerd: dubbel glas, muur- en vloerisolatie;
- energielabel A;
- erfpacht afgekocht tot en met 2046;
- actieve en gezonde "VvE Koningin Wilhelminaplein", servicekosten ca. € 206,- per maand;
- uitstekende bereikbaarheid: Station Lelylaan, tram, metro 50 en ring A10 nabij;
- oplevering in overleg;
- voorbehoud schriftelijke gunning verkoper.
Voor meer informatie over deze woning en/of het maken van een bezichtigingsafspraak kunt u contact opnemen met ons kantoor. Onze medewerkers zijn u graag van dienst.
Deze woning wordt aangeboden conform art 7:17 lid 6 Burgerlijk Wetboek. De opgegeven kenmerken en/of informatie is door ons met de nodige zorgvuldigheid samengesteld. Onzerzijds wordt echter geen enkele aansprakelijkheid aanvaard voor enige onvolledigheid, onjuistheid of anderszins, dan wel de gevolgen daarvan. Alle opgegeven maten en oppervlakten zijn slechts indicatief. De opgegeven kenmerken zijn slechts als aanduiding bedoeld. NEN2580-clausule is van toepassing bij deze woning.
--------------------------------------------------------------------------------------------------
For sale in Amsterdam Nieuw-West:
On the seventh floor of the residential building at the Koningin Wilhelminaplein, completed in 1998, you will find this bright and surprisingly spacious three-room apartment of no less than approximately 89 m², with its own parking space, an external storage room and a sunny balcony with an attractive, green outlook. A home right on the border of Amsterdam Zuid and Nieuw-West: quietly and greenly situated, yet with the city, the Zuidas and Schiphol literally around the corner.
The apartment is ready to move into and tastefully finished. The spacious, light-filled living room with open kitchen forms the heart of the home and features a beautiful light wooden floor, large windows and a custom-built fitted wall unit. From the living room you step straight onto the sunny balcony – a pleasant place to enjoy the sun in complete peace, with a view over the greenery. The property further comprises two full-sized bedrooms, a bathroom, a separate toilet and an internal storage room with washing machine connection. In short: a complete and comfortable apartment in which nothing remains to be done.
LOCATION:
Living on the Carnapstraat means living in the green and peaceful residential setting around the Koningin Wilhelminaplein, where Amsterdam Nieuw-West meets Amsterdam Zuid. It is a neighbourhood that has grown considerably in popularity in recent years: spaciously laid out, with plenty of greenery, water and space to play, and at the same time only minutes away from lively city life.
For your daily shopping there is the Albert Heijn around the corner, as well as the shopping centres at the Sierplein and the Delflandplein, both close by, offering several supermarkets, bakers and speciality shops. Those looking for more can cycle within minutes to the Hoofddorpplein and the Amstelveenseweg, with their fine selection of cafés, restaurants and shops. The Vondelpark, the Rembrandtpark and the Sloterplas are all within cycling distance too – ideal for a walk, a run or an afternoon by the water. Schools, childcare, general practitioners and various sports facilities, including the Trainmore gym around the corner, are all in the immediate vicinity.
Accessibility is excellent. Amsterdam Lelylaan station is close by and offers direct connections by train, metro line 50 and a variety of tram and bus services; you will be at Schiphol or on the Zuidas within minutes. By car, the Cornelis Lelylaan and the Johan Huizingalaan bring you quickly onto the A10 ring road and on towards Schiphol, Utrecht or The Hague.
LAYOUT:
The spacious communal entrance and the lift bring you to the seventh floor, where the entrance to the apartment is located. On entering you arrive in the central hall, which gives access to all rooms.
The bright living room of approximately 34 m² runs across the width of the property and features large windows that let in an abundance of daylight. A beautiful light wooden floor, a custom-built fitted wall unit with television arrangement and the generous proportions make this a very pleasant space in which to live and to entertain; there is ample room for both a large seating area and a full-sized dining table. Adjoining the living room you reach the sunny balcony of approximately 5 m², with its pleasant, green outlook.
The open kitchen adjoins the living room and features an inviting breakfast bar, every conceivable built-in appliance and an attractive green tiled wall. The kitchen is fully equipped with, among other things, an induction hob, oven, extractor hood, dishwasher, fridge-freezer and generous cupboard space.
At the rear of the apartment are the two bedrooms. The main bedroom offers ample space for a double bed with fitted wardrobes. The second bedroom is currently in use as a study, but lends itself equally well as a children's room or guest room.
The bathroom is fitted with a bath with shower, a washbasin unit and a towel radiator. The toilet is separate and has a small hand basin. Finally, the property has an internal storage room housing the washing machine connection and the central heating installation.
Ground floor: On the ground floor the apartment has its own external storage room, ideal for bicycles and seasonal belongings.
PARKING:
The apartment comes with its own parking space in the building's internal car park, which is included in the purchase price – a particularly welcome luxury in Amsterdam, assuring you of a space of your own every day without depending on a parking permit.
OWNERS' ASSOCIATION:
The owners' association (Vereniging van Eigenaars) known as "VvE Koningin Wilhelminaplein" is an active and financially sound association. Management is carried out by VvE Beheer Amsterdam. The service charges currently amount to approximately € 213,- per month.
OWNERSHIP: The property is situated on land held under a ground lease (erfpacht) from the Municipality of Amsterdam. The ground rent (canon) has been bought off up to and including 2046, so that no annual ground rent is payable during that period.
SPECIFICATIONS:
Bright, move-in-ready three-room apartment on the seventh floor;
living area: approximately 89 m² (in accordance with NEN 2580);
gross volume: approximately 283 m³;
year of construction: 1998;
two spacious bedrooms, living room with open kitchen;
sunny balcony with a green outlook;
private parking space in the internal car park, included in the purchase price;
external storage room on the ground floor;
located on the border of Amsterdam Zuid and Nieuw-West;
attractive views and plenty of natural light thanks to the large windows;
communal entrance with lift;
well insulated: double glazing, wall and floor insulation;
energy label A;
ground lease bought off up to and including 2046;
active and financially sound "VvE Koningin Wilhelminaplein", service charges approximately € 206 per month;
excellent accessibility: Lelylaan station, tram, metro line 50 and the A10 ring road nearby;
handover in consultation;
subject to written approval of the sale by the seller.
For further information about this property and/or to arrange a viewing, please contact our office. Our staff will be happy to assist you.
This property is offered in accordance with Article 7:17 paragraph 6 of the Dutch Civil Code. The details and/or information provided have been compiled by us with due care. However, we accept no liability whatsoever for any incompleteness, inaccuracy or otherwise, or for the consequences thereof. All stated dimensions and surface areas are indicative only. The stated details are intended as an indication only. The NEN 2580 clause applies to this property.
Kenmerken
Overdracht
- Aangeboden sinds
- Aanvaarding
- In overleg
- Vraagprijs
- € 550.000 kosten koper
- Vraagprijs per m²
- € 6.180
- Status
- Beschikbaar
- Bijdrage VvE
- € 212,95 per maand
Bouw
- Soort appartement
- Bovenwoning (appartement)
- Soort bouw
- Bestaande bouw
- Bouwjaar
- 1998
- Specifiek
- Gedeeltelijk gestoffeerd
- Soort dak
- Plat dak
- Toegankelijkheid
- Toegankelijk voor mensen met een beperking en toegankelijk voor ouderen
Oppervlakten en inhoud
- Gebruiksoppervlakten
- Wonen
- 89 m²
- Gebouwgebonden buitenruimte
- 5 m²
- Externe bergruimte
- 3 m²
- Inhoud
- 282 m³
Indeling
- Aantal kamers
- 3 kamers (2 slaapkamers)
- Aantal badkamers
- 1 badkamer en 1 apart toilet
- Badkamervoorzieningen
- Douche, ligbad, en wastafel
- Aantal woonlagen
- 1 woonlaag
- Voorzieningen
- Lift, mechanische ventilatie, en TV kabel
- Gelegen op
- 7e woonlaag
Energie
- Energielabel
- Isolatie
- Dakisolatie, dubbel glas, muurisolatie, vloerisolatie en volledig geïsoleerd
- Verwarming
- Cv-ketel
- Warm water
- Cv-ketel
- Cv-ketel
- HR (gas gestookt combiketel, eigendom)
Kadastrale gegevens
- SLOTEN N.H. E 6742
- Kadastrale kaart
- Eigendomssituatie
- Erfpacht
- Lasten
- Afgekocht tot 30-06-2046
Buitenruimte
- Ligging
- Aan rustige weg, buiten bebouwde kom en vrij uitzicht
- Balkon/dakterras
- Balkon aanwezig
Bergruimte
- Schuur/berging
- Box
- Voorzieningen
- Elektra
Garage
- Soort garage
- Parkeerplaats
Parkeergelegenheid
- Soort parkeergelegenheid
- Op afgesloten terrein, op eigen terrein en parkeergarage
VvE checklist
- Inschrijving KvK
- Ja
- Jaarlijkse vergadering
- Ja
- Periodieke bijdrage
- Ja (€ 212,95 per maand)
- Reservefonds aanwezig
- Ja
- Onderhoudsplan
- Ja
- Opstalverzekering
- Ja
© 2001-2026 funda