
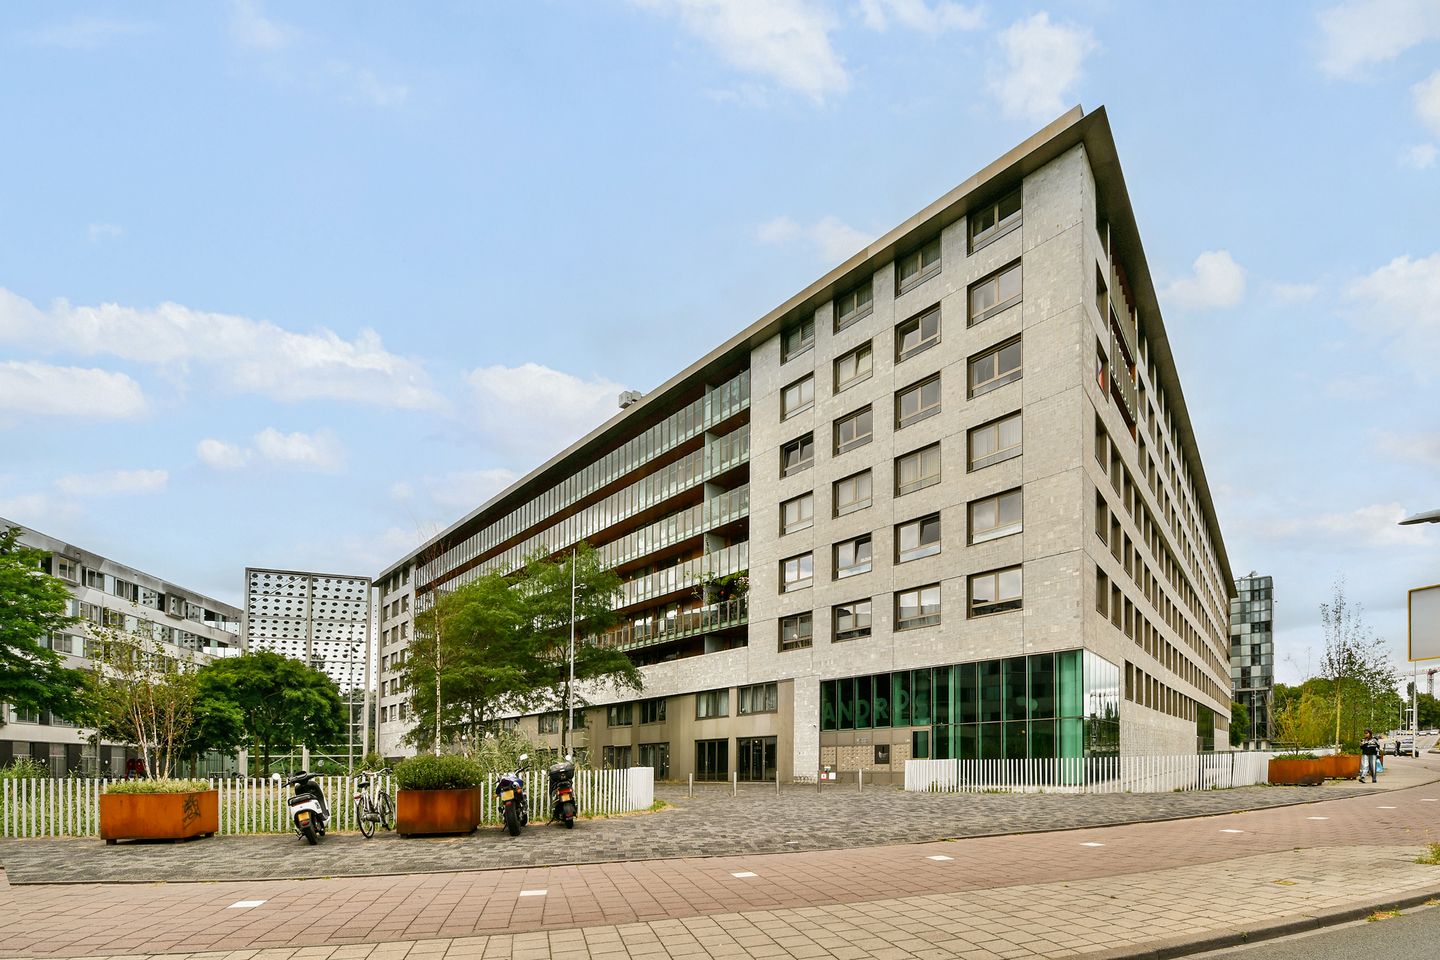
Carolina MacGillavrylaan 5421098 XB AmsterdamScience Park-Noord
€ 525.000 k.k.
BlikvangerToplocatie | Groot balkon west | Incl. parkeerplaats | Op eigen grond
Omschrijving
KLIK OP ‘VRAAG EEN BEZICHTIGING AAN’ EN PLAN DIRECT ZELF JE AFSPRAAK VIA DE KALENDER IN DE MAIL!
In het prachtig ontworpen gebouw Andros ligt dit fijne 2-kamerappartement van 72m2 op de vijfde verdieping met balkon op het westen. Het appartement is geheel voorzien van een duurzame marmoleum vloer en houten ramen voorzien van isolatieglas. De bewoners van dit complex kunnen gratis gebruik maken van de inpandige fitness en profiteren van allerlei extra voorzieningen zoals een centrale was- en droogruimte, logeerkamer, aanwezigheid van een huismeester en een fraai aangelegde gemeenschappelijke binnentuin. De auto parkeert u op uw eigen parkeerplek in de afgesloten parkeergarage onder het gebouw. Voor de bezoekers zijn er parkeerplaatsen op de openbare weg. De gemeenschappelijke overdekte fietsenstalling biedt plaats voor uw fiets. Kortom, een kant en klare woning die van alle gemakken is voorzien!
Indeling
Binnenkomst in het complex via de royale en fraai afgewerkte entree met liften, gezamenlijke fitness en toegang tot de garage. Het appartement ligt op 5e verdieping en bereikt u via een stukje galerij. Ruime entree, met plek voor de jassen en toegang tot alle vertrekken.
De woonkamer ligt aan de westzijde en heeft een grote schuifpui naar het zonnige balkon over de volle breedte van de woning. Hier kunt u vanaf een uur of 3 ’s middags tot zonsondergang van het zonnetje genieten en van het mooie uitzicht op de fraai aangelegde binnentuin. In de woonkamer staat een keurig keukenblok met vaatwasser, koelkast, royale oven, elektrische kookplaat en afzuigkap. Aan de oostkant van het appartement ligt de grote slaapkamer. De badkamer is voorzien van een douche en wastafel. Separaat toilet met fonteintje. Ook is er nog een inpandige berging met aansluiting voor wasmachine en plek voor de toekomstige warmwatervoorziening.
Omgeving
De ligging is ideaal; in het westelijk deel van Science Park, waar u op loopafstand twee NS Stations vindt, het Flevopark, allerlei sportvoorzieningen, diverse horeca en uitgaansgelegenheden (Polder, Pompstation, Studio K, Merckelbach, De Kas en Dauphine) in zowel de Watergraafsmeer als in de Indische Buurt.
Vanaf deze locatie rijdt u binnen 5 minuten op de A-10. Het Science Park is een relatief nieuwe wijk in de Watergraafsmeer. In dit gebied vindt u woningen, bedrijven gespecialiseerd in ICT en biologie en de bètafaculteit van de UvA. Vanuit hier wandelt u naar de Indische Buurt met een uitgebreid aanbod van trendy cafés en restaurants. De andere kant uit, komt u langs een AH XL, en loopt u zo door naar de gezellige Watergraafsmeer en winkelcentrum Oostpoort.
De NS-stations Muiderpoort en Science Park bevinden zich ook in de directe nabijheid van deze woning. Voor de nodige ontspanning ligt op loopafstand het prachtige Flevopark, eenvoudig te bereiken via een nieuwe loop-/fietsbrug.
Bijzonderheden/voorzieningen
- Bouwjaar 2008
- Woonoppervlakte 72 m2 (meetrapport aanwezig)
- Energielabel A
- Eigen grond (dus geen erfpacht!)
- Verwarming d.m.v. collectieve verwarmingsinstallatie
- Warmwatervoorziening wordt binnenkort vernieuwd
- De woning is goed geïsoleerd
- Actieve Vereniging van Eigenaren met professioneel beheer
- De vraagprijs is inclusief parkeerplaats in de onderbouw
- Fietsenstalling in de onderbouw
- Gemeenschappelijke binnentuin
De woning is professioneel opgemeten op basis van meetinstructie BBMI. In het koopcontract zal de clausule worden opgenomen dat wij aspirant-kopers hebben uitgenodigd om de oppervlakte van dit object op of na te meten. Mochten zij hiervan afzien dan vrijwaren zij de medewerkers van Pappie & Van der Zee Makelaars o/g en de eigenaren van het object van alle aansprakelijkheid.
Zakelijke lasten
Onroerendezaakbelasting € 296,70 per jaar
Rioolheffing € 192,04 per jaar
Waterschapsbelasting € 99,39 per jaar
Bijdrage VVE € 284,20 per maand (incl. voorschot stookkosten) + € 32,61 pp
***************************
This pleasant 2-room apartment (72m2) is situated on the fifth floor in the gorgeously designed Andros building and has a sunny west-facing balcony. The apartment has sustainable Marmoleum flooring throughout and wooden window frames with insulated glass. Residents of this complex have free access to the resident gym and benefit from various additional amenities, such as a communal laundry and drying room, a guest room, an on-site caretaker, and a beautifully landscaped communal courtyard garden. You can park your car in your own parking space in the secure parking garage below. Visitors can park in the public parking spaces along the road. Bicycles can be parked in the covered communal bicycle parking. All in all, this is turn-key home with everything you could wish for!
Layout
Generously proportioned entrance area with a high standard of finish, lifts, communal gym and access to the garage. The apartment is situated on the 5th floor and is accessed via the gallery. Apartment entrance, wardrobe area and access to all the rooms.
The living room faces west and has large sliding doors to the sunny balcony which runs along the full width of the property; The perfect place to enjoy the view of the lovely landscaped courtyard garden and the afternoon sun (from approx. 3 pm until sundown). The smart open plan kitchen in the living room includes a dishwasher, a fridge, a large oven, an electric hob and extractor hood. The large bedroom faces east and is located at the front of the apartment. The bathroom has a shower and a washbasin. The separate toilet has a small washbasin. The apartment also has a utility room with washing machine fittings and space for a future hot water system.
Surrounding area
The location is perfect: on the west side of Science Park, within walking distance of two train stations, Flevopark, various sports facilities, bars, restaurants and hotspots (Polder, Pompstation, Studio K, Merckelbach, De Kas and Dauphine) in Watergraafsmeer and Indische Buurt.
The area is also easily accessible by car via the A-10; Science Park is a relatively new area in Watergraafsmeer which has a mix of residential properties, ICT and biology companies and the beta faculty of the University of Amsterdam. You can find a good variety of shops, bars and restaurants in the nearby Indische Buurt. If you walk the other way, there is an Albert Heijn XL supermarket and a bit further, the pleasant Watergraafsmeer area and the Oostpoort shopping centre.
The property is in close proximity of Muiderpoort and Science Park - train stations. Flevopark is just across the new walk-/bike bridge and is a great recreational area.
Specifics/facilities
- Year of construction: 2008
- Living area: 72 m2 (measurement report available);
- Energy label A
- Freehold (no ground rent!)
- Heating is generated by a collective heating system
- Hot water system will soon be renewed
- The apartment is well-insulated
- Active and professionally managed Owners’ Association
- Asking price includes the parking space in the parking below
- Bike parking below
- Communal courtyard garden
The property was professionally measured based on the BBMI measurement instructions. The purchase contract shall include a clause stating that we have invited the prospective buyers to have their own measurement of the property carried out. Should the prospective buyers decide not to have such a measurement carried out, they automatically indemnify Pappie & Van der Zee Makelaars o/g and the owners of the property against any liability.
Property charges:
- Property tax (OZB): €296.70 per year
- Water authority tax: €192.04 per year
- Sewerage levy: €99.39 per year
- Monthly contribution Owners’ Association: €284.20 per month (including advance payment for heating costs)
+ €32.61 (parking space)
Kenmerken
Overdracht
- Aangeboden sinds
- Aanvaarding
- In overleg
- Vraagprijs
- € 525.000 kosten koper
- Vraagprijs per m²
- € 7.292
- Status
- Beschikbaar
- Bijdrage VvE
- € 316,81 per maand
Bouw
- Soort appartement
- Bovenwoning (appartement)
- Soort bouw
- Bestaande bouw
- Bouwjaar
- 2008
- Toegankelijkheid
- Toegankelijk voor ouderen
Oppervlakten en inhoud
- Gebruiksoppervlakten
- Wonen
- 72 m²
- Gebouwgebonden buitenruimte
- 9 m²
- Inhoud
- 231 m³
Indeling
- Aantal kamers
- 2 kamers (1 slaapkamer)
- Aantal badkamers
- 1 apart toilet
- Aantal woonlagen
- 1 woonlaag
- Gelegen op
- 5e woonlaag
Energie
- Energielabel
- Isolatie
- Volledig geïsoleerd
- Verwarming
- Blokverwarming
- Warm water
- Centrale voorziening
Kadastrale gegevens
- WATERGRAAFSMEER B 4892
- Kadastrale kaart
- Eigendomssituatie
- Volle eigendom
Buitenruimte
- Ligging
- Aan rustige weg en in woonwijk
- Balkon/dakterras
- Balkon aanwezig
Garage
- Soort garage
- Parkeerplaats
Parkeergelegenheid
- Soort parkeergelegenheid
- Parkeergarage
VvE checklist
- Inschrijving KvK
- Ja
- Jaarlijkse vergadering
- Ja
- Periodieke bijdrage
- Ja (€ 316,81 per maand)
- Reservefonds aanwezig
- Ja
- Onderhoudsplan
- Ja
- Opstalverzekering
- Ja
© 2001-2026 funda