
Instapklaar 3-kamerappartement met zonnig terras en 2 balkons in Oost
Omschrijving
HEERLIJK LICHT EN GOED ONDERHOUDEN APPARTEMENT VAN CIRCA 77 M² IN AMSTERDAM-OOST MET VRIJ UITZICHT OP GROEN, EEN GROOT, ZONNIG TERRAS, TWEE BALKONS, TWEE SLAAPKAMERS, ENERGIELABEL A EN VAN ’S OCHTENDS TOT ’S AVONDS EEN EIGEN PLEK IN DE ZON.
Bij dit appartement zit je van de ochtend tot de avond in de zon: 's ochtends op het terras van ca. 15 m2 aan de achterzijde en vanaf de middag op het balkon aan de voorzijde. De woning ligt op de eerste verdieping en heeft zowel voor als achter een groen uitzicht. Aan de voorzijde heb je vrij uitzicht zonder overburen en aan de achterzijde kijk je uit op de rustige groene binnentuin. Met een mooie doorzonwoonkamer met licht van twee kanten, volop bergruimte, energielabel A en de erfpacht al geregeld onder gunstige voorwaarden, is dit een heerlijke plek!
INDELING & OMSCHRIJVING
Via de gemeenschappelijke entree en het trappenhuis bereik je de woning op de eerste verdieping. Vanuit de centrale hal zijn alle vertrekken bereikbaar.
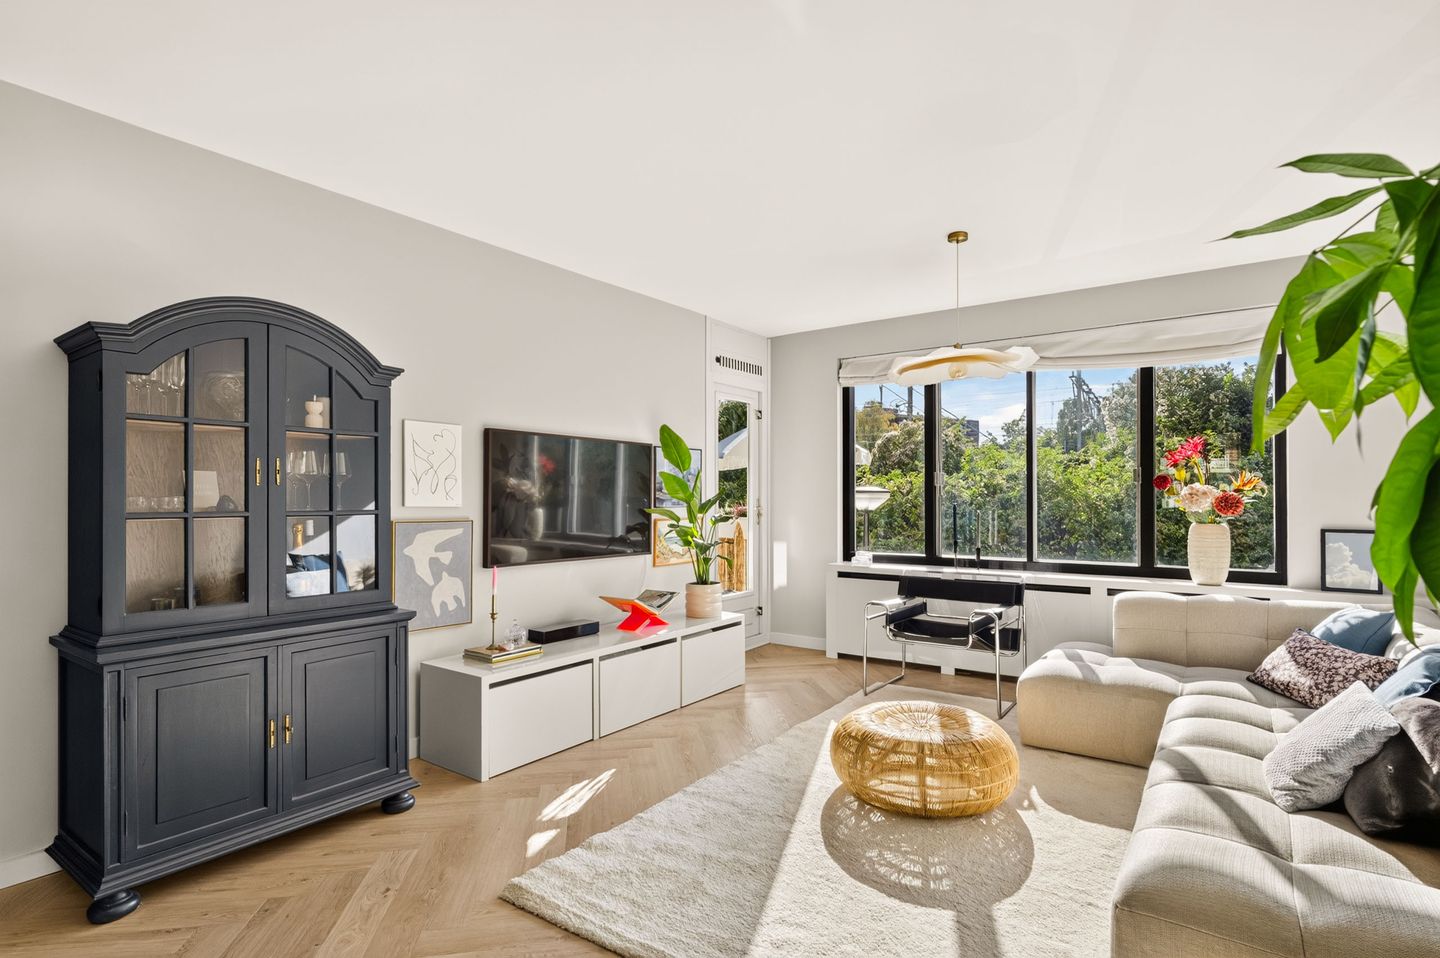
De lichte doorzonwoonkamer strekt zich uit van de voor- tot de achterzijde van de woning. Aan de voorzijde bieden grote ramen een vrij uitzicht op groen, zonder overburen: een fijne combinatie van licht, rust en privacy. Het zitgedeelte gaat over in de eetruimte, waar plaats is voor een grote eettafel. Daarachter ligt de open keuken. Dankzij de ramen aan beide zijden valt er volop daglicht binnen. De stijlvolle visgraatvloer loopt drempelloos door de hele woning.
Vanuit de woonkamer stap je op het balkon aan de voorzijde, waar je vanaf de middag tot in de avond in de zon zit. De moderne keuken is voorzien van een Quooker en Siemens-inbouwapparatuur, waaronder een gaskookplaat, oven, vaatwasser, koelkast en vriezer. Vanuit de keuken bereik je het kleine balkon aan de achterzijde.
De woning heeft twee slaapkamers. De slaapkamer aan de achterzijde heeft mooie inbouwkasten en geeft direct toegang tot het terras. Een rustige plek om de dag te beginnen met een kop koffie in de ochtendzon. Vanaf het terras kijk je uit over de rustige, groene binnentuin, die is afgesloten en toegankelijk voor bewoners. De tweede slaapkamer ligt aan de voorzijde, heeft eveneens toegang tot het voorbalkon en is ideaal als thuiswerkplek, logeerkamer of kinderkamer.
De badkamer is voorzien van een regendouche, wastafel en wasmachineaansluiting. Het toilet is separaat.
Aan bergruimte geen gebrek. Naast de inpandige berging beschik je over een eigen berging op de begane grond, ideaal voor het stallen van fietsen. Bovendien hebben de huidige eigenaren slim extra opbergruimte gecreëerd met fraaie inbouwkasten.
De woning is in 2015-2016 gerenoveerd en in 2020 verder vernieuwd, onder meer met een nieuwe visgraatvloer. Recent is een nieuwe Intergas CV met Honeywell Evohome zoneregeling geplaatst. De woning is voorzien van dubbel glas en heeft energielabel A.
OMGEVING & BEREIKBAARHEID
De woning ligt in Amsterdam-Oost, aan de rand van de Indische Buurt en direct grenzend aan de Watergraafsmeer, met diverse voorzieningen in de omgeving. Rond de Javastraat en het Javaplein vind je speciaalzaken en winkels voor de dagelijkse boodschappen. Voor een koffie, lunch, borrel of diner hoef je niet ver. Denk aan Badhuis, Poesiat & Kater, Café De Tros, Café Wu en Le French Café. Voor bloemen, kaas en fruit ga je naar de Dappermarkt. Voor een uitgebreidere boodschappenronde kun je terecht in winkelcentrum Oostpoort en op de Middenweg, met onder andere HEMA, Dille & Kamille, Grape District en leuke (vintage)boetiekjes. Ook de bibliotheek ligt op loopafstand. Liefhebbers van cultuur hebben het Wereldmuseum en poppodium Q-Factory dichtbij en ook Artis is snel bereikbaar.
Groen is er volop. Je kiest zelf naar welk park je wandelt: het Flevopark, het Oosterpark of Park Frankendael. Ideaal voor een wandeling met de hond, een rondje hardlopen of een middag aan het water. Hardlopers kunnen voor langere afstanden eenvoudig doorlopen richting IJburg of Durgerdam, langs water, dijken en groen.
De bereikbaarheid is uitstekend. Station Muiderpoort ligt op loopafstand en diverse tram- en busverbindingen bevinden zich in de omgeving, waardoor je snel in het centrum en andere delen van de stad bent. Met de auto is de Ring A10 goed bereikbaar.
VERENIGING VAN EIGENAREN (VvE)
De VvE is actief en wordt professioneel beheerd. Er wordt jaarlijks vergaderd, er is een meerjarenonderhoudsplan aanwezig en de notulen en financiële overzichten zijn beschikbaar. De VvE is financieel gezond, met per 31 december 2025 ruim € 1,3 miljoen in kas. De maandelijkse servicekosten bedragen € 236,27.
EIGENDOMSSITUATIE
De woning staat op erfpachtgrond van de gemeente Amsterdam. De canon is afgekocht tot en met 15 februari 2037, dus tot dan betaal je geen erfpacht.
De overstap naar eeuwigdurende erfpacht is al gemaakt, onder de gunstige voorwaarden. Vanaf 16 februari 2037 betaal je € 504,91 per jaar (prijspeil 2026, jaarlijks geïndexeerd). Deze toekomstige canon is volgens de huidige regels fiscaal aftrekbaar. Eeuwigdurend afkopen is ook nog mogelijk.
PLUSPUNTEN OP EEN RIJ:
- Woonoppervlakte circa 77 m², gelegen op de eerste verdieping
- Energielabel A en dubbel glas
- Vrij uitzicht op groen aan de voorzijde, geen overburen
- Afgesloten, groene binnentuin voor uitsluitend bewoners
- Terras van circa 15 m² aan de achterzijde met ochtendzon
- Balkon aan de voorzijde met zon vanaf de middag tot zonsondergang
- Klein balkon bij de keuken
- Lichte doorzonwoonkamer met grote raampartijen en moderne open keuken
- Gerenoveerd in 2015-2016 en in 2020 voorzien van een nieuwe visgraatvloer door de hele woning
- Badkamer met regendouche
- Twee slaapkamers, beide met direct toegang tot buitenruimte
- Inpandige berging, eigen berging op de begane grond en inbouwkasten
- Flevopark, Oosterpark en Park Frankendael op loopafstand
- Station Muiderpoort op loopafstand
- Erfpacht afgekocht tot en met 15 februari 2037
- Overstap naar eeuwigdurende erfpacht al gemaakt, canon vastgeklikt
- Actieve, professioneel beheerde en financieel gezonde VvE met MJOP
- Servicekosten € 236,27 per maand
- Oplevering in overleg
- Koopakte conform het model Ring Amsterdam, op te maken door een notaris in Amsterdam naar keuze van de koper
- Plan snel en eenvoudig je bezichtiging in via Funda
Een licht en goed onderhouden appartement met zon van de ochtend tot de avond, op een fijne plek in Amsterdam-Oost. Ik vertel je er graag alles over tijdens een bezichtiging. Tot snel! Anne.
Disclaimer
Deze informatie is met de grootst mogelijke zorg samengesteld. Toch kunnen wij niet altijd voorkomen dat de informatie enigszins afwijkt van hetgeen u in of rond de woning ziet of heeft gezien. Aan deze presentatie kunnen dan ook geen rechten worden ontleend. Maten, oppervlakten en bedragen zijn indicatief. Informatie over erfpacht, fiscale voordelen en/of financieringsmogelijkheden is eveneens indicatief; kopers wordt geadviseerd dit zelf te verifiëren bij de gemeente, Belastingdienst en/of hun financieel adviseur.
-------------------------------------------------------------------------------------------------------------------------------------------------
BRIGHT AND WELL-MAINTAINED APARTMENT OF APPROX. 77 M² WITH OPEN GREEN VIEWS, A LARGE SUNNY TERRACE AND TWO BALCONIES IN AMSTERDAM-OOST. WITH TWO BEDROOMS, ENERGY LABEL A AND YOUR OWN SPOT IN THE SUN FROM MORNING TO EVENING.
In this apartment you enjoy the sun from morning until evening: in the morning on the terrace of approx. 17 m² at the rear and from the afternoon onwards on the balcony at the front. The apartment is located on the first floor and has green views at both the front and the rear. At the front you enjoy open views with no opposite neighbours, and at the rear you look out over the quiet, green courtyard garden. With a a bright, full-depth living room with light from two sides, plenty of storage space, energy label A and the ground lease already arranged under favourable terms, this is a wonderful place to live!
LAYOUT & DECRIPTION
Via the shared entrance and staircase you reach the apartment on the first floor. All rooms are accessible from the central hallway.
The full-depth living room stretches from the front to the rear of the apartment. At the front, large windows offer open views of greenery with no opposite neighbours: a pleasant combination of light, tranquillity and privacy. The seating area flows into the dining area, which has room for a large dining table. Behind it is the open kitchen. Thanks to the windows on both sides, there is plenty of daylight. The stylish herringbone floor runs seamlessly throughout the apartment.
From the living room you step onto the front balcony, where you can enjoy the sun from the afternoon until the evening. The modern kitchen features a Quooker and built-in Siemens appliances, including a gas hob, oven, dishwasher, fridge and freezer. From the kitchen you have access to the small balcony at the rear.
The apartment has two bedrooms. The bedroom at the rear has attractive built-in wardrobes and gives direct access to the terrace. A peaceful spot to start the day with a cup of coffee in the morning sun. From the terrace you look out over the quiet, green courtyard garden, which is enclosed and accessible to residents. The second bedroom is located at the front, also has access to the front balcony and is ideal as a home office, guest room or children's room.
The bathroom features a rain shower, washbasin and washing machine connection. The toilet is separate.
There is no shortage of storage space. In addition to the storage room inside the apartment, you have a private storage room on the ground floor, ideal for parking bicycles. The current owners have also cleverly created extra storage space with attractive built-in cupboards.
The apartment was renovated in 2015-2016 and further updated in 2020, including a new herringbone floor. Recently, a new Intergas central heating boiler with Honeywell Evohome zone control was installed. The apartment has double glazing and energy label A.
LOCATION & ACCESSIBILITY
The apartment is located in Amsterdam-Oost, on the edge of the Indische Buurt and directly bordering the Watergraafsmeer, with various amenities in the area. Around the Javastraat and Javaplein you will find specialty shops and stores for your daily groceries. For coffee, lunch, drinks or dinner you don't have to go far. Think of Badhuis, Poesiat & Kater, Café De Tros, Café Wu and Le French Café. For flowers, cheese and fruit, head to the Dappermarkt. For more extensive shopping, there is the Oostpoort shopping centre and the Middenweg, with HEMA, Dille & Kamille, Grape District and charming (vintage) boutiques, among others. The public library is also within walking distance. Culture lovers have the Wereldmuseum and music venue Q-Factory nearby, and Artis zoo is easily reached.
There is plenty of greenery. You can choose which park to walk to: Flevopark, Oosterpark or Park Frankendael. Ideal for walking the dog, going for a run or spending an afternoon by the water. Runners can easily continue towards IJburg or Durgerdam for longer distances, along water, dikes and greenery.
Accessibility is excellent. Muiderpoort station is within walking distance and various tram and bus connections are nearby, so you can quickly reach the city centre and other parts of the city. By car, the A10 ring road is easily accessible.
OWNERS' ASSOCIATION (VvE)
The owners' association is active and professionally managed. Meetings are held annually, there is a long-term maintenance plan in place and the minutes and financial statements are available. The association is financially healthy, with over € 1.3 million in funds as of 31 December 2025. The monthly service charges amount to € 236.27.
OWNERSHIP
The property is located on leasehold land owned by the Municipality of Amsterdam. The ground rent has been bought off up to and including 15 February 2037, so you pay no ground rent until then.
The switch to perpetual leasehold has already been made, under the favourable terms. From 16 February 2037 you will pay € 504.91 per year (2026 price level, indexed annually). Under current rules, this future ground rent is tax deductible. The ground rent can also still be bought off in perpetuity.
HIGHLIGHTS:
- Living area approx. 77 m², located on the first floor
- Energy label A and double glazing
- Open green views at the front, no opposite neighbours
- Enclosed, green courtyard garden exclusively for residents
- Terrace of approx. 15 m² at the rear with morning sun
- Front balcony with afternoon and evening sun
- Small balcony off the kitchen
- Bright through living room with large windows and modern open kitchen
- Renovated in 2015-2016 and fitted with a new herringbone floor throughout in 2020
- Bathroom with rain shower
- Two bedrooms, both with direct access to outdoor space
- Storage room in the apartment, private storage room on the ground floor and built-in cupboards
- Flevopark, Oosterpark and Park Frankendael within walking distance
- Muiderpoort station within walking distance
- Ground lease bought off up to and including 15 February 2037
- Ground rent fixed from 2037 (indexed annually)
- Active, professionally managed and financially healthy owners' association with long-term maintenance plan
- Service charges € 236.27 per month
- Handover by agreement
- Purchase agreement in accordance with the Ring Amsterdam model, to be drawn up by a notary in Amsterdam of the buyer's choice
- Schedule your viewing quickly and easily via Funda
A bright and well-maintained apartment with sun from morning until evening, in a lovely spot in Amsterdam-Oost. I would be happy to tell you all about it during a viewing. See you soon! Anne.
Disclaimer
This information has been compiled with the greatest possible care. However, we cannot always prevent the information from differing slightly from what you see or have seen in or around the property. No rights can therefore be derived from this presentation. Dimensions, surface areas and amounts are indicative. Information on ground lease, tax benefits and/or financing options is also indicative; buyers are advised to verify this themselves with the municipality, the Dutch Tax Administration and/or their financial adviser.
Kenmerken
Overdracht
- Aangeboden sinds
- Aanvaarding
- In overleg
- Vraagprijs
- € 595.000 kosten koper
- Vraagprijs per m²
- € 7.727
- Status
- Onder bod
- Bijdrage VvE
- € 236,27 per maand
Bouw
- Soort appartement
- Bovenwoning (appartement)
- Soort bouw
- Bestaande bouw
- Bouwjaar
- 1986
- Soort dak
- Plat dak bedekt met bitumineuze dakbedekking
Oppervlakten en inhoud
- Gebruiksoppervlakten
- Wonen
- 77 m²
- Gebouwgebonden buitenruimte
- 21 m²
- Externe bergruimte
- 4 m²
- Inhoud
- 240 m³
Indeling
- Aantal kamers
- 3 kamers (2 slaapkamers)
- Aantal badkamers
- 1 badkamer en 1 apart toilet
- Badkamervoorzieningen
- Douche en wastafel
- Aantal woonlagen
- 1 woonlaag
- Voorzieningen
- Mechanische ventilatie, natuurlijke ventilatie, en TV kabel
- Gelegen op
- 1e woonlaag
Energie
- Energielabel
- Isolatie
- Dubbel glas
- Verwarming
- Cv-ketel
- Warm water
- Cv-ketel
- Cv-ketel
- Intergas (gas gestookt combiketel uit 2024, eigendom)
Kadastrale gegevens
- AMSTERDAM W 8294
- Kadastrale kaart
- Eigendomssituatie
- Gemeentelijk eigendom belast met erfpacht
- Lasten
- Afgekocht tot 15-02-2037
Buitenruimte
- Ligging
- In woonwijk
- Balkon/dakterras
- Dakterras aanwezig en balkon aanwezig
Bergruimte
- Schuur/berging
- Inpandig
- Voorzieningen
- Elektra
Parkeergelegenheid
- Soort parkeergelegenheid
- Betaald parkeren en parkeervergunningen
VvE checklist
- Inschrijving KvK
- Ja
- Jaarlijkse vergadering
- Ja
- Periodieke bijdrage
- Ja (€ 236,27 per maand)
- Reservefonds aanwezig
- Ja
- Onderhoudsplan
- Ja
- Opstalverzekering
- Ja
© 2001-2026 funda