
Omschrijving
#YMERE VERKOOPT!
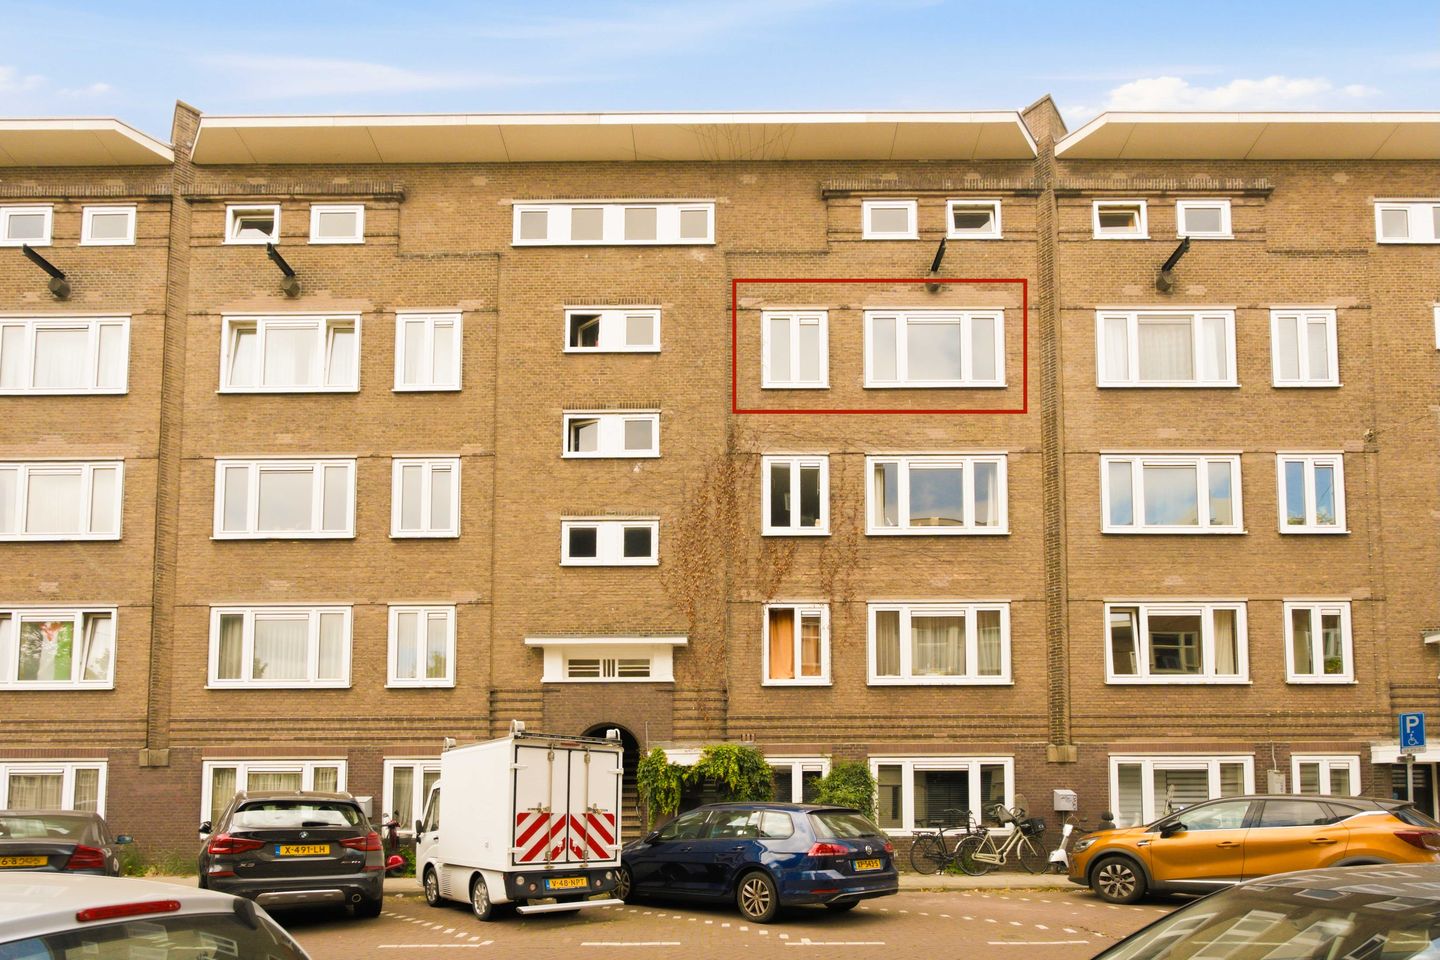
Chassestraat 11-3, Amsterdam
Ruim 4-kamerappartement met twee slaapkamers, zonnig balkon op het westen en volop mogelijkheden om geheel naar eigen smaak te moderniseren!
Aan de Chassestraat in Amsterdam West bieden wij dit ruime 4-kamerappartement van circa 71 m² aan, gelegen op de derde verdieping van een karakteristiek pand uit 1923. De woning beschikt over een praktische indeling, twee slaapkamers, een separate keuken, een balkon op het westen van circa 6 m² en een externe berging van circa 10 m².
De woning dient gemoderniseerd te worden en biedt daarmee een uitstekende kans voor kopers die hun eigen woonwensen willen realiseren in Amsterdam West.
OMGEVING
De woning is gelegen in de populaire Chassébuurt, onderdeel van De Baarsjes in Amsterdam West. Deze geliefde wijk staat bekend om haar karakteristieke jaren '20 architectuur, levendige sfeer en uitstekende voorzieningen. In de directe omgeving bevinden zich diverse winkels, speciaalzaken, gezellige cafés en restaurants. Ook het Rembrandtpark en het Erasmuspark liggen op korte afstand.
De bereikbaarheid is uitstekend. Met verschillende tram- en busverbindingen ben je binnen korte tijd in het centrum van Amsterdam en via de nabijgelegen uitvalswegen is de Ring A10 eenvoudig bereikbaar.
INDELING
Via het gemeenschappelijke trappenhuis bereik je op de derde verdieping de entree van de woning, die toegang biedt tot alle vertrekken. De separate keuken sluit aan op het balkon en biedt volop mogelijkheden voor modernisering. Het separate toilet en de badkamer zijn functioneel uitgevoerd en bieden ruimte voor vernieuwing naar eigen smaak.
De woning telt twee slaapkamers, beide met directe toegang tot het balkon op het westen. De eerste slaapkamer is ruim van formaat, de tweede iets compacter maar uitstekend geschikt als kinder-, werk- of logeerkamer. Tussen de slaapkamers bevindt zich een kastruimte. Het balkon, circa 6 m², vormt een fijne buitenruimte om in de middag- en avondzon te zitten.
De woonkamer (h=2,60 m) grenst aan de eetkamer, samen vormen zij een prettige leefruimte met voldoende ruimte voor zowel zitten als eten.
BIJZONDERHEDEN
- Woonoppervlakte circa 71 m² (conform NEN2580)
- Externe berging van circa 10 m²
- Balkon op het westen van circa 6 m²
- 4-kamerappartement met twee slaapkamers
- Bouwjaar 1923
- Energielabel C
- Gelegen in de populaire Chassébuurt / De Baarsjes
- Eigendomssituatie: gemeentelijke erfpachtgrond, voortdurend, canon afgekocht tot en met 31 mei 2060
- VvE: professioneel beheerd, maandelijkse bijdrage € 218,48
- Oplevering: in overleg
- Zelfbewoningsplicht van toepassing; koper dient de woning minimaal drie jaar als hoofdverblijf te gebruiken
- Voorrangsregeling voor sociale huurders van Ymere van toepassing
- Ouderdoms- en asbestclausule van toepassing
- Er geldt een anti-speculatiebeding van drie jaar
- Projectnotaris: Lubbers & Dijk Notarissen
- Ymere verkoopt de woning "as is where is" en adviseert de koper om voor ondertekening van de koopakte een bouwkundig onderzoek te laten uitvoeren
Deze informatie is door ons kantoor met de grootste zorg samengesteld aan de hand van de door de verkoper aan ons ter hand gestelde gegevens en tekeningen. Derhalve kunnen wij geen garanties verstrekken, noch kunnen wij op enigerlei wijze eventuele aansprakelijkheid voor deze gegevens aanvaarden.
-----------------------------------
#YMERE IS SELLING!
Chassestraat 11-3, Amsterdam
Spacious 4-room apartment with two bedrooms, sunny west-facing balcony and plenty of scope to modernize entirely to your own taste!
Located on the Chassestraat in Amsterdam West, we offer this spacious 4-room apartment of approximately 71 m², situated on the third floor of a characteristic building dating from 1923. The property features a practical layout, two bedrooms, a separate kitchen, a west-facing balcony of approximately 6 m² and an external storage unit of approximately 10 m².
The property requires modernization, offering an excellent opportunity for buyers looking to realize their own living wishes in Amsterdam West.
LOCATION
The property is located in the popular Chassébuurt, part of De Baarsjes in Amsterdam West. This sought-after neighborhood is known for its characteristic 1920s architecture, lively atmosphere and excellent amenities. The immediate surroundings offer a variety of shops, specialty stores, cozy cafés and restaurants. The Rembrandtpark and Erasmuspark are also within short distance.
Accessibility is excellent. Various tram and bus connections bring you to the center of Amsterdam within a short time, and the nearby arterial roads provide easy access to the A10 ring road.
LAYOUT
Through the shared stairwell, you reach the entrance of the property on the third floor, which provides access to all rooms. The separate kitchen connects to the balcony and offers plenty of scope for modernization. The separate toilet and bathroom are functionally finished and offer room for renovation to your own taste.
The property has two bedrooms, both with direct access to the west-facing balcony. The first bedroom is generous in size, the second slightly more compact but excellently suited as a children's, home office, or guest room. A closet space is located between the two bedrooms. The balcony, approximately 6 m², provides a pleasant outdoor spot to enjoy the afternoon and evening sun.
The living room (ceiling height 2.60 m) adjoins the dining room, together forming a pleasant living space with ample room for both sitting and dining.
PARTICULARS
- Living area approximately 71 m² (in accordance with NEN2580)
- External storage unit of approximately 10 m²
- West-facing balcony of approximately 6 m²
- 4-room apartment with two bedrooms
- Year of construction 1923
- Located in the popular Chassébuurt / De Baarsjes
- Leasehold: municipal leasehold land, perpetual, ground rent bought off until and including 31 May 2060
- Owners' Association: professionally managed, monthly contribution € 218.48
- Delivery: in consultation
- Owner-occupancy clause applies; the buyer is required to use the property as their primary residence for a minimum of three years
- Right of priority for Ymere's social housing tenants applies
- Age clause and asbestos clause apply
- An anti-speculation clause of three years applies
- Project notary: Lubbers & Dijk Notarissen
- Ymere sells the property "as is, where is" and advises the buyer to have a structural survey carried out prior to signing the purchase agreement
This information has been compiled by our office with the greatest care based on the data and drawings provided to us by the seller. We can therefore provide no guarantees, nor can we accept any liability whatsoever for this information.
Kenmerken
Overdracht
- Aangeboden sinds
- Aanvaarding
- In overleg
- Vraagprijs
- € 545.000 kosten koper
- Vraagprijs per m²
- € 7.676
- Status
- Beschikbaar
- Bijdrage VvE
- € 218,48 per maand
Bouw
- Soort appartement
- Bovenwoning (appartement)
- Soort bouw
- Bestaande bouw
- Bouwjaar
- 1923
- Specifiek
- Kluswoning
- Soort dak
- Plat dak
Oppervlakten en inhoud
- Gebruiksoppervlakten
- Wonen
- 71 m²
- Gebouwgebonden buitenruimte
- 6 m²
- Externe bergruimte
- 10 m²
- Inhoud
- 236 m³
Indeling
- Aantal kamers
- 4 kamers (2 slaapkamers)
- Aantal badkamers
- 1 badkamer en 1 apart toilet
- Badkamervoorzieningen
- Douche en wastafel
- Aantal woonlagen
- 1 woonlaag
- Gelegen op
- 3e woonlaag
Energie
- Energielabel
- Isolatie
- Dubbel glas
- Verwarming
- Cv-ketel
- Warm water
- Cv-ketel
- Cv-ketel
- Intergas (gas gestookt uit 2014, eigendom)
Kadastrale gegevens
- SLOTEN (N.H.) C 11633
- Kadastrale kaart
- Eigendomssituatie
- Gemeentelijk eigendom belast met erfpacht (einddatum erfpacht: 31-05-2060)
- Lasten
- Afgekocht tot 31-05-2060
Buitenruimte
- Balkon/dakterras
- Balkon aanwezig
Bergruimte
- Schuur/berging
- Inpandig
Parkeergelegenheid
- Soort parkeergelegenheid
- Betaald parkeren, openbaar parkeren en parkeervergunningen
VvE checklist
- Inschrijving KvK
- Ja
- Jaarlijkse vergadering
- Ja
- Periodieke bijdrage
- Ja (€ 218,48 per maand)
- Reservefonds aanwezig
- Ja
- Onderhoudsplan
- Ja
- Opstalverzekering
- Ja
© 2001-2026 funda