
Omschrijving
- FOR ENGLISH SEE BELOW –
TE KOOP: Cornelis Dopperkade 2-4
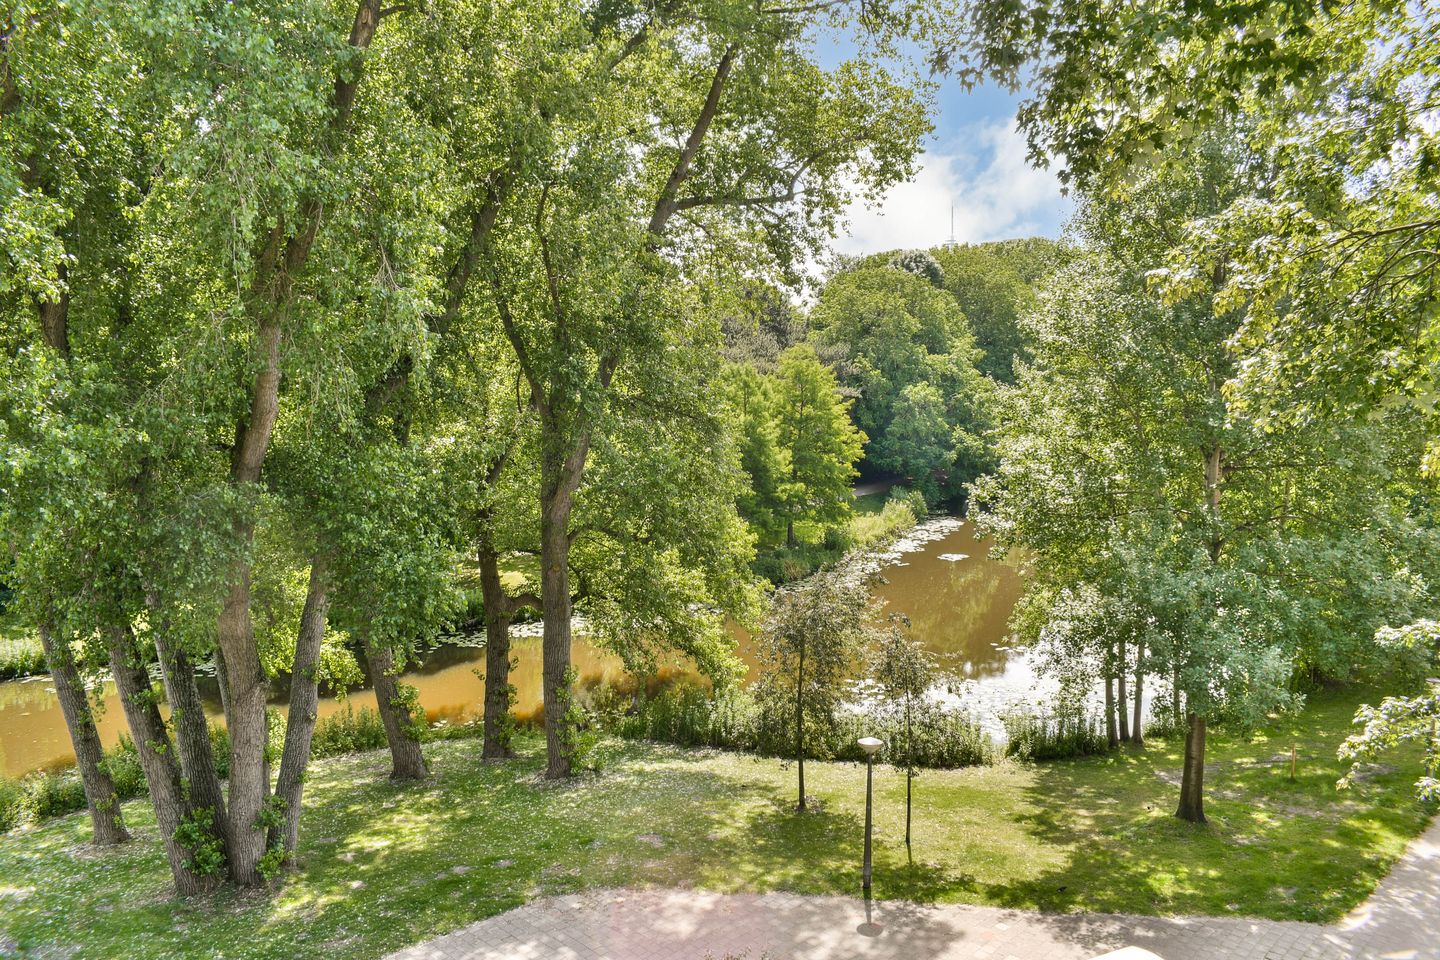
Aan het Beatrixpark, met ruim uitzicht over groen en water, bevindt zich dit appartement van circa 114 m². De woning is gelegen op de vierde, bovenste verdieping van een verzorgd appartementencomplex met lift en beschikt over drie slaapkamers, een balkon aan de voorzijde, een terras aan de achterzijde en een separate berging in de kelder.
Wat direct opvalt is het gevoel van rust, ruimte en privacy. Vanuit de woonkamer en het royale terras kijkt u uit over het parkachtige groen en het water die deze locatie zo bijzonder maken. Dankzij de vrije ligging en de omliggende bomen is er bovendien nauwelijks sprake van directe inkijk vanuit omliggende bebouwing, iets wat zelden voorkomt in Amsterdam. Tegelijkertijd bevinden de Beethovenstraat, Station Zuid en de Zuidas zich op korte afstand, waardoor alle voorzieningen binnen handbereik zijn.
Indeling:
Via de gemeenschappelijke entree bereikt u met de lift de vierde verdieping.
De ruime centrale hal geeft toegang tot vrijwel alle vertrekken van de woning. De woonkamer is royaal opgezet en biedt dankzij de grote raampartijen een prachtig uitzicht op het omliggende groen. De sfeervolle elektrische haard en de aangrenzende eetkamer creëren een prettige leefruimte met comfortabele zithoek.
Vanuit de woonkamer bereikt u het terras op het zuiden, een heerlijke plek om in alle rust overdag van de zon en het uitzicht op het Beatrixpark te genieten, in de avond heeft u de Manhattan view van de Zuidas.
De woonkeuken bevindt zich aan de voorzijde van de woning en beschikt over diverse inbouwapparatuur en een gezellige baropstelling. Vanuit de keuken is er toegang tot het balkon.
De woning heeft drie slaapkamers. De ruime hoofdslaapkamer heeft directe toegang tot het terras. De tweede slaapkamer is eveneens ruim en geschikt als slaapkamer, werkkamer of logeerkamer. Daarnaast is er aan de voorzijde een kleinere slaapkamer, die momenteel als werkkamer wordt gebruikt. De woning beschikt ook over een inloopkast.
De recent gerenoveerde badkamer is voorzien van een ligbad, separate douche en wastafel, er is een separaat toilet aanwezig in de hal.
In de kelder bevindt zich een eigen berging van circa 6 m².
Omgeving:
De Beethovenbuurt behoort al jarenlang tot de meest geliefde woonomgevingen van Amsterdam Zuid. De combinatie van brede lanen, veel groen en uitstekende voorzieningen zorgt voor een bijzonder prettig woonklimaat. Het Beatrixpark ligt letterlijk naast de deur en vormt een verlengstuk van de woonomgeving.
Voor dagelijkse boodschappen, speciaalzaken en hoogwaardige horeca kunt u terecht op de Beethovenstraat en de Stadionweg. Station Zuid, de Zuidas, diverse scholen en sportfaciliteiten bevinden zich op loop- en fietsafstand. De bereikbaarheid is uitstekend: de woning ligt gunstig ten opzichte van Station Amsterdam Zuid, waardoor Schiphol snel bereikbaar is. Ook de A10-ringweg bevindt zich op korte afstand en is eenvoudig te bereiken.
Vereniging van Eigenaren:
Professioneel beheerde vereniging van eigenaren
Servicekosten bedragen € 421,00 per maand
Verzorgd complex met lift
Erfpacht:
De woning is gelegen op eeuwigdurende erfpacht. Het huidige tijdvak loopt tot en met 15 juni 2030. De jaarlijkse canon bedraagt momenteel € 188,31. Gunstige voorwaarden vastgeklikt.
Bijzonderheden:
- Woonoppervlakte circa 114 m²
- Gelegen op de vierde verdieping
- Rustige ligging
- Vrij uitzicht over groen en water
- Lift aanwezig
- Drie slaapkamers
- Balkon op het zuiden met uitzicht op het Beatrixpark
- Eigen berging van circa 6 m²
- Bouwjaar 1956
- Servicekosten €421,00 per maand
- Gelegen naast het Beatrixpark
- Oplevering in overleg
----------------------------------------------------------------------------------------
FOR SALE: Cornelis Dopperkade 2-4, Amsterdam
Situated alongside the Beatrixpark, with expansive views over greenery and water, this apartment of approximately 114 m² is located on the fourth and top floor of a well-maintained apartment building with elevator access. The property features three bedrooms, a balcony at the front, a terrace at the rear and a private storage room in the basement.
What immediately stands out is the sense of tranquillity, space and privacy. From the living room and the generous terrace, you enjoy views over the surrounding greenery and water that make this location so special. Thanks to its open position and the mature trees surrounding the property, there is very little direct overlooking from neighbouring buildings, a rarity in Amsterdam. At the same time, the Beethovenstraat, Amsterdam Zuid Station and the Zuidas business district are all within close proximity, ensuring that every amenity is within easy reach.
Layout:
Via the communal entrance, the elevator provides access to the fourth floor.
The spacious central hallway gives access to nearly all rooms of the apartment. The generously proportioned living room benefits from large windows and beautiful views over the surrounding greenery. A stylish electric fireplace and the adjoining dining area create an inviting living space with a comfortable seating area.
From the living room, there is direct access to the south-facing terrace, a wonderful place to enjoy the sun and the views over the Beatrixpark throughout the day. In the evening, the terrace offers a striking skyline view of the Zuidas, often referred to as Amsterdam's "Manhattan".
The kitchen-diner is located at the front of the apartment and is equipped with various built-in appliances and a cosy breakfast bar. The kitchen also provides access to the front balcony.
The apartment offers three bedrooms. The well-proportioned principal bedroom has direct access to the terrace. The second bedroom is also generously sized and suitable as a bedroom, guest room or home office. In addition, there is a smaller bedroom at the front of the property, currently used as a study. The apartment also benefits from a walk-in wardrobe.
The recently renovated bathroom is fitted with a bathtub, separate shower and washbasin. A separate toilet is located off the hallway.
A private storage room of approximately 6 m² is located in the basement.
Location:
The Beethovenbuurt has long been regarded as one of the most desirable residential areas of Amsterdam South. The combination of wide avenues, abundant greenery and excellent amenities creates a highly attractive living environment. The Beatrixpark is literally on your doorstep and serves as a natural extension of the property.
For daily shopping, specialty stores and excellent restaurants, the Beethovenstraat and Stadionweg are within walking distance. Amsterdam Zuid Station, the Zuidas business district, several schools and sports facilities are all easily accessible by foot or bicycle. Accessibility is excellent: Schiphol Airport can be reached quickly via Amsterdam Zuid Station, while the A10 ring road is also quick and easy to access.
Homeowners' Association (VvE):
Professionally managed homeowners' association
Monthly service charges: €421.00
Well-maintained building with elevator
Ground Lease:
The property is situated on perpetual leasehold land issued by the Municipality of Amsterdam. The current lease period runs until 15 June 2030. The current annual ground rent amounts to €188.31. The favourable perpetual leasehold conditions have already been secured for the future.
Key Features
- Living area of approximately 114 m²
- Located on the fourth and top floor
- Peaceful location
- Unobstructed views over greenery and water
- Elevator present
- Three bedrooms
- South-facing terrace overlooking the Beatrixpark
- Private storage room of approximately 6 m²
- Built in 1956
- Monthly service charges of €421.0
- Situated directly next to the Beatrixpark
- Transfer date in consultation with the seller
Kenmerken
Overdracht
- Servicekosten
- € 421 per maand
- Aangeboden sinds
- Aanvaarding
- In overleg
- Vraagprijs
- € 999.000 kosten koper
- Vraagprijs per m²
- € 8.763
- Status
- Onder bod
- Bijdrage VvE
- € 421,00 per maand
Bouw
- Soort appartement
- Bovenwoning (appartement)
- Soort bouw
- Bestaande bouw
- Bouwjaar
- 1956
- Soort dak
- Plat dak bedekt met bitumineuze dakbedekking
Oppervlakten en inhoud
- Gebruiksoppervlakten
- Wonen
- 114 m²
- Gebouwgebonden buitenruimte
- 9 m²
- Externe bergruimte
- 7 m²
- Inhoud
- 380 m³
Indeling
- Aantal kamers
- 4 kamers (3 slaapkamers)
- Aantal badkamers
- 1 badkamer en 1 apart toilet
- Badkamervoorzieningen
- Douche, dubbele wastafel, inloopdouche, ligbad, en wastafelmeubel
- Aantal woonlagen
- 1 woonlaag
- Voorzieningen
- Lift, mechanische ventilatie, natuurlijke ventilatie, en TV kabel
- Gelegen op
- 4e woonlaag
Energie
- Energielabel
- Niet beschikbaar
- Verwarming
- Cv-ketel
- Warm water
- Cv-ketel
Kadastrale gegevens
- AMSTERDAM AB 1618
- Kadastrale kaart
- Eigendomssituatie
- Gemeentelijke erfpacht
- Lasten
- € 188,31 per jaar met optie tot afkopen
Buitenruimte
- Ligging
- Aan bosrand, aan park, aan rustige weg, aan vaarwater, aan water, in bosrijke omgeving en vrij uitzicht
- Balkon/dakterras
- Balkon aanwezig
Parkeergelegenheid
- Soort parkeergelegenheid
- Betaald parkeren, openbaar parkeren en parkeervergunningen
VvE checklist
- Inschrijving KvK
- Ja
- Jaarlijkse vergadering
- Ja
- Periodieke bijdrage
- Ja (€ 421,00 per maand)
- Reservefonds aanwezig
- Ja
- Onderhoudsplan
- Ja
- Opstalverzekering
- Ja
© 2001-2026 funda