
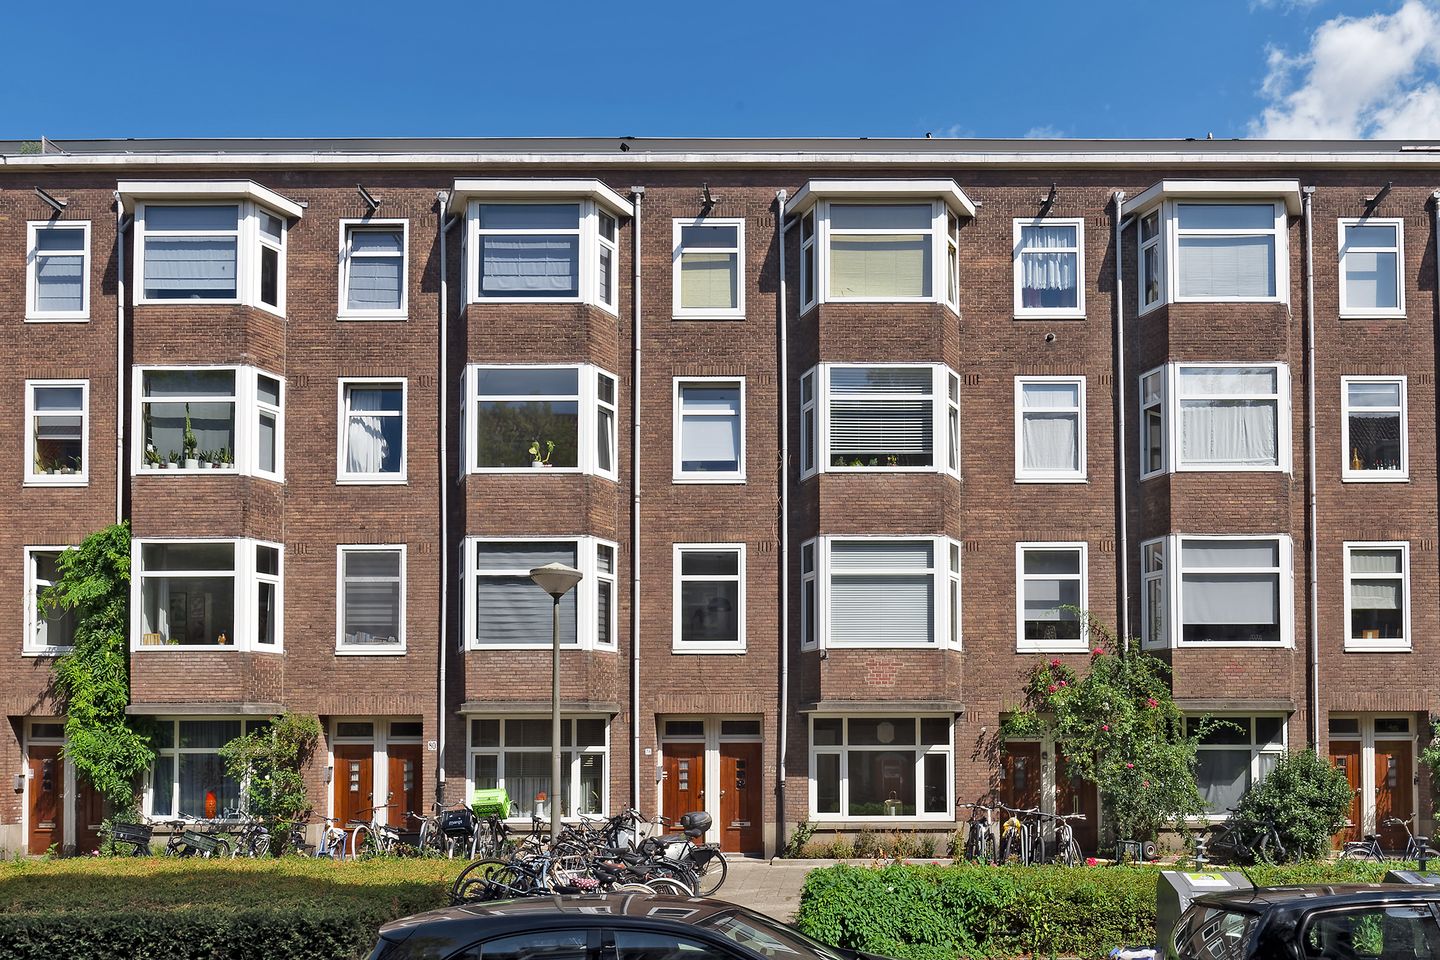
BlikvangerSfeervol benedenhuis met tuin, bijgebouw en energielabel A+++
Omschrijving
ENGLISH TEXT BELOW
SFEERVOL EN RUIM BENEDENHUIS MET TUIN EN ROYAAL BIJGEBOUW!
Ben je op zoek naar een ruime, smaakvol afgewerkte én bijzonder energiezuinige woning met een heerlijke tuin en een royaal multifunctioneel bijgebouw en wil je zorgeloos wonen in een geheel gerenoveerde woning? Dan is dit jouw kans! Aan de rustige Curaçaostraat in Amsterdam-West ligt dit lichte benedenhuis van circa 99,4 m². De woning beschikt over een ruime woonkeuken, een sfeervolle woonkamer, twee goede slaapkamers, een luxe badkamer en een tuin van circa 48 m². Achter in de tuin bevindt zich bovendien een royaal bijgebouw met een werk-/logeerkamer, eigen badkamer en praktische bergruimte. De fraaie visgraatvloer, vloerverwarming, moderne afwerking en grote raampartijen geven de woning een eigentijdse en verzorgde uitstraling. De woning wordt verwarmd door middel van een warmtepomp en beschikt over zonnepanelen, wat resulteert in het uitstekende energielabel A+++.
OMGEVING
De woning ligt in de geliefde Westindische Buurt, onderdeel van De Baarsjes. De Curaçaostraat is een rustige en karaktervolle straat, terwijl alle voorzieningen van de stad zich binnen handbereik bevinden. Zowel het Rembrandtpark als het Vondelpark ligt op korte afstand en biedt volop mogelijkheden om te wandelen, sporten of ontspannen.
Voor de dagelijkse boodschappen kun je terecht bij de winkels en supermarkten aan onder andere de Postjesweg, Overtoom en Baarsjesweg. Ook de Kinkerstraat, de Ten Katemarkt en De Hallen bevinden zich op korte fietsafstand. In de directe omgeving vind je bovendien een ruim aanbod aan gezellige cafés, restaurants en terrassen. Het centrum, Oud-West en Amsterdam-Zuid zijn gemakkelijk en snel bereikbaar.
BEREIKBAARHEID
De bereikbaarheid is uitstekend. Rond het nabijgelegen Surinameplein bevinden zich verschillende tram- en busverbindingen richting onder andere het centrum, Station Amsterdam Lelylaan en Station Amsterdam Zuid. Met de fiets bereik je binnen korte tijd het centrum, de Zuidas en diverse andere delen van de stad.
Ook met de auto is de woning goed bereikbaar. Via het Surinameplein en de Cornelis Lelylaan bereik je binnen enkele minuten de Ringweg A10. Schiphol is zowel met de auto als met het openbaar vervoer eenvoudig bereikbaar.
INDELING
Begane grond
Eigen entree vanaf de straat. Via het tochtportaal bereik je de centrale hal, die toegang biedt tot vrijwel alle vertrekken.
Aan de voorzijde bevindt zich de royale hoofdslaapkamer. Deze kamer is aangenaam licht dankzij de brede raampartij en biedt volop ruimte voor een groot tweepersoonsbed. De hoge vaste kastenwand zorgt voor bijzonder veel praktische bergruimte.
Centraal in de woning ligt de luxe badkamer, uitgevoerd in rustige, natuurlijke tinten. De badkamer beschikt over een ligbad, een ruime inloopdouche met hand- en regendouche en een stijlvol houten wastafelmeubel. Tegenover de badkamer bevindt zich een separaat toilet met fonteintje. In de hal zijn daarnaast meerdere praktische vaste kasten aanwezig.
De ruime woonkeuken vormt het hart van de woning en biedt voldoende plaats voor een royale eettafel. De moderne keuken is uitgevoerd in een rustige grijze kleurstelling en beschikt over een houten werkblad, veel kastruimte en diverse inbouwapparatuur. De fraaie visgraatvloer met vloerverwarming en de open verbinding met de aangrenzende vertrekken zorgen voor een comfortabel, ruimtelijk en verzorgd geheel.
Aan de achterzijde ligt de sfeervolle woonkamer. De grote openslaande deuren zorgen voor veel daglicht en geven direct toegang tot de tuin. De woonkamer biedt voldoende ruimte voor een comfortabel zitgedeelte en vormt een heerlijke plek om tot rust te komen.
Naast de woonkamer bevindt zich de tweede slaapkamer. Ook deze kamer beschikt over openslaande deuren naar de tuin en is uitstekend geschikt als kinder-, werk- of logeerkamer.
Tuin en bijgebouw
Vanuit zowel de woonkamer als de tweede slaapkamer bereik je de circa 8,25 meter diepe en 5,80 meter brede tuin. Met een oppervlakte van circa 48 m² biedt de tuin volop ruimte voor meerdere zitgedeeltes, een eettafel en groen.
Achter in de tuin bevindt zich een royaal multifunctioneel bijgebouw. Hier is een ruime werk-/logeerkamer gerealiseerd, evenals een eigen badkamer met douche, toilet en wastafel. Daarnaast beschikt het bijgebouw over een afzonderlijke vaste kast. Deze ruimte is bij uitstek geschikt als comfortabele thuiswerkplek, atelier, speelkamer of verblijf voor gasten.
BIJZONDERHEDEN
• Bouwjaar: 1935
• Woonoppervlakte: 99,4 m² (woning= 78,9m² / bijgebouw= 20,5m²);
• De erfpacht is eeuwigdurend afgekocht;
• Uitstekend energielabel A+++;
• Kleine actieve VVE
• Servicekosten VVE: € 120,-- per maand;
• Volledig gerenoveerde woning met vloerwarming, warmtepomp en 10 zonnepanelen;
• Tuin van circa 48 m²;
• Oplevering in overleg.
ENGLISH TEXT:
Are you looking for a spacious, tastefully finished and exceptionally energy-efficient home with a wonderful garden and a generous multifunctional outbuilding, where you can enjoy carefree living in a fully renovated property? Then this could be the perfect opportunity! Situated on the quiet Curaçaostraat in Amsterdam-West, this bright ground-floor apartment offers approximately 99.4 m² of living space. The property features a spacious kitchen-diner, an inviting living room, two well-proportioned bedrooms, a luxurious bathroom and a garden of approximately 48 m². At the rear of the garden, there is also a generous outbuilding comprising a study/guest room, a private bathroom and practical storage space. The beautiful herringbone flooring, underfloor heating, modern finishes and large windows give the property a contemporary and refined appearance. The home is heated by means of a heat pump and is equipped with solar panels, resulting in an excellent A+++ energy rating.
LOCATION
The property is situated in the popular Westindische Buurt, part of De Baarsjes. Curaçaostraat is a quiet and characterful street, while all the amenities of the city are within easy reach. Both Rembrandtpark and Vondelpark are located nearby, offering plenty of opportunities for walking, exercising and relaxing.
For daily groceries, there are numerous shops and supermarkets along Postjesweg, Overtoom and Baarsjesweg. Kinkerstraat, Ten Katemarkt and De Hallen are also just a short bike ride away. The immediate area offers a wide variety of cafés, restaurants and terraces. Amsterdam city centre, Oud-West and Amsterdam-Zuid can all be reached quickly and easily.
ACCESSIBILITY
The property is very well connected. Around nearby Surinameplein, several tram and bus services provide connections to, among others, the city centre, Amsterdam Lelylaan Station and Amsterdam Zuid Station. By bicycle, the city centre, the Zuidas business district and many other parts of Amsterdam can be reached within a short time.
The property is also easily accessible by car. Via Surinameplein and Cornelis Lelylaan, the A10 ring road can be reached within just a few minutes. Schiphol Airport is easily accessible by both car and public transport.
LAYOUT
Ground floor
Private entrance from the street. The entrance vestibule leads into the central hallway, which provides access to virtually all rooms.
At the front of the property is the generous principal bedroom. This room benefits from plenty of natural light thanks to the wide windows and offers ample space for a large double bed. A tall wall of fitted wardrobes provides an abundance of practical storage space.
Centrally located within the apartment is the luxurious bathroom, finished in calm, natural tones. It features a bathtub, a spacious walk-in shower with both hand and rain shower, and a stylish wooden vanity unit. Opposite the bathroom is a separate toilet with a small washbasin. The hallway also features several practical built-in cupboards.
The spacious kitchen-diner forms the heart of the home and offers ample room for a large dining table. The modern kitchen is finished in a subtle grey colour scheme and features a wooden worktop, plenty of cupboard space and a range of integrated appliances. The beautiful herringbone flooring with underfloor heating and the open connection to the adjoining rooms create a comfortable, spacious and sophisticated living environment.
At the rear is the inviting living room. Large French doors allow plenty of natural light to enter and provide direct access to the garden. The living room offers ample space for a comfortable seating area and is a wonderful place to relax.
Adjacent to the living room is the second bedroom. This room also features French doors opening onto the garden and is perfectly suited as a children's bedroom, home office or guest room.
GARDEN AND OUTBUILDING
Both the living room and the second bedroom provide access to the garden, which measures approximately 8.25 metres deep and 5.80 metres wide. With an area of approximately 48 m², the garden offers plenty of space for multiple seating areas, an outdoor dining table and greenery.
At the rear of the garden is a generous multifunctional outbuilding. It includes a spacious study/guest room as well as a private bathroom with a shower, toilet and washbasin. The outbuilding also features a separate built-in storage cupboard. This versatile space is ideal as a comfortable home office, studio, playroom or guest accommodation.
KEY FEATURES
• Year of construction: 1935;
• Living area: 99.4 m² (main house = 78.9 m² / outbuilding = 20.5 m²);
• The ground lease has been bought out in perpetuity;
• Excellent A+++ energy rating;
• Small and active Owners' Association (VvE);
• VvE service charges: €120 per month;
• Fully renovated property with underfloor heating, heat pump and 10 solar panels;
• Garden of approximately 48 m²;
• Transfer date: in consultation.
Kenmerken
Overdracht
- Aangeboden sinds
- Aanvaarding
- In overleg
- Vraagprijs
- € 950.000 kosten koper
- Vraagprijs per m²
- € 9.500
- Status
- Beschikbaar
- Bijdrage VvE
- € 120,00 per maand
Bouw
- Soort appartement
- Benedenwoning (appartement)
- Soort bouw
- Bestaande bouw
- Bouwjaar
- 1935
- Soort dak
- Samengesteld dak bedekt met bitumineuze dakbedekking en pannen
Oppervlakten en inhoud
- Gebruiksoppervlakten
- Wonen
- 100 m²
- Inhoud
- 366 m³
Indeling
- Aantal kamers
- 4 kamers (3 slaapkamers)
- Aantal badkamers
- 2 badkamers en 1 apart toilet
- Badkamervoorzieningen
- Inloopdouche, ligbad, wastafelmeubel, douche, toilet, en wastafel
- Aantal woonlagen
- 1 woonlaag
- Voorzieningen
- Mechanische ventilatie, TV kabel, en zonnepanelen
- Gelegen op
- Begane grond
Energie
- Energielabel
- Isolatie
- Muurisolatie en volledig geïsoleerd
- Verwarming
- Gedeeltelijke vloerverwarming
- Warm water
- Cv-ketel
Kadastrale gegevens
- SLOTEN NOORD-HOLLAND M 2029
- Kadastrale kaart
- Eigendomssituatie
- Gemeentelijk eigendom belast met erfpacht
- Lasten
- Eeuwigdurend afgekocht
Buitenruimte
- Tuin
- Achtertuin
- Achtertuin
- 48 m² (8,25 meter diep en 5,80 meter breed)
- Ligging tuin
- Gelegen op het oosten
Bergruimte
- Schuur/berging
- Vrijstaande stenen berging
- Isolatie
- Dakisolatie, dubbel glas, muurisolatie, vloerisolatie en volledig geïsoleerd
Parkeergelegenheid
- Soort parkeergelegenheid
- Betaald parkeren, openbaar parkeren en parkeervergunningen
VvE checklist
- Inschrijving KvK
- Ja
- Jaarlijkse vergadering
- Ja
- Periodieke bijdrage
- Ja (€ 120,00 per maand)
- Reservefonds aanwezig
- Ja
- Onderhoudsplan
- Ja
- Opstalverzekering
- Ja
© 2001-2026 funda