
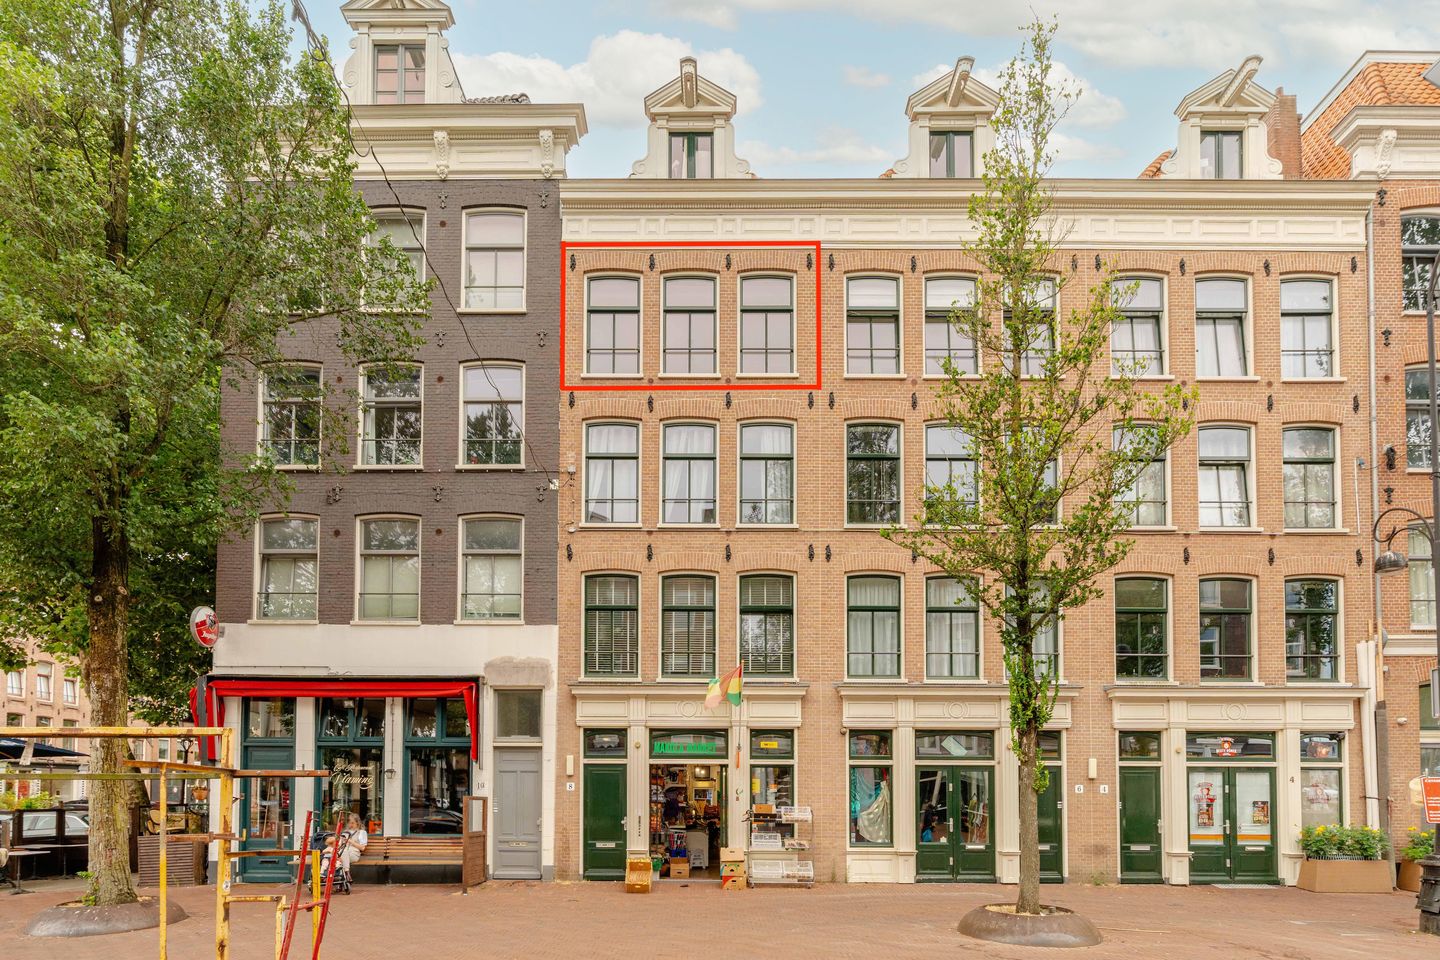
BlikvangerDubbel bovenhuis mét eeuwigdurend afgekochte erfpacht
Omschrijving
----------ENGLISH TRANSLATION BELOW----------
INTRODUCTIE
Karakter, licht en een levendige ligging komen samen in dit charmante dubbel bovenhuis van circa 48 m² in het hart van Amsterdam-Oost. De woning is verdeeld over de derde en vierde verdieping en beschikt over een lichte woonkamer, een aangrenzende eetkamer met open keuken, een badkamer en een sfeervolle slaapkamer onder de kap. Door de indeling over twee woonlagen is er een prettige scheiding tussen wonen en slapen. De woning ligt direct aan de bekende Dappermarkt en op korte afstand van het Oosterpark, Brouwerij ’t IJ en station Amsterdam Muiderpoort. Daarbij is de erfpachtcanon eeuwigdurend afgekocht, waardoor geen jaarlijkse canon verschuldigd is. De woning beschikt over energielabel D en wordt vrij van huur en gebruik geleverd.
ALGEMENE OMSCHRIJVING
Het appartement maakt deel uit van een karakteristiek pand uit circa 1881 en is gelegen op de bovenste twee verdiepingen. In 2010 hebben in het pand sloopwerkzaamheden plaatsgevonden en is asbest verwijderd. De woning heeft een woonoppervlakte van circa 48 m² en voelt dankzij de indeling, de ramen aan de voor- en achterzijde en de open verbinding tussen de verschillende leefruimtes verrassend ruim en licht aan. Aan de voorzijde bevindt zich de sfeervolle woonkamer met brede raampartijen en uitzicht over de levendige Dapperstraat. Aansluitend ligt de eetkamer, waar voldoende ruimte is voor een royale eettafel. De open keuken sluit hier direct op aan en zorgt ervoor dat koken, eten en wonen op een natuurlijke manier met elkaar verbonden zijn. Via de interne trap wordt de bovenste verdieping bereikt. Hier bevindt zich de ruime slaapkamer onder de karakteristieke kap. De schuine dakvlakken geven de ruimte veel sfeer, terwijl de bergruimte achter de knieschotten praktisch kan worden benut.
INDELING
Via het gemeenschappelijke trappenhuis wordt de entree van de woning op de derde verdieping bereikt. Vanuit de hal is er toegang tot de woonkamer aan de voorzijde. Dankzij de grote ramen valt hier veel daglicht naar binnen en is er voldoende ruimte voor een comfortabele zithoek. De woning loopt door naar de eetkamer aan de achterzijde. De open keuken is praktisch ingedeeld en beschikt over voldoende werk- en kastruimte. Naast de keuken bevindt zich de badkamer, voorzien van een douche, wastafel en toilet. Een interne trap leidt naar de vierde verdieping. Hier bevindt zich de slaapkamer onder de kap, met voldoende ruimte voor een tweepersoonsbed en aanvullende kastruimte. Door de centrale hoogte en de praktische bergruimte onder de schuine zijden wordt deze verdieping efficiënt benut.
ERFPACHT
De erfpacht is volledig afgekocht. Zowel de canon voor het huidige tijdvak tot en met 31 oktober 2059 als voor het eeuwigdurende tijdvak daarna is voldaan. De toekomstige eigenaar betaalt daardoor geen jaarlijkse erfpachtcanon.
VERENIGING VAN EIGENAARS
De woning maakt onderdeel uit van de actieve Vereniging van Eigenaars Dapperstraat 4-8. De VvE bestaat uit twaalf appartementsrechten en wordt professioneel beheerd door VvE Beheer Amsterdam. De maandelijkse bijdrage voor het appartement bedraagt € 216,28. De VvE beschikt over een reservefonds, een vastgesteld Meerjarenonderhoudsplan en een liquiditeitsprognose. Tijdens de meest recente vergadering zijn het geactualiseerde MJOP en het bijbehorende spaaradvies vastgesteld. Voor 2026 en 2027 zijn onder meer werkzaamheden voorzien aan de hijsbalk, het buitenschilderwerk en de doorvalbeveiliging. Daarnaast zal de staat van de gemeenschappelijke rookgasafvoerkanalen nader worden geïnspecteerd. De VvE heeft tevens een collectieve opstal-, glas- en aansprakelijkheidsverzekering.
ENERGIELABEL
De woning beschikt over een definitief energielabel D, geldig tot april 2036. De verwarming en warmwatervoorziening worden verzorgd door een HR107-combiketel. Daarnaast is de woning voorzien van natuurlijke ventilatie in combinatie met mechanische afzuiging en isolerende beglazing.
LOCATIE EN OMGEVING
De Dapperstraat ligt in het levendige en geliefde Amsterdam-Oost. De dagelijkse Dappermarkt bevindt zich direct voor de deur en geeft de straat haar herkenbare en dynamische karakter. Hier vindt u een breed aanbod aan verse producten, speciaalzaken en internationale eetgelegenheden. In de directe omgeving bevinden zich tal van cafés, restaurants, winkels en culturele voorzieningen. Het Oosterpark, het Wereldmuseum Amsterdam, Artis en Brouwerij ’t IJ liggen op korte afstand. Ook de Javastraat, Linnaeusstraat en Oostpoort bieden een uitgebreid aanbod aan winkels, horeca en dagelijkse voorzieningen. De bereikbaarheid is uitstekend. Station Amsterdam Muiderpoort ligt op korte afstand en biedt goede trein-, tram- en busverbindingen. Het centrum van Amsterdam is binnen korte tijd per fiets bereikbaar en ook de Ring A10 is goed bereikbaar. Binnen het pand is er een gedeelde WhatsApp-groep waarin bewoners elkaar informeren over relevante zaken, wat bijdraagt aan een praktische en prettige sfeer in het gebouw.
KOSTEN KOPER EN CLAUSULES
De woning wordt verkocht kosten koper. Dit betekent dat de overdrachtsbelasting en de notariële kosten voor de eigendomsoverdracht voor rekening van koper komen. Eventuele kosten voor het vestigen van een hypotheek zijn eveneens voor rekening van koper. De verkoop vindt plaats via onze projectnotaris Westnova. Gezien het bouwjaar van circa 1881 zal in de koopovereenkomst een ouderdomsclausule worden opgenomen. Deze clausule houdt in dat koper ermee bekend is dat de woning en verschillende onderdelen daarvan ouder zijn en mogelijk niet dezelfde bouwkundige eigenschappen hebben als een recent gebouwde woning. Omdat de verkoper de woning gedurende langere tijd niet zelf heeft bewoond en deze verhuurd is geweest, zal tevens een niet-zelfbewoningsclausule worden opgenomen. Daarnaast wordt een meetclausule opgenomen, waarin wordt vastgelegd dat de woning conform de geldende branchebrede meetinstructie op basis van NEN 2580 is ingemeten, maar dat beperkte afwijkingen niet volledig kunnen worden uitgesloten.
DISCLAIMER
Deze advertentie is met zorg samengesteld. Aan de inhoud kunnen echter geen rechten worden ontleend. Alle opgegeven maten, oppervlakten en overige informatie zijn indicatief. Koper wordt in de gelegenheid gesteld om alle informatie die voor hem of haar van belang is zelfstandig te controleren en zo nodig deskundig advies in te winnen.
----------ENGLISH VERSION----------
INTRODUCTION
Character, natural light and a vibrant location come together in this charming duplex apartment of approximately 48 sq.m., located in the heart of Amsterdam East. Spread across the third and fourth floors, the apartment features a bright living room, an adjoining dining area with an open-plan kitchen, a bathroom and a charming bedroom beneath the roof. The split-level layout creates a pleasant separation between the living and sleeping areas. Situated directly on the famous Dapper Market and within walking distance of Oosterpark, Brouwerij ’t IJ and Amsterdam Muiderpoort Station, this apartment offers the perfect combination of city living and everyday convenience. In addition, the perpetual ground lease has been bought off in full, meaning there are no future annual leasehold payments. The property has an energy label D and will be delivered free of tenancy and occupancy.
GENERAL DESCRIPTION
The apartment forms part of a characteristic building dating back to approximately 1881 and occupies the upper two floors. In 2010, demolition works were carried out within the building and asbestos was professionally removed. Offering approximately 48 sq.m. of living space, the apartment feels bright and spacious thanks to its practical layout, windows on both the front and rear façades, and the open connection between the living areas. At the front of the apartment, the inviting living room enjoys pleasant views over the lively Dapperstraat through large windows that allow an abundance of natural daylight to enter. Adjacent to the living room is the dining area, which comfortably accommodates a generous dining table. The open-plan kitchen connects seamlessly to this space, creating an ideal setting for cooking, dining and entertaining. An internal staircase leads to the upper floor, where you will find the spacious bedroom beneath the characteristic pitched roof. The sloping ceilings create a warm and atmospheric space, while the storage behind the knee walls provides practical additional storage.
LAYOUT
The apartment is accessed via the communal staircase, with the entrance located on the third floor. Upon entering, the hallway leads into the bright living room at the front of the property. Large windows provide plenty of natural light and create a welcoming atmosphere. Towards the rear, the apartment opens into the dining area, which flows naturally into the open-plan kitchen. The kitchen offers a practical layout with ample cupboard and worktop space. Adjacent to the kitchen is the bathroom, equipped with a shower, washbasin and toilet. An internal staircase leads to the fourth floor, where the spacious bedroom is located beneath the roof. There is ample space for a double bed and wardrobes, while the central ceiling height and additional storage behind the sloping walls make excellent use of the available space.
LEASEHOLD
The leasehold has been fully bought off. Both the current period, running until 31 October 2059, and the perpetual period thereafter have been paid in full. The future owner will therefore not owe any annual ground lease payments.
HOMEOWNERS' ASSOCIATION (VVE)
The apartment forms part of the active and professionally managed Homeowners' Association (VvE) Dapperstraat 4-8. The association consists of twelve apartment rights and is professionally managed by VvE Beheer Amsterdam. The monthly service charges amount to €216.28. The VvE maintains a healthy reserve fund and has an up-to-date Long-Term Maintenance Plan (MJOP) together with a long-term financial forecast. During the most recent owners' meeting, the updated maintenance plan and funding strategy were approved. Planned maintenance for 2026 and 2027 includes inspection of the lifting beam, exterior painting works and replacement of the fall protection system. In addition, the communal flue system will be inspected to determine whether replacement should take place earlier than currently scheduled. The association also benefits from collective building insurance, glass insurance and public liability insurance.
ENERGY LABEL
The apartment has a registered energy label D, valid until April 2036. Heating and hot water are provided by an HR107 condensing combination boiler. The property benefits from natural ventilation with mechanical extract ventilation and insulated glazing.
LOCATION
Dapperstraat is located in the vibrant and highly sought-after Amsterdam East district. The famous Dapper Market is literally on your doorstep, offering a wide variety of fresh produce, local delicacies and international cuisine on a daily basis. Within walking distance you will find Oosterpark, Wereldmuseum Amsterdam, Artis Zoo and Brouwerij ’t IJ, as well as numerous cafés, restaurants and boutique shops. The nearby Javastraat, Linnaeusstraat and Oostpoort shopping centre provide an extensive range of supermarkets, specialty stores and everyday amenities. Accessibility is excellent. Amsterdam Muiderpoort Station is just a short walk away, offering direct train, tram and bus connections throughout the city and beyond. Amsterdam's city centre can easily be reached by bicycle, while the A10 Ring Road is conveniently accessible by car. Residents maintain a shared WhatsApp group to communicate practical matters concerning the building, contributing to a pleasant and well-organised living environment.
COSTS FOR BUYER & CLAUSES
The property is offered on a costs-for-buyer basis ("kosten koper"), meaning that transfer tax and the notarial transfer costs are payable by the purchaser. Any costs related to obtaining a mortgage are also for the buyer's account.The transfer of ownership will take place through our designated project notary, Westnova. Considering the construction year of approximately 1881, an age clause will be included in the purchase agreement. This clause acknowledges that older properties may not meet the standards of modern construction. As the property has been rented out for an extended period and has not been owner-occupied by the seller, a non-owner occupancy clause will also be included in the purchase agreement. Furthermore, a measurement clause will be included confirming that the property has been measured in accordance with the NEN 2580 industry standard, while acknowledging that minor measurement deviations can never be fully excluded.
DISCLAIMER
This information has been compiled with due care. However, no rights may be derived from its contents. All dimensions, floor areas and other information are indicative only. Prospective purchasers are advised to verify all information independently and obtain professional advice where deemed necessary.
Kenmerken
Overdracht
- Aangeboden sinds
- Aanvaarding
- Per direct beschikbaar
- Vraagprijs
- € 400.000 kosten koper
- Vraagprijs per m²
- € 8.333
- Status
- Beschikbaar
- Bijdrage VvE
- € 216,28 per maand
Bouw
- Soort appartement
- Maisonnette (dubbel bovenhuis)
- Soort bouw
- Bestaande bouw
- Bouwjaar
- 1881
Oppervlakten en inhoud
- Gebruiksoppervlakten
- Wonen
- 48 m²
- Inhoud
- 163 m³
Indeling
- Aantal kamers
- 2 kamers (1 slaapkamer)
- Aantal woonlagen
- 2 woonlagen
- Voorzieningen
- Mechanische ventilatie, natuurlijke ventilatie, en TV kabel
- Gelegen op
- 3e woonlaag
Energie
- Energielabel
- Isolatie
- Dubbel glas
- Verwarming
- Cv-ketel
- Warm water
- Cv-ketel
Kadastrale gegevens
- AMSTERDAM S 9790
- Kadastrale kaart
- Eigendomssituatie
- Gemeentelijke erfpacht
- Lasten
- Eeuwigdurend afgekocht
Buitenruimte
- Ligging
- In woonwijk
Parkeergelegenheid
- Soort parkeergelegenheid
- Betaald parkeren en parkeervergunningen
VvE checklist
- Inschrijving KvK
- Ja
- Jaarlijkse vergadering
- Ja
- Periodieke bijdrage
- Ja (€ 216,28 per maand)
- Reservefonds aanwezig
- Ja
- Onderhoudsplan
- Ja
- Opstalverzekering
- Ja
© 2001-2026 funda