
Omschrijving
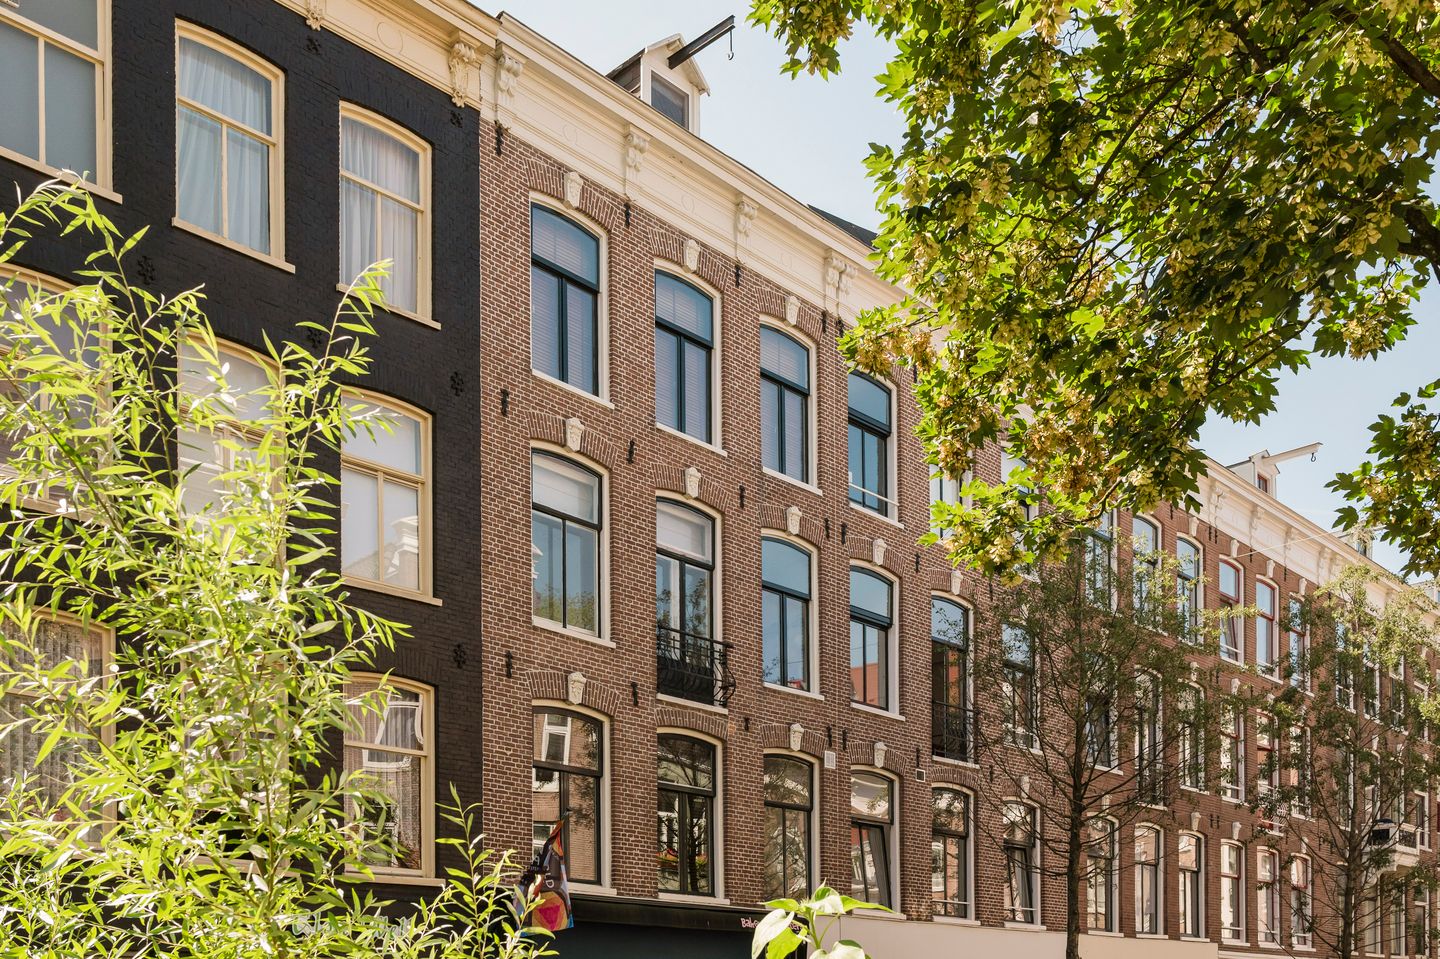
Zonnig en verrassend ruim familiehuis in De Pijp!
In het hart van de geliefde Frans Halsbuurt bevindt zich dit sfeervolle en verrassend ruime appartement op korte afstand van het Museumplein en de beroemde Albert Cuypmarkt. Een woning die de charme en levendigheid van Amsterdam combineert met een heerlijke oase van rust, ruimte en joy de vivre!
Een van de fijne kenmerken is de uitzonderlijke breedte van het pand van circa 6,2 meter. Hierdoor voelt de woning opvallend ruim en licht aan en biedt zij volop mogelijkheden om de verschillende vertrekken geheel naar eigen wens in te delen en te gebruiken.
De woning ademt een zonnige en warme sfeer, waarbij authentieke materialen op een mooie manier samenkomen met het comfort van nu. Als kers op de taart beschikt het appartement over een groot, zonnig terras op het zuiden: een heerlijke plek om in alle rust te genieten van de zon, midden in de stad.
Een unieke combinatie van karakter, ruimte, comfort en een fantastische locatie, midden in Amsterdam, maar met een heerlijk gevoel van thuiskomen.
Indeling
Via het gemeenschappelijke trappenhuis wordt de woning bereikt. De woning beschikt over twee volwaardige woonruimtes, verdeeld over de woonlagen. Hierdoor zijn er verschillende indelingsmogelijkheden. De woonkamer op de bovenverdieping beschikt over een sfeervolle open haard en kan ook uitstekend worden gebruikt als extra slaapkamer, werkruimte of tweede leefruimte.
De ruimte leent zich daarnaast uitstekend als tv- en speelkamer, waardoor bijvoorbeeld wonen en slapen over verschillende verdiepingen kunnen worden verdeeld. Dit zorgt voor extra rust en privacy binnen de woning. Ook de andere woonruimte biedt volop mogelijkheden. Afhankelijk van de gezinssamenstelling en woonwensen kan deze bijvoorbeeld worden ingericht als woonkamer, slaapkamer, bibliotheek, werkruimte of tv-kamer. De woning groeit hierdoor gemakkelijk mee met verschillende levensfasen. De woning is opvallend licht dankzij de grote raampartijen en de ligging op het zuiden, waardoor er gedurende de dag volop natuurlijk licht en zon aanwezig is. De keuken sluit aan op de leefruimte en vormt een gezellige plek om te koken en samen te komen.
Omgeving
De Pijp behoort al jaren tot de meest geliefde buurten van Amsterdam. De wijk combineert karakteristieke architectuur met een levendige sfeer en een enorm aanbod aan cafés, restaurants, winkels en speciaalzaken.
De Albert Cuypmarkt ligt op loopafstand en ook het Museumplein, de Ferdinand Bolstraat en het Sarphatipark bevinden zich dichtbij. Ondanks de levendigheid van de buurt ligt de woning aan een rustige, groene en autoluwe woonstraat.
Ook qua bereikbaarheid is de locatie uitstekend. Het metrostation De Pijp van de Noord/Zuidlijn ligt om de hoek, evenals diverse tramverbindingen. Voor automobilisten is er de mogelijkheid om een parkeervergunning aan te vragen en bevindt de parkeergarage onder de Boerenwetering zich op korte afstand. De Ring A10 is.
VvE
Gezonde VvE bestaande uit 10 leden. De maandelijkse servicekosten bedragen € 198-. Breukdeel van het aandeel 4/10. Er is een reservefonds aanwezig.
Naast de sfeervolle woonruimtes beschikt de woning over diverse praktische voorzieningen, waaronder:
- Gelegen op eigen grond
- Thans drie slaapkamers, met gemak vier of vijf van te maken
- Twee ruime woonruimtes
- Flexibele indeling met verschillende gebruiksmogelijkheden
- Twee badkamers met ligbad
- Een ruim terras op het zuiden
- Verschillende opbergmogelijkheden
- Een aparte wasruimte/pantry
- Meerdere separate toiletten
- Tweede koelkast
- Sfeervolle elektrische gashaard
- Openslaande deuren naar buiten vanuit de benedenverdieping
- Veel natuurlijk licht en ligging op het zuiden
- Gelegen aan een autoluwe en groene woonstraat
- Noord/Zuidlijn en parkeergarage op korte afstand
- Mogelijkheid tot parkeervergunning in garage aan het einde van de straat – gegarandeerde plek
- Gelegen boven horeca met uitstekende koffie – sluitingstijd 16.00 uur
- Circa € 35.000 reserve in de VvE-pot
- Servicekosten circa € 198 per maand
- Oplevering per direct mogelijk
Deze informatie is door ons met de nodige zorgvuldigheid samengesteld. Onzerzijds wordt echter geen enkele aansprakelijkheid aanvaard voor enige onvolledigheid, onjuistheid of anderszins, dan wel de gevolgen daarvan. Alle opgegeven maten en oppervlakten zijn indicatief. Koper heeft zijn eigen onderzoek plicht naar alle zaken die voor hem of haar van belang zijn. Met betrekking tot deze woning is de makelaar adviseur van verkoper. Wij adviseren u een deskundige (NVM-)makelaar in te schakelen die u begeleidt bij het aankoopproces. Indien u specifieke wensen heeft omtrent de woning, adviseren wij u deze tijdig kenbaar te maken aan uw aankopend makelaar en hiernaar zelfstandig onderzoek te (laten) doen. Indien u geen deskundige vertegenwoordiger inschakelt, acht u zich volgens de wet deskundige genoeg om alle zaken die van belang zijn te kunnen overzien. Van toepassing zijn de NVM voorwaarden.
*English*
Bright and Surprisingly Spacious Family Home in De Pijp!
In the heart of the highly sought-after Frans Hals neighbourhood, you will find this charming and surprisingly spacious apartment, just a short distance from Museumplein and the famous Albert Cuyp Market. A home that combines the charm and vibrancy of Amsterdam with a wonderful oasis of peace, space and joie de vivre!
One of the property’s most appealing features is its exceptional width of approximately 6.2 metres. This gives the home a remarkably spacious and bright feel and provides plenty of flexibility to arrange and use the various rooms entirely according to your own needs and preferences.
The property has a wonderfully sunny and warm atmosphere, where authentic materials blend beautifully with modern-day comfort. To top it all off, the apartment features a large, sunny south-facing terrace: a wonderful place to relax and enjoy the sunshine in peace, right in the heart of the city.
A unique combination of character, space, comfort and a fantastic location in central Amsterdam, while still offering that wonderful feeling of coming home.
Layout
The apartment is accessed via the communal staircase. The property features two full-sized living areas, spread across the different floors, offering a wide variety of layout possibilities. The living room on the upper floor features an attractive fireplace and could also be used perfectly as an additional bedroom, home office or second living area.
This space is also ideal as a TV room or playroom, allowing the living and sleeping areas to be divided across different floors. This creates additional peace and privacy within the home. The other living area also offers plenty of possibilities. Depending on the household composition and individual preferences, it could be used as a living room, bedroom, library, home office or TV room. As a result, the property can easily adapt to different stages of life.
The apartment is exceptionally bright thanks to its large windows and south-facing position, allowing an abundance of natural light and sunshine throughout the day. The kitchen adjoins the living area and provides a welcoming place to cook, dine and spend time together.
Location
De Pijp has long been one of Amsterdam’s most sought-after neighbourhoods. The area combines characteristic architecture with a lively atmosphere and an extensive selection of cafés, restaurants, shops and speciality stores.
The Albert Cuyp Market is within walking distance, while Museumplein, Ferdinand Bolstraat and Sarphatipark are also nearby. Despite the lively surroundings, the property itself is situated on a quiet, green, low-traffic residential street.
The location is also exceptionally well connected. De Pijp metro station, served by the North/South line, is just around the corner, as are several tram connections. Motorists may apply for a parking permit, and the parking garage beneath the Boerenwetering is located a short distance away. The A10 ring road is also easily accessible.
Owners’ Association (VvE)
The property forms part of a financially healthy Owners’ Association consisting of 10 members. The monthly service charges are approximately €198. The apartment has a 4/10 share in the association. A reserve fund is in place.
In addition to its attractive living spaces, the property offers a range of practical features, including:
- Freehold property (no ground lease)
- Currently three bedrooms, with the possibility of easily creating four or five
- Two spacious living areas
- Flexible layout with a variety of possible uses
- Two bathrooms with bathtubs
- Spacious south-facing terrace
- Various storage options
- Separate laundry room/pantry
- Multiple separate toilets
- Second refrigerator
- Attractive electric gas-effect fireplace
- French doors opening to the outside from the lower floor
- Abundant natural light and south-facing orientation
- Situated on a green, low-traffic residential street
- North/South metro line and parking garage within a short distance
- Possibility of obtaining a parking permit for the garage at the end of the street – guaranteed parking space
- Situated above a hospitality venue serving excellent coffee – closing time 4:00 p.m.
- Approximately €35,000 in the Owners’ Association reserve fund
- Service charges approximately €198 per month
- Immediate completion possible
Disclaimer
This information has been compiled by us with due care. However, we accept no liability whatsoever for any incompleteness, inaccuracies or otherwise, nor for any consequences thereof. All stated dimensions and surface areas are indicative.
The buyer has a duty to conduct their own investigation into all matters that may be of importance to them. With regard to this property, the estate agent acts as the seller’s adviser. We recommend that you engage a professional (NVM) estate agent to assist you throughout the purchasing process.
If you have any specific requirements regarding the property, we advise you to communicate these to your purchasing agent in good time and to carry out, or arrange for, your own independent investigation. If you choose not to engage a professional representative, you are deemed by law to be sufficiently knowledgeable to assess all matters of importance yourself.
Kenmerken
Overdracht
- Servicekosten
- € 198 per maand
- Aangeboden sinds
- Aanvaarding
- In overleg
- Vraagprijs
- € 1.475.000 kosten koper
- Vraagprijs per m²
- € 9.455
- Status
- Beschikbaar
Bouw
- Soort appartement
- Bovenwoning (appartement)
- Soort bouw
- Bestaande bouw
- Bouwjaar
- 1876
- Specifiek
- Beschermd stads- of dorpsgezicht en dubbele bewoning mogelijk
Oppervlakten en inhoud
- Gebruiksoppervlakten
- Wonen
- 156 m²
- Gebouwgebonden buitenruimte
- 64 m²
- Inhoud
- 506 m³
Indeling
- Aantal kamers
- 6 kamers (4 slaapkamers)
- Aantal badkamers
- 2 badkamers en 2 aparte toiletten
- Badkamervoorzieningen
- 2 douches, 2 ligbaden, wastafel, 2 wastafelmeubels, en dubbele wastafel
- Aantal woonlagen
- 2 woonlagen
- Voorzieningen
- Alarminstallatie, buitenzonwering, frans balkon, en TV kabel
- Gelegen op
- 1e woonlaag
Energie
- Energielabel
- Isolatie
- Dubbel glas
- Verwarming
- Cv-ketel
- Warm water
- Cv-ketel
- Cv-ketel
- Gas gestookt combiketel, eigendom
Kadastrale gegevens
- AMSTERDAM R 6777
- Kadastrale kaart
- Eigendomssituatie
- Volle eigendom
- AMSTERDAM R 6777
- Kadastrale kaart
- Eigendomssituatie
- Volle eigendom
Buitenruimte
- Ligging
- Aan rustige weg en in woonwijk
- Tuin
- Zonneterras
- Zonneterras
- 64 m² (12,25 meter diep en 7,56 meter breed)
- Ligging tuin
- Gelegen op het zuiden
- Balkon/dakterras
- Dakterras aanwezig en balkon aanwezig
Parkeergelegenheid
- Soort parkeergelegenheid
- Betaald parkeren en parkeervergunningen
VvE checklist
- Inschrijving KvK
- Ja
- Jaarlijkse vergadering
- Ja
- Periodieke bijdrage
- Ja
- Reservefonds aanwezig
- Ja
- Onderhoudsplan
- Nee
- Opstalverzekering
- Ja
© 2001-2026 funda