
Falckstraat 331017 VV AmsterdamUtrechtsebuurt-Zuid
€ 4.495.000 k.k.
Architectural property designed from the inside out of 331 m²
Omschrijving
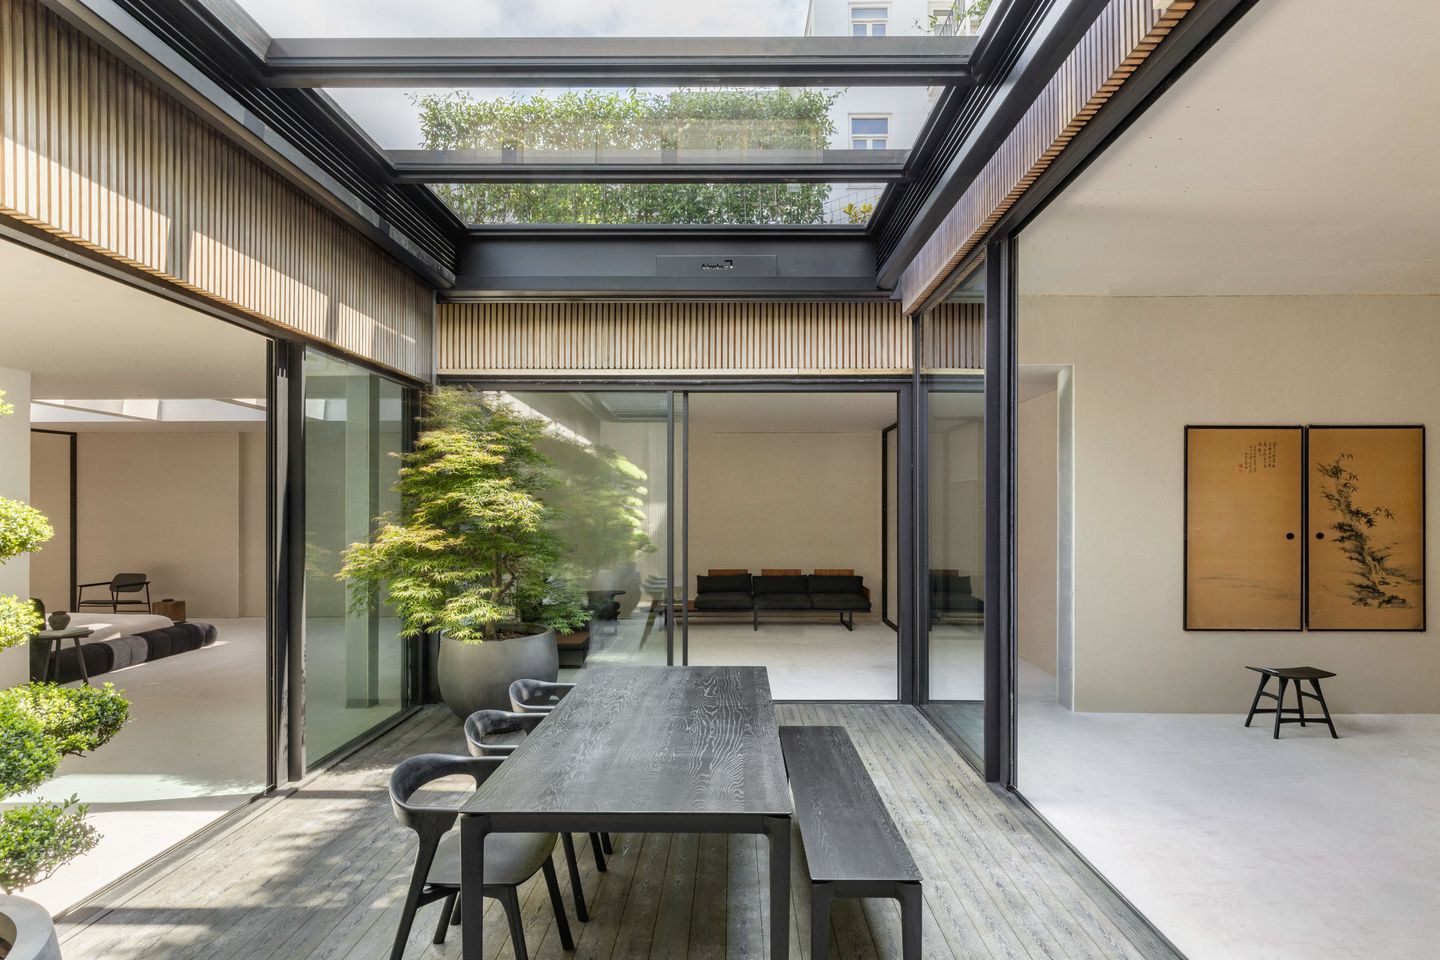
An architectural one-off, designed from the inside out around light and space, drawing on Japanese design principles. It embodies a way of living where the boundary between inside and outside dissolves, and where calm, nature and flexibility shape everyday life. Moveable panels and fully retractable glass walls allow each space to open up or close off at will, blurring the line between interior and exterior. At its heart lies a generous 27 m² winter garden, crowned by a vast glass roof. Engineered with the latest technology, it opens in its entirety, shifting in an instant from sheltered sanctuary to open sky. Fold it into the surrounding rooms and it creates an impressive living space of approximately 100 m², with light and greenery drawn deep into the home in every season.
Extraordinary volumes and soaring ceilings give the interior a rare sense of scale, offering endless possibilities to shape it into your dream home. All of this set in a beautiful location on the Falckstraat, in the sought-after Amstelveld area, a creative, welcoming and remarkably green part of the city.
The home adapts to whatever the moment calls for. By opening up the patio completely, you can play with the layout as you please, expanding or reducing the living room, separating spaces or drawing them together, whenever it suits you. There is room for up to four bedrooms. Echoing the same spirit, the souterrain, with its beautiful ceiling heights, would lend itself perfectly to a home spa, a calm, private retreat inspired by the Japanese ritual of bathing and stillness.
To enhance both sustainability and comfort, the property features a green roof that promotes biodiversity and insulation, together with an energy-efficient heat pump system by De Groene Paal.
Kenmerken
Overdracht
- Aangeboden sinds
- Aanvaarding
- In overleg
- Vraagprijs
- € 4.495.000 kosten koper
- Vraagprijs per m²
- € 13.580
- Status
- Beschikbaar
Bouw
- Soort appartement
- Dubbel benedenhuis (appartement)
- Soort bouw
- Bestaande bouw
- Bouwjaar
- 2023
Oppervlakten en inhoud
- Gebruiksoppervlakten
- Wonen
- 331 m²
- Inhoud
- 1.181 m³
Indeling
- Aantal kamers
- 6 kamers (4 slaapkamers)
- Aantal badkamers
- 3 badkamers en 2 aparte toiletten
- Badkamervoorzieningen
- 3 douches, 3 toiletten, 2 wastafels, 3 wastafelmeubels, dubbele wastafel, en ligbad
- Aantal woonlagen
- 2 woonlagen
- Gelegen op
- 1e woonlaag
Energie
- Energielabel
- Niet beschikbaar
Kadastrale gegevens
- AMSTERDAN 0 0
- Kadastrale kaart
- Oppervlakte
- Deelperceel
- Eigendomssituatie
- Volle eigendom
Buitenruimte
- Ligging
- Aan rustige weg en in centrum
- Tuin
- Patio/atrium
Parkeergelegenheid
- Soort parkeergelegenheid
- Betaald parkeren, openbaar parkeren en parkeervergunningen
VvE checklist
- Inschrijving KvK
- Nee
- Jaarlijkse vergadering
- Nee
- Periodieke bijdrage
- Nee
- Reservefonds aanwezig
- Nee
- Onderhoudsplan
- Nee
- Opstalverzekering
- Nee
© 2001-2026 funda