
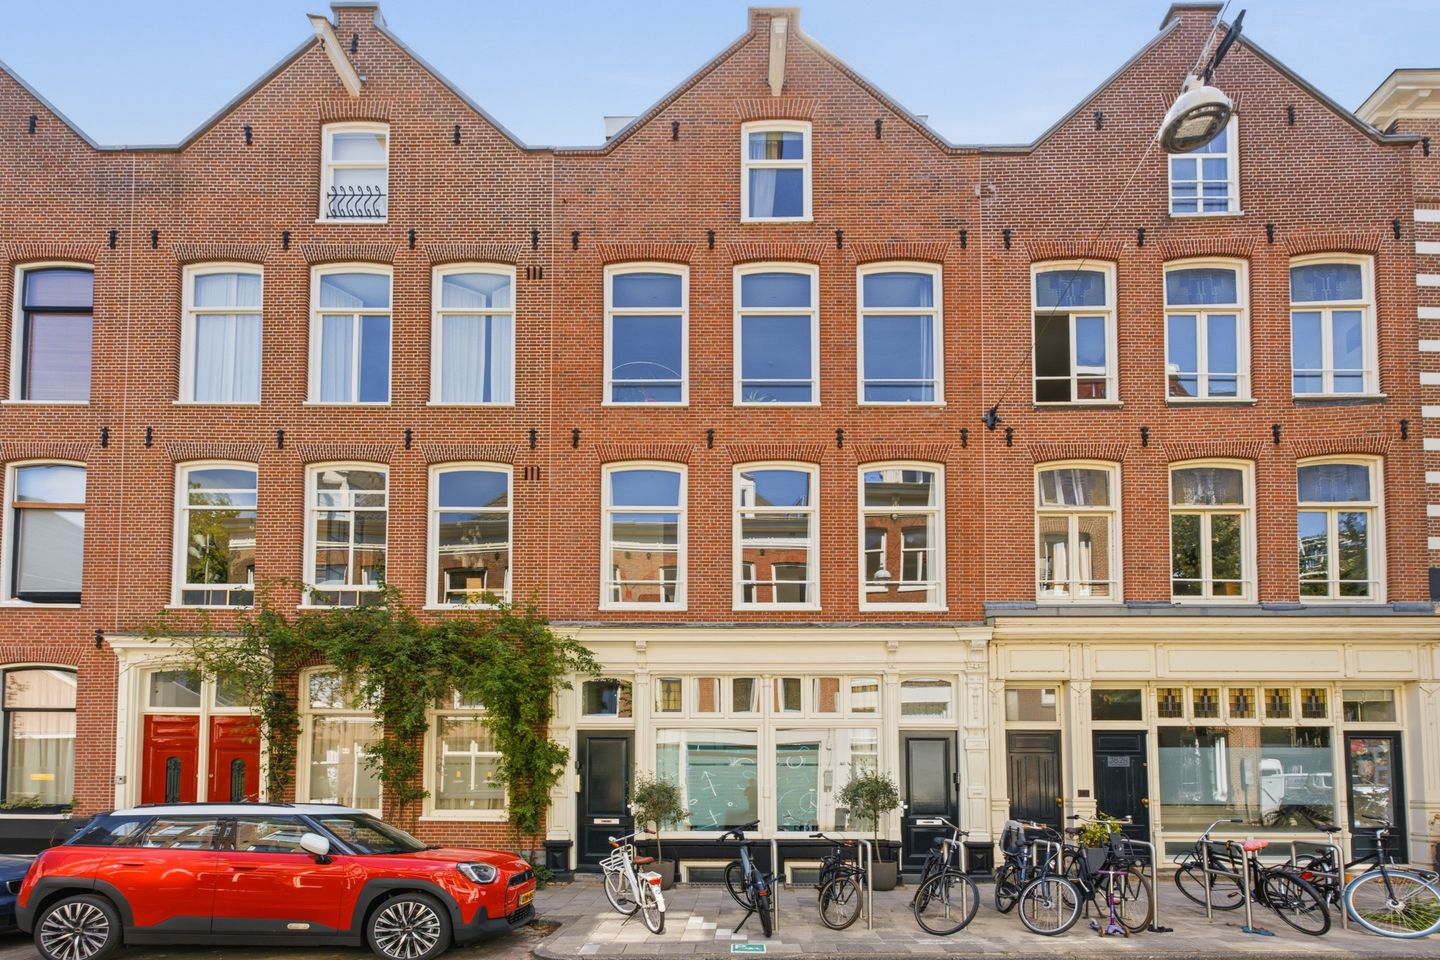
BlikvangerLicht, ruimte én een royaal terras op het zuiden in De Pijp!
Omschrijving
Veel licht, hoge plafonds, twee volwaardige slaapkamers én een uitzonderlijk ruim terras op het zuiden. Dit stijlvol afgewerkte appartement van circa 62 m² heeft een bijzonder fijne indeling, waarbij binnen en buiten mooi in elkaar overlopen.
Een absolute blikvanger is het terras aan de rustige achterzijde. Met een oppervlakte van maar liefst 10,6 m² en een diepte van circa 2 meter is dit veel meer dan een standaard Amsterdams balkon. Er is gemakkelijk plaats voor een grote eettafel én een comfortabele zithoek. Dankzij de ligging pal op het zuiden kun je hier volop van de zon genieten, met vrij uitzicht over de diepe binnentuinen.
Ook binnen heeft de woning veel te bieden. De woonkamer aan de voorzijde krijgt dankzij drie grote raampartijen bijzonder veel daglicht en de plafondhoogte van circa 2,90 meter geeft een heerlijk ruimtelijk gevoel. De open keuken met kookeiland vormt het hart van de leefruimte en beide slaapkamers aan de achterzijde zijn goed van formaat.
Het appartement heeft energielabel B en maakt deel uit van een pand dat in 2016 volledig is gerenoveerd en gesplitst in vier appartementsrechten. En dat alles op een geliefde plek in De Pijp, vlak bij de Amstel, op eigen grond én met een in 2008 herstelde fundering.
INDELING
Via het verzorgde gemeenschappelijke trappenhuis bereik je het appartement op de eerste verdieping.
Bij binnenkomst valt direct op hoeveel licht er de woonkamer binnenkomt. Drie grote raampartijen aan de voorzijde zorgen samen met de bijna drie meter hoge plafonds voor een bijzonder prettige en ruimtelijke leefruimte.
De open keuken sluit mooi aan op het zit- en eetgedeelte en is uitgevoerd met een royaal kookeiland met bar. Een fijne plek voor het ontbijt, een snelle koffie of om met vrienden aan te schuiven tijdens het koken. De keuken beschikt over diverse inbouwapparatuur, waaronder een inductiekookplaat, combi-oven/magnetron, koelkast met vriesvak en vaatwasser.
Aan de rustige achterzijde bevinden zich twee volwaardige slaapkamers. Beide kamers bieden ruimte aan een tweepersoonsbed en kledingkast en hebben rechtstreeks toegang tot het terras.
En juist die buitenruimte maakt dit appartement extra bijzonder. Het terras is circa 2 meter diep en heeft een totale oppervlakte van maar liefst 10,6 m². Daarmee kun je het echt als een extra leefruimte gebruiken: uitgebreid buiten eten aan een grote tafel én daarnaast nog voldoende plek voor een fijne lounge- of zithoek. Door de ligging pal op het zuiden en het uitzicht over de diepe binnentuinen is het hier vanaf het voorjaar tot ver in het najaar heerlijk vertoeven.
Centraal in de woning ligt de moderne badkamer, uitgevoerd met een ligbad, ruime regendouche, dubbel wastafelmeubel, verlichte spiegel en fraaie inbouwkranen. Voor extra comfort is de badkamer voorzien van vloerverwarming. Daarnaast is er een separaat toilet in dezelfde stijl.
Ook praktisch is de woning goed doordacht. De inpandige berging beschikt over aansluitingen voor wasmachine en droger en biedt daarnaast ruimte voor bijvoorbeeld voorraad, koffers of een racefiets.
De woning is strak afgewerkt en voorzien van een fraaie eiken lamelparketvloer.
WONEN IN DE PIJP
Hier woon je op een rustig en geliefd stukje van De Pijp, met de Amstel om de hoek en alles wat deze levendige wijk zo aantrekkelijk maakt op loopafstand.
Begin de dag met een goede koffie bij bijvoorbeeld Café Bica of Coffee Bru, of maak een wandeling langs de Amstel en strijk neer bij een van de vele cafés, zoals Café-Restaurant De Ysbreeker. Ook voor lunch en borrel is er volop keuze. Voor een goed glas wijn wandel je naar GlouGlou of Wijnbar Paulus. ’s Avonds is er voor ieder wat wils: van een gezellig eetcafé tot culinaire adressen zoals Arles en Zoldering.
Ook voor de dagelijkse boodschappen hoef je niet ver: de supermarkt ligt om de hoek. Het Sarphatipark en de Albert Cuypmarkt bevinden zich op korte afstand en rondom de Van Woustraat vind je een grote variatie aan winkels, speciaalzaken, cafés en restaurants.
Voor ontspanning hoef je alleen maar richting de Amstel te lopen. Ideaal voor een wandeling, hardlooprondje, een Rondje Hoep op de racefiets of een zonnige middag aan het water.
En hoewel je hier midden in Amsterdam woont, zijn ook de andere delen van de stad uitstekend bereikbaar. Het centrum en Amsterdam-Oost liggen op enkele minuten fietsen en ook de Zuidas is snel bereikbaar. Diverse tram, metro- en busverbindingen bevinden zich op loopafstand en met de auto rijd je eenvoudig richting de A2 en Ring A10.
Een heerlijke plek voor wie de levendigheid en veelzijdigheid van Amsterdam binnen handbereik wil hebben, maar thuis juist kiest voor rust, licht en een uitzonderlijk royale buitenruimte.
VERENIGING VAN EIGENAREN
* Actieve Vereniging van Eigenaars;
* Professioneel beheer door Aycon Vastgoedmanagement;
* Het pand is in 2016 gesplitst in vier appartementsrechten en destijds volledig gerenoveerd;
* Servicekosten €169,63,- per maand;
* Er is een Meerjaren Onderhoudsbegroting aanwezig.
BIJZONDERHEDEN
* Woonoppervlakte circa 62 m²;
* Energielabel B, lage energiekosten;
* Twee volwaardige slaapkamers;
* Ruime trapopgang met verlichting en een video-intercom
* Zeer royaal terras van 10,6 m²;
* Terras circa 2 meter diep, pal op het zuiden en bereikbaar vanuit beide slaapkamers;
* Vrij uitzicht over de diepe binnentuinen;
* Plafondhoogte van circa 2,90 meter;
* Badkamer voorzien van vloerverwarming;
* Praktische inpandige berging met wasmachine- en drogeraansluiting;
* Fraaie eiken lamelparketvloer;
* Het pand is in 2016 gesplitst en volledig gerenoveerd;
* Gelegen op eigen grond;
* Funderingsherstel uitgevoerd in 2008.
-----------English version------------
Lots of natural light, high ceilings, two full-sized bedrooms and an exceptionally spacious south-facing terrace. This stylishly finished apartment of approximately 62 m² offers a particularly well-designed layout, with the indoor and outdoor spaces flowing seamlessly into one another.
An absolute highlight is the terrace at the quiet rear of the property. With an impressive surface area of 10.6 m² and a depth of approximately 2 metres, this is far more than a standard Amsterdam balcony. There is easily enough room for a large dining table as well as a comfortable seating area. Thanks to its due south orientation, you can enjoy the sun here throughout the day, with unobstructed views over the deep inner gardens.
The apartment also has plenty to offer inside. The living room at the front benefits from an abundance of natural light thanks to three large windows, while the ceiling height of approximately 2.90 metres creates a wonderful sense of space. The open-plan kitchen with island forms the heart of the living area and both bedrooms at the rear are generously sized.
The apartment has an energy label B and forms part of a building that was fully renovated and divided into four apartment rights in 2016. All of this in a highly sought-after location in De Pijp, close to the Amstel, on freehold land and with the foundations renewed in 2008.
LAYOUT
The apartment is located on the first floor and is accessed via the well-maintained communal staircase.
Upon entering, the amount of natural light in the living room immediately stands out. Three large windows at the front, combined with ceilings of almost three metres high, create a bright, spacious and particularly pleasant living area.
The open-plan kitchen connects beautifully with the sitting and dining area and features a generous kitchen island with a breakfast bar. A great spot for breakfast, a quick coffee or for friends to gather while you cook. The kitchen is equipped with various built-in appliances, including an induction hob, combination oven/microwave, fridge with freezer compartment and dishwasher.
At the quiet rear of the apartment are two full-sized bedrooms. Both offer ample space for a double bed and wardrobe and have direct access to the terrace.
And it is this outdoor space that makes the apartment particularly special. The terrace is approximately 2 metres deep and has an impressive total surface area of 10.6 m². This makes it a genuine extension of the living space, with plenty of room for outdoor dining at a large table as well as a comfortable lounge or seating area. Thanks to its due south orientation and views over the deep inner gardens, it is a wonderful place to spend time from spring until well into autumn.
Centrally positioned in the apartment is the modern bathroom, featuring a bathtub, spacious rain shower, double washbasin unit, illuminated mirror and stylish built-in taps. For additional comfort, the bathroom also benefits from underfloor heating. There is also a separate toilet finished in the same style.
The apartment has also been thoughtfully designed from a practical perspective. The internal storage room has connections for a washing machine and dryer and offers additional space for items such as groceries, suitcases or a road bike.
The apartment is finished to a high standard throughout and features an attractive oak engineered parquet floor.
LIVING IN DE PIJP
Here you live in a quiet and highly sought-after part of De Pijp, with the Amstel just around the corner and everything that makes this vibrant neighbourhood so appealing within walking distance.
Start the day with a good coffee at Café Bica or Coffee Bru, or take a stroll along the Amstel and stop at one of the many cafés, such as Café-Restaurant De Ysbreeker. There is also no shortage of options for lunch or drinks. For a good glass of wine, head to GlouGlou or Wijnbar Paulus. In the evening, there is something for everyone, from cosy neighbourhood restaurants to culinary favourites such as Arles and Zoldering.
Daily shopping is just as convenient, with a supermarket around the corner. Sarphatipark and the Albert Cuyp Market are both nearby and around Van Woustraat you will find a wide variety of shops, speciality stores, cafés and restaurants.
For some fresh air and relaxation, simply head towards the Amstel. It is ideal for a walk, a run, a Rondje Hoep by road bike or a sunny afternoon by the water.
And although you are right in the heart of Amsterdam, the rest of the city is also within easy reach. The city centre and Amsterdam East are just a few minutes away by bike and the Zuidas can also be reached quickly. Various tram, metro and bus connections are within walking distance and by car there is easy access to the A2 motorway and the A10 ring road.
A wonderful place for anyone who wants Amsterdam’s vibrant and diverse city life within easy reach, while enjoying peace, natural light and an exceptionally generous outdoor space at home.
HOMEOWNERS’ ASSOCIATION
* Active Homeowners’ Association;
* Professionally managed by Aycon Vastgoedmanagement;
* The building was divided into four apartment rights and fully renovated in 2016;
* Monthly service charges: €169.63;
* A long-term maintenance budget is in place.
KEY FEATURES
* Living area of approximately 62 m²;
* Energy label B, resulting in low energy costs;
* Two full-sized bedrooms;
* Spacious communal staircase with lighting and video intercom;
* Exceptionally spacious terrace of 10.6 m²;
* Terrace approximately 2 metres deep, due south-facing and accessible from both bedrooms;
* Unobstructed views over the deep inner gardens;
* Ceiling height of approximately 2.90 metres;
* Bathroom with underfloor heating;
* Practical internal storage room with connections for a washing machine and dryer;
* Attractive oak engineered parquet flooring;
* The building was divided into apartment rights and fully renovated in 2016;
* Situated on freehold land;
* Foundation repairs carried out in 2008.
Kenmerken
Overdracht
- Aangeboden sinds
- Aanvaarding
- In overleg
- Vraagprijs
- € 640.000 kosten koper
- Vraagprijs per m²
- € 10.323
- Status
- Beschikbaar
Bouw
- Soort appartement
- Bovenwoning (appartement)
- Soort bouw
- Bestaande bouw
- Bouwjaar
- 1883
- Specifiek
- Beschermd stads- of dorpsgezicht
- Soort dak
- Zadeldak bedekt met pannen
Oppervlakten en inhoud
- Gebruiksoppervlakten
- Wonen
- 62 m²
- Gebouwgebonden buitenruimte
- 11 m²
- Inhoud
- 223 m³
Indeling
- Aantal kamers
- 3 kamers (2 slaapkamers)
- Aantal badkamers
- 1 badkamer en 1 apart toilet
- Badkamervoorzieningen
- Dubbele wastafel, inloopdouche, ligbad, vloerverwarming, en wastafelmeubel
- Aantal woonlagen
- 1 woonlaag
- Voorzieningen
- Mechanische ventilatie en TV kabel
- Gelegen op
- 1e woonlaag
Energie
- Energielabel
- Isolatie
- Dakisolatie, dubbel glas, HR-glas, muurisolatie en vloerisolatie
- Verwarming
- Cv-ketel
- Warm water
- Cv-ketel
- Cv-ketel
- Intergas (gas gestookt combiketel uit 2016, eigendom)
Kadastrale gegevens
- AMSTERDAM VR 8244
- Kadastrale kaart
- Eigendomssituatie
- Volle eigendom
Buitenruimte
- Ligging
- Aan rustige weg, in centrum en in woonwijk
- Balkon/dakterras
- Balkon aanwezig
Bergruimte
- Schuur/berging
- Inpandig
- Voorzieningen
- Elektra
Parkeergelegenheid
- Soort parkeergelegenheid
- Betaald parkeren, openbaar parkeren en parkeervergunningen
VvE checklist
- Inschrijving KvK
- Ja
- Jaarlijkse vergadering
- Ja
- Periodieke bijdrage
- Ja
- Reservefonds aanwezig
- Ja
- Onderhoudsplan
- Ja
- Opstalverzekering
- Ja
© 2001-2026 funda