
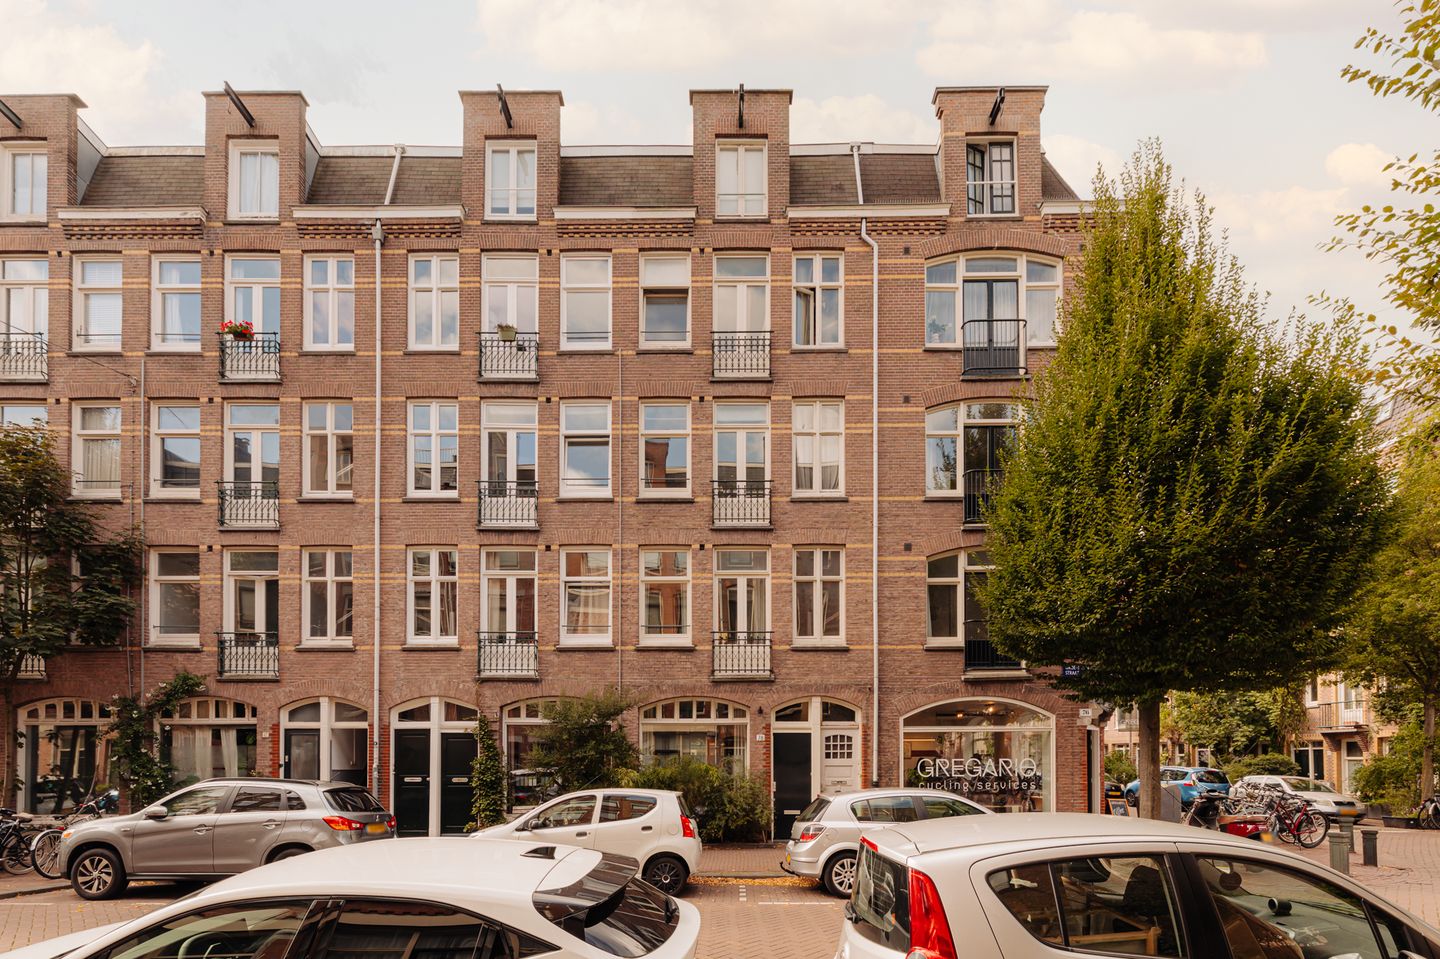
Luxe begane grond woning met tuin, gelegen op eigen grond.
Omschrijving
JA! Een sfeervolle woning in de populaire Staatsliedenbuurt van ca. 63 m², gelegen op eigen grond met tuin!
De woning beschikt over een lichte woonkamer, moderne halfopen keuken, ruime eetkamer, slaapkamer en een zonnige achtertuin op het westen. Dankzij de praktische indeling is het bovendien mogelijk om een tweede slaapkamer te realiseren.
Met het Westerpark, de Westergas en de Jordaan om de hoek woon je hier op een heerlijke plek met alle voorzieningen binnen handbereik.
INDELING
De woning is gelegen op de begane grond en is toegankelijk via een eigen entree.
LEEFRUIMTES
- De woning beschikt over een sfeervolle woonkamer welke ruimte biedt voor een comfortabele zithoek;
- De grote, ingebouwde kastenwand biedt volop praktische opbergruimte en beschikt over een handige nis voor het plaatsen van de televisie;
- Aansluitend bevindt zich de moderne halfopen keuken, uitgevoerd in een stijlvolle combinatie van wit en hout;
- De keuken is voorzien van diverse inbouwapparatuur, waaronder een 4-pits gasfornuis, afzuigkap, oven, magnetron en vaatwasser;
- Aan de achterzijde bevindt zich de ruime eetkamer, met voldoende plaats voor een grote eettafel. Een fijne plek om uitgebreid te dineren met familie en vrienden;
- Vanuit de eetkamer bieden openslaande deuren direct toegang tot de zonnige achtertuin;
- Bij binnenkomst bevindt zich tevens een separaat toilet met fonteintje en een handige trapkast.
SLAAPVERTREKKEN
- De woning beschikt over een ruime slaapkamer met voldoende plaats voor een comfortabel tweepersoonsbed en praktische opbergruimte;
- De huidige eetkamer biedt bovendien de mogelijkheid om een tweede slaapkamer te realiseren;
- De nette badkamer is uitgerust met een ruime douche, wastafel met spiegel en aansluitingen voor de wasmachine en droger.
BUITENRUIMTE
- Vanuit de eetkamer is via openslaande deuren de achtertuin bereikbaar;
- De zonnige achtertuin heeft een oppervlakte van circa 17 m² en is gelegen op het westen. Hierdoor kun je hier heerlijk genieten van de middagzon.
WOONOPPERVLAKTE
- De woonoppervlakte bedraagt 63,09 m².
NB. De opgegeven oppervlakte is door een gespecialiseerd bedrijf gemeten conform NEN2580.
BOUWAARD & TECHNISCHE INFORMATIE
- De woning is gelegen in een pand dat omstreeks 1912 gebouwd is;
- Traditionele bouwstijl;
- Houten kozijnen, grotendeels voorzien van dubbele beglazing en deels enkele beglazing;
- Verwarming en warm water middels Cv-ketel; merk: Remeha;
- Elektriciteit: voldoende groepen met aardlekschakelaar;
- Energielabel D.
KADASTER & SPLITSING
- Kadastrale aanduiding Amsterdam Y 4029 A3;
- Het pand is op 4 juni 1998 gesplitst in 2 appartementsrechten en is in 2007 gewijzigd;
- Het appartementsrecht A3 is voor 5/20e aandeel in de gemeenschap gerechtigd.
EIGEN GROND
- De woning is gelegen op eigen grond.
VERENIGING VAN EIGENAREN
- De VvE bestaat uit 4 leden en is in eigen beheer;
- De servicekosten bedragen €92,- per maand;
- Het betreft een actieve en financieel gezonde VvE.
LOCATIE
- Het appartement is gelegen in de levendige en populaire Staatsliedenbuurt, op korte afstand van het Westerpark en de Jordaan;
- Voor de dagelijkse boodschappen bevinden zich een Albert Heijn en diverse specialiteitenzaken (bakkerijen, slager, toko) op korte afstand van de woning;
- In de directe omgeving is een gevarieerd aanbod aan gezellige restaurants, koffiebars en bakkerijen te vinden, waaronder louf, Café Beurre, wijncafé De Pimpelmees, jazzcafé De Pianist, Bella Storia, Café-Restaurant Amsterdam en Cheeky;
- De Westergas is letterlijk om de hoek en biedt volop mogelijkheden voor een gezellig dagje uit, met onder andere de Sunday Market, bioscoop, cafés en restaurants;
- Ook het Westerpark ligt op steenworp afstand en is een heerlijke plek om te hardlopen, te picknicken of simpelweg te ontspannen in het groen;
- Kortom: een fijne woonomgeving waarin de rust van de buurt uitstekend wordt gecombineerd met de levendigheid van de stad en alle dagelijkse voorzieningen binnen handbereik.
BEREIKBAARHEID EN PARKEREN
- Het openbaar vervoer is hier goed georganiseerd; diverse tram- en buslijnen brengen u naar alle delen van de stad;
- De Jordaan ligt op slechts 10 minuten loopafstand en de pont naar de NDSM is in 8 minuten per fiets bereikbaar;
- Amsterdam Centraal Station en Station Sloterdijk zijn eveneens binnen 10 minuten per fiets te bereiken;
- Met de auto is de woning goed bereikbaar via de Ring A10, onder andere via afrit S103;
- Betaald parkeren is mogelijk op de openbare weg van maandag tot en met zaterdag van 09:00 uur tot 00:00 uur;
- Voor informatie over parkeervergunningen, zie de website van de gemeente Amsterdam.
BIJZONDERHEDEN
- Sfeervolle benedenwoning in de bruisende Staatsliedenbuurt in Amsterdam West;
- Woonoppervlakte van ca. 63 m²;
- Slaapkamer van goed formaat;
- Mogelijkheid tot het creëren van een tweede slaapkamer;
- Heerlijke achtertuin gelegen op het Westen van circa 17 m²;
- Gelegen op EIGEN grond;
- Alle denkbare voorzieningen bevinden zich op loopafstand.
VERKOOPVOORWAARDEN
Koopakte bij notaris in Amsterdam naar keuze koper conform Amsterdam Ring model.
OPLEVERING
De oplevering zal plaatsvinden in maart 2027.
OP AANVRAAG BESCHIKBAAR
- Eigendomsakte
- Energielabel D
- Splitsingsakte
- Stukken VvE
- Meetrapport
***********************
YES! A charming home in the popular Staatsliedenbuurt neighbourhood, offering approximately 63 m² of living space, its own private garden, and freehold ownership!
The property features a bright living room, modern semi-open kitchen, spacious dining room, bedroom and a sunny west-facing rear garden. Thanks to the practical layout, it is also possible to create a second bedroom.
With Westerpark, Westergas and the Jordaan just around the corner, this is a wonderful location with all amenities within easy reach.
LAYOUT
The property is located on the ground floor and is accessible via its own private entrance.
LIVING AREAS
- The property features a charming living room with ample space for a comfortable seating area;
- The large, built-in wall of cupboards provides ample practical storage space and features a convenient niche for the television;
- Adjacent to the living room is the modern semi-open kitchen, finished in a stylish combination of white and wood;
- The kitchen is equipped with various built-in appliances, including a 4-burner gas hob, extractor hood, oven, microwave and dishwasher;
- At the rear of the property is the spacious dining room, with ample room for a large dining table. A lovely space for enjoying dinner with family and friends;
- French doors from the dining room provide direct access to the sunny rear garden;
- Upon entering the property, there is also a separate toilet with washbasin and a convenient under-stairs storage cupboard.
BEDROOMS
- The property features a spacious bedroom with enough room for a comfortable double bed and practical storage;
- The current dining room also offers the possibility of creating a second bedroom;
- The well-maintained bathroom is equipped with a spacious shower, washbasin with mirror, and connections for a washing machine and dryer.
OUTDOOR SPACE
- The rear garden is accessible directly from the dining room through French doors;
- The sunny rear garden measures approximately 17 m² and faces west, allowing you to enjoy plenty of afternoon sunshine.
LIVING AREA
- The total living area is 63.09 m².
NB. The stated area has been measured by a specialised company in accordance with the NEN2580 measurement standard.
CONSTRUCTION & TECHNICAL INFORMATION
- The property is situated in a building dating from approximately 1912;
- Traditional construction;
- Wooden window frames, mostly fitted with double glazing and partly with single glazing;
- Heating and hot water provided by a central heating boiler; brand: Remeha;
- Electricity: sufficient electrical groups with residual-current protection;
- Energy label D.
LAND REGISTRY & SUBDIVISION
- Cadastral designation: Amsterdam Y 4029 A3;
- The building was subdivided into two apartment rights on 4 June 1998 and amended in 2007;
- Apartment right A3 is entitled to a 5/20 share in the community.
FREEHOLD OWNERSHIP
- The property is situated on freehold land (eigen grond).
HOMEOWNERS' ASSOCIATION
- The Homeowners' Association (VvE) consists of 4 members and is self-managed;
- The monthly service charges are €92;
- The VvE is active and financially healthy.
LOCATION
- The apartment is located in the lively and popular Staatsliedenbuurt neighbourhood, within walking distance of Westerpark and the Jordaan;
- For daily groceries, an Albert Heijn supermarket and various speciality shops, including bakeries, butchers and Asian grocery stores, are located nearby;
- The immediate area offers a wide variety of restaurants, coffee bars and bakeries, including louf, Café Beurre, wine bar De Pimpelmees, jazz café De Pianist, Bella Storia, Café-Restaurant Amsterdam and Cheeky;
- Westergas is literally around the corner and offers plenty of opportunities for a great day out, including the Sunday Market, cinema, cafés and restaurants;
- Westerpark is also just a short walk away and is a wonderful place for running, picnicking or simply relaxing in the greenery;
- In short, this is a pleasant residential setting that combines the tranquillity of the neighbourhood with the vibrancy of the city, while keeping all everyday amenities within easy reach.
ACCESSIBILITY & PARKING
- Public transport is excellent, with various tram and bus routes providing easy connections to all parts of the city;
- The Jordaan is approximately a 10-minute walk away, while the ferry to NDSM Wharf can be reached by bicycle in approximately 8 minutes;
- Amsterdam Central Station and Amsterdam Sloterdijk Station can also be reached within approximately 10 minutes by bicycle;
- By car, the property is easily accessible via the A10 ring road, including exit S103;
- Paid street parking is available from Monday to Saturday, from 09:00 to 00:00;
- For information regarding residential parking permits, please refer to the website of the Municipality of Amsterdam.
KEY FEATURES
- Charming ground-floor apartment in the vibrant Staatsliedenbuurt neighbourhood of Amsterdam West;
- Living area of approximately 63 m²;
- Spacious bedroom;
- Possibility of creating a second bedroom;
- Lovely west-facing rear garden of approximately 17 m²;
- Freehold property – no ground lease (erfpacht);
- All imaginable amenities are within walking distance.
SALE CONDITIONS
Purchase agreement to be concluded before a notary in Amsterdam of the buyer's choice, in accordance with the Amsterdam Ring Model.
COMPLETION
Completion is scheduled for March 2027.
AVAILABLE UPON REQUEST
- Deed of ownership
- Energy label D
- Deed of subdivision
- Homeowners' Association (VvE) documents
- Measurement report
Kenmerken
Overdracht
- Aangeboden sinds
- Aanvaarding
- In overleg
- Vraagprijs
- € 575.000 kosten koper
- Vraagprijs per m²
- € 9.127
- Status
- Beschikbaar
- Bijdrage VvE
- € 92,00 per maand
Bouw
- Soort appartement
- Benedenwoning (appartement)
- Soort bouw
- Bestaande bouw
- Bouwjaar
- 1912
- Soort dak
- Plat dak bedekt met bitumineuze dakbedekking
Oppervlakten en inhoud
- Gebruiksoppervlakten
- Wonen
- 63 m²
- Inhoud
- 262 m³
Indeling
- Aantal kamers
- 2 kamers (1 slaapkamer)
- Aantal badkamers
- 1 badkamer en 1 apart toilet
- Badkamervoorzieningen
- Inloopdouche en wastafel
- Aantal woonlagen
- 1 woonlaag
- Gelegen op
- Begane grond
Energie
- Energielabel
- Isolatie
- Gedeeltelijk dubbel glas
- Verwarming
- Cv-ketel
- Warm water
- Cv-ketel
- Cv-ketel
- Remeha (gas gestookt combiketel, eigendom)
Kadastrale gegevens
- AMSTERDAM Y 4029
- Kadastrale kaart
- Eigendomssituatie
- Volle eigendom
Buitenruimte
- Ligging
- Aan rustige weg en in woonwijk
- Tuin
- Achtertuin
- Achtertuin
- 17 m² (5,34 meter diep en 3,21 meter breed)
- Ligging tuin
- Gelegen op het westen
Bergruimte
- Schuur/berging
- Vrijstaande houten berging
Parkeergelegenheid
- Soort parkeergelegenheid
- Betaald parkeren, openbaar parkeren en parkeervergunningen
VvE checklist
- Inschrijving KvK
- Ja
- Jaarlijkse vergadering
- Ja
- Periodieke bijdrage
- Ja (€ 92,00 per maand)
- Reservefonds aanwezig
- Ja
- Onderhoudsplan
- Nee
- Opstalverzekering
- Ja
© 2001-2026 funda