
Omschrijving
SCHEDULE YOUR VIEWING DIRECTLY ONLINE AT NIEUWAMSTERDAMSHUYS.NL
ENGLISH BELOW:
Nieuw Amsterdams Huys te koop!
RUIM EN INSTAPKLAAR 4-KAMER HOEKAPPARTEMENT MET VEEL PRIVACY EN FANTASTISCH UITZICHT OVER AMSTERDAM
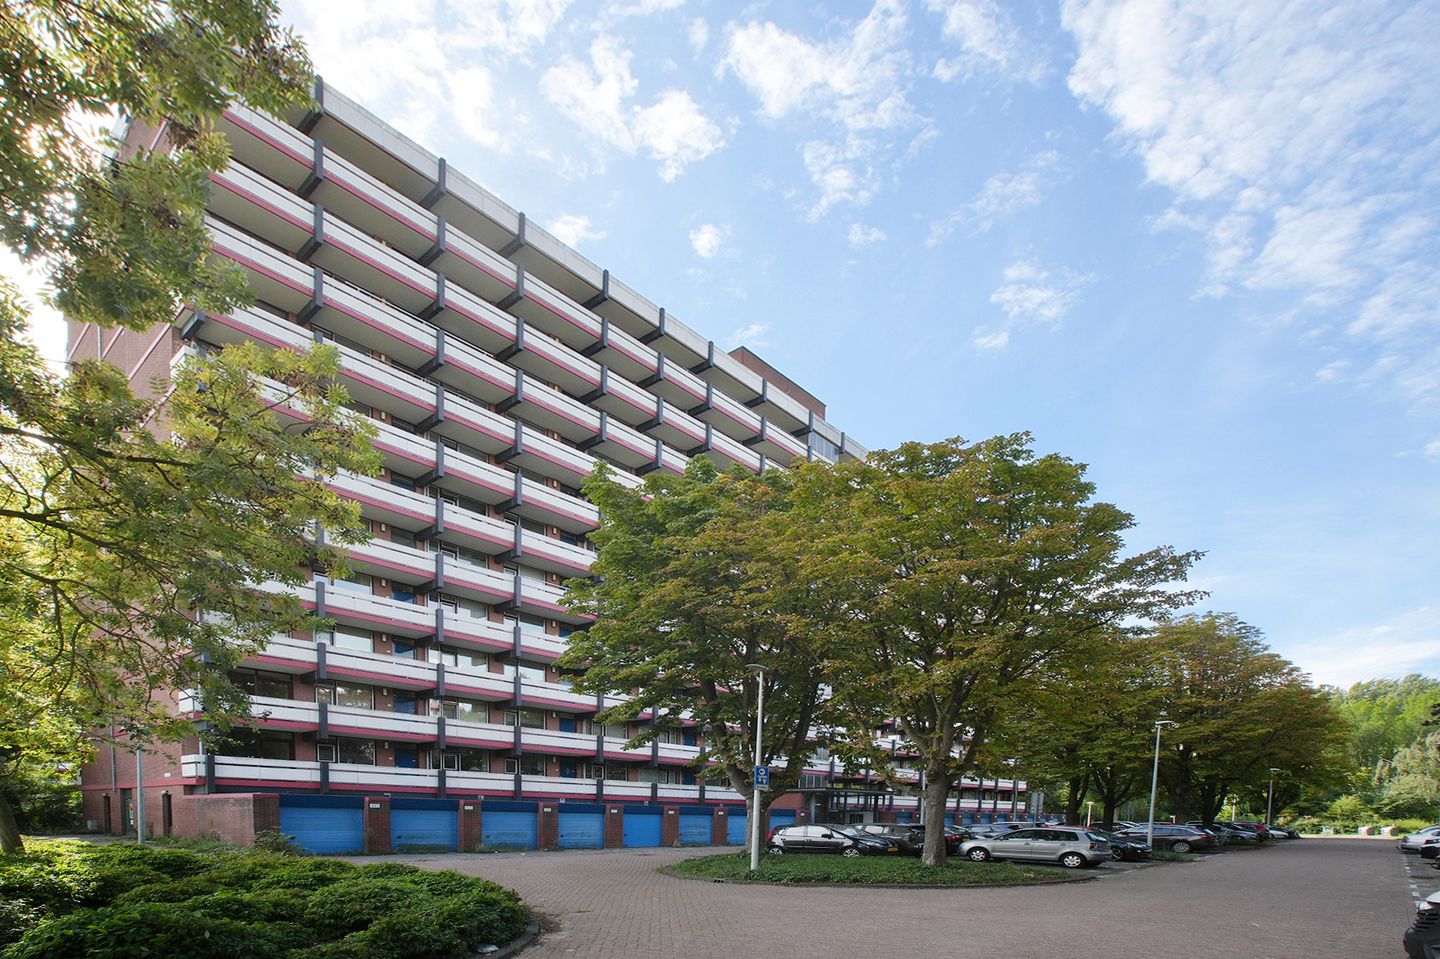
Altijd al gedroomd van wonen met een weids uitzicht over Amsterdam en richting natuurgebied Waterland? Dan is dit uw kans. Aan de H. Cleyndertweg 601 ligt dit lichte en royale hoekappartement op de tiende woonlaag. De woning beschikt over circa 110 m² woonoppervlakte, drie slaapkamers, een zonnig woningbreed balkon van circa 15 m² op het zuidwesten en een eigen berging van circa 5 m² op de begane grond.
WONING
Via de afgesloten entree van het goed onderhouden appartementencomplex bereikt u de woning met een van de twee liften. De hoge ligging, hoekpositie en grote raampartijen zorgen voor veel licht, privacy en een vrij uitzicht.
De ruime woonkamer staat in open verbinding met de moderne keuken. Deze is voorzien van een inductiekookplaat met vier kookzones en flexzone, afzuigkap, combimagnetron met grillfunctie, koel-vriescombinatie met no-frost en een vaatwasser met onder meer een eco-programma. Volgens opgave van verkoper functioneert alle inbouwapparatuur.
De woning beschikt over drie slaapkamers, een moderne badkamer, een separaat toilet, een aparte ruimte voor de wasmachine en een royale multifunctionele inloopkast. Het woningbrede balkon is vanuit twee slaapkamers bereikbaar en ligt op het zuidwesten. Hier geniet u vanaf de middag tot zonsondergang van de zon. Voor extra comfort zijn over de breedte van het balkon en de raampartijen drie elektrisch en afzonderlijk bedienbare zonneschermen met windsensor aanwezig.
Het appartement is geheel voorzien van isolerende beglazing. Er is mechanische ventilatie aanwezig, die volgens opgave in 2026 is onderhouden. Verwarming vindt plaats via blokverwarming en warm en koud water worden centraal geleverd. Volgens de verkopersvragenlijst zijn geen bekende vochtproblemen, schimmel, lekkages, scheurvorming, rioolproblemen of gebreken aan de technische installaties gemeld.
GEBOUW EN DUURZAAMHEID
Het complex dateert uit 1974 en bestaat uit 88 woningen en 19 garageboxen. Alle woningen hebben een eigen berging op de begane grond en het gebouw beschikt over twee liften. De toegang is beveiligd met afgesloten entrees en een videofoon.
Volgens de VvE-stukken is het hoofddak in 2024 vernieuwd en geïsoleerd. In mei 2024 zijn zonnepanelen geplaatst; volgens opgave betreft dit 136 panelen. De opgewekte energie wordt gebruikt voor de gemeenschappelijke voorzieningen, waaronder de liften, verlichting en het ketelhuis. De houten buitenkozijnen zijn omstreeks 2022 via de VvE geschilderd.
Voor het gebouw ligt een ruim parkeerterrein met een laadpaal voor twee auto's. Er geldt betaald parkeren; op zon- en feestdagen is parkeren gratis. Bewoners kunnen bij de gemeente Amsterdam een bewoners- en/of bezoekersvergunning aanvragen.
VERENIGING VAN EIGENAARS EN SERVICEKOSTEN
De Vereniging van Eigenaars is actief en beschikt onder meer over een splitsingsakte, huishoudelijk reglement, recente vergaderstukken, jaarstukken, begroting en een duurzaam meerjarenonderhoudsplan 2026-2040. Per eind 2025 bedroegen de gezamenlijke bestemmingsreserves volgens de jaarrekening circa € 860.558.
De totale maandelijkse bijdrage voor 2026 bedraagt € 551,22. Dit bedrag bestaat uit circa € 319,09 reguliere VvE-bijdrage en circa € 232,13 voorschot stookkosten. In de VvE-begroting zijn daarnaast de bemeterde waterkosten opgenomen. De stookkosten worden jaarlijks afgerekend op basis van het werkelijke verbruik. Over 2025 ontving de huidige eigenaresse € 960,11 retour; dit is een historische afrekening en biedt geen garantie voor toekomstige afrekeningen.
ERFPACHT
Bij akte van 22 december 2020 is overgestapt van voortdurende naar eeuwigdurende erfpacht. De canon voor altijd afgekocht.
DE BUURT
De woning ligt in Buikslotermeer-Noord, een groene, rustige en ruim opgezette wijk. Winkelcentrum Boven 't Y en het Buikslotermeerplein liggen op loopafstand en bieden een breed aanbod aan winkels, supermarkten, horeca, een wekelijkse markt en Pathé Amsterdam Noord. Ook metro- en busstation Noord is te voet bereikbaar. Met de Noord/Zuidlijn staat u snel in het centrum en reist u via Station Zuid gemakkelijk door naar Schiphol. Met de auto bereikt u binnen enkele minuten de A10 en de route richting het centrum.
Gezondheidsvoorzieningen en het BovenIJ ziekenhuis bevinden zich eveneens in de nabije omgeving. Vanaf de galerij kijkt u uit op een groene natuurspeeltuin met watertappunt. Via het witte bruggetje bij de J.H. van Heekweg loopt u zo het langgerekte Buikslotermeerpark in. Aan de andere zijde van de A10 ligt Golfbaan Waterland.
BIJZONDERHEDEN
- circa 110 m² woonoppervlakte (109,90 m² conform NEN 2580-meetrapport);
- circa 15 m² gebouwgebonden buitenruimte;
- circa 5 m² externe bergruimte;
- vier kamers, waarvan drie slaapkamers;
- hoekappartement op de tiende woonlaag;
- moderne open keuken met inbouwapparatuur;
- moderne badkamer en separaat toilet;
- aparte wasruimte en royale multifunctionele inloopkast;
- woningbreed balkon op het zuidwesten;
- drie afzonderlijk elektrisch bedienbare zonneschermen met windsensor;
- geheel voorzien van isolerende beglazing;
- blokverwarming en centrale warmwatervoorziening;
- energielabel D, geldig tot 26-11-2030;
- actieve VvE met duurzaam MJOP 2026-2040;
- totale bijdrage 2026 € 551,22 per maand, inclusief voorschot stookkosten van ca € 232;
- eeuwigdurende erfpacht; canon volgens huidig dossier voor altijd afgekocht;
- eigen berging op de begane grond;
- ruim parkeerterrein met laadpaal voor twee auto's;
- lijst van zaken is van toepassing;
- aanvaarding in overleg.
NOTARIS
De koopakte dient te worden opgemaakt volgens het model van de Koninklijke Notariële Beroepsorganisatie, Ring Amsterdam, door een notaris gevestigd in Amsterdam of binnen een straal van 10 kilometer daarvan.
MEETINSTRUCTIE
De gebruiksoppervlakten zijn gemeten conform de Meetinstructie Gebruiksoppervlakte woningen (versie januari 2018) en NEN 2580. Het meetrapport is op 3 september 2026 op locatie gecontroleerd en ingemeten (meetcertificaat Type A). De woning heeft een gebruiksoppervlakte wonen van 109,90 m², een gebouwgebonden buitenruimte van 14,90 m² en een externe bergruimte van 5,10 m². De meetinstructie is bedoeld om een meer eenduidige meetmethode toe te passen; verschillen in meetuitkomsten kunnen niet volledig worden uitgesloten.
Deze informatie is met zorg samengesteld. Aan onjuistheden of onvolledigheden kunnen geen rechten worden ontleend. Koper wordt uitgenodigd de voor hem of haar relevante informatie te verifiëren.
ENGLISH
SPACIOUS AND MOVE-IN READY FOUR-ROOM CORNER APARTMENT OFFERING PLENTY OF PRIVACY AND FANTASTIC VIEWS ACROSS AMSTERDAM
Have you always dreamed of living with panoramic views across Amsterdam and towards the Waterland nature reserve? This is your opportunity. Situated at H. Cleyndertweg 601, this bright and spacious corner apartment occupies the tenth floor. The property offers approximately 110 sq m of living space, three bedrooms, a sunny full-width south-west-facing balcony of approximately 15 sq m and a private storage room of approximately 5 sq m on the ground floor.
THE PROPERTY
The apartment is accessed through the secure entrance of the well-maintained residential complex and can be reached by either of the two lifts. Its elevated position, corner location and large windows provide an abundance of natural light, privacy and unobstructed views.
The spacious living room flows seamlessly into the modern open-plan kitchen. The kitchen is equipped with a four-zone induction hob with flex zone, extractor hood, combination microwave with grill function, no-frost fridge-freezer and a dishwasher with an eco programme, among other settings. According to the seller, all built-in appliances are in good working order.
The property comprises three bedrooms, a modern bathroom, a separate toilet, a dedicated laundry area and a large, multifunctional walk-in wardrobe. The full-width balcony can be accessed from two of the bedrooms and faces south-west, allowing you to enjoy the sunshine from the afternoon until sunset. For additional comfort, three electrically operated awnings with wind sensors can be controlled separately to provide shade across the entire width of the balcony and windows.
The apartment is fully fitted with insulating glazing. Mechanical ventilation is present and, according to the information provided, was serviced in 2026. Heating is supplied through a communal block-heating system, while hot and cold water are supplied centrally. According to the seller’s questionnaire, no known issues involving damp, mould, leaks, cracking, drainage or the technical installations have been reported.
BUILDING AND SUSTAINABILITY
The complex was built in 1974 and comprises 88 apartments and 19 garages. Each apartment has its own storage room on the ground floor, and the building is served by two lifts. Access is secured by locked entrances and a video intercom system.
According to the Owners’ Association documents, the main roof was renewed and insulated in 2024. Solar panels were installed in May 2024; according to the information provided, there are 136 panels. The electricity generated is used for the communal facilities, including the lifts, lighting and boiler room. The exterior timber window frames were painted through the Owners’ Association in approximately 2022.
A spacious car park is situated in front of the building and includes a charging point for two electric vehicles. Paid parking applies, with free parking on Sundays and public holidays. Residents may apply to the Municipality of Amsterdam for a resident’s and/or visitor’s parking permit.
OWNERS’ ASSOCIATION AND SERVICE CHARGES
The Owners’ Association is active and has, among other documents, a deed of division, internal regulations, recent meeting records, annual accounts, a budget and a sustainable long-term maintenance plan for 2026–2040. According to the annual accounts, the combined designated reserve funds amounted to approximately €860,558 at the end of 2025.
The total monthly contribution for 2026 is €551.22. This amount consists of approximately €319.09 in regular Owners’ Association contributions and an advance payment of approximately €232.13 for heating costs. Metered water charges are also included in the Owners’ Association’s budget. Heating costs are settled annually based on actual consumption. For 2025, the current owner received a refund of €960.11. This is a historical settlement and does not guarantee future refunds.
GROUND LEASE
By deed dated 22 December 2020, the ground lease was converted from a continuous ground lease to a perpetual ground lease. The ground rent has been bought out in perpetuity.
THE NEIGHBOURHOOD
The property is situated in Buikslotermeer-Noord, a green, peaceful and spaciously designed neighbourhood. The Boven ’t Y shopping centre and Buikslotermeerplein are within walking distance and offer a wide variety of shops, supermarkets, restaurants and cafés, a weekly market and Pathé Amsterdam Noord cinema.
Noord metro and bus station is also within walking distance. The North/South metro line provides a fast connection to Amsterdam city centre, while Schiphol Airport is easily reached via Station Zuid. By car, the A10 motorway and the route towards the city centre can be reached within minutes.
Healthcare facilities and BovenIJ Hospital are also nearby. The gallery overlooks a large green nature playground with a drinking-water tap. Cross the small white bridge near J.H. van Heekweg and you can enjoy long walks through the elongated Buikslotermeerpark. Golfbaan Waterland is located on the other side of the A10 motorway.
KEY FEATURES
- Approximately 110 sq m of living space (109.90 sq m in accordance with the NEN 2580 measurement report);
- approximately 15 sq m of building-related outdoor space;
- approximately 5 sq m of external storage space;
- four rooms, including three bedrooms;
- corner apartment on the tenth floor;
- modern open-plan kitchen with built-in appliances;
- modern bathroom and separate toilet;
- separate laundry area and large multifunctional walk-in wardrobe;
- full-width south-west-facing balcony;
- three individually operated electric awnings with wind sensors;
- fully fitted with insulating glazing;
- communal block heating and central hot-water supply;
- energy label D, valid until 26-11-2030;
- active Owners’ Association with a sustainable long-term maintenance plan for 2026–2040;
- total monthly contribution for 2026 of €551.22, including an advance payment of approximately €232 for heating costs;
- perpetual ground lease, with the ground rent bought out in perpetuity;
- private storage room on the ground floor;
- spacious car park with a charging point for two electric vehicles;
- the list of fixtures and fittings applies;
- transfer date by mutual agreement.
CIVIL-LAW NOTARY
The deed of sale must be drawn up using the model of the Royal Dutch Association of Civil-law Notaries, Amsterdam division, by a civil-law notary established in Amsterdam or within a radius of 10 kilometres thereof.
MEASUREMENT INSTRUCTIONS
The floor areas have been measured in accordance with the Measurement Instructions for Usable Floor Area of Residential Properties, January 2018 version, and NEN 2580. The property was inspected and measured on site on 3 September 2026 under a Type A measurement certificate.
The property has a usable residential floor area of 109.90 sq m, 14.90 sq m of building-related outdoor space and 5.10 sq m of external storage space. The measurement instructions are intended to provide a more consistent method of measurement; discrepancies in measurement results cannot be ruled out entirely.
This information has been compiled with due care. No rights may be derived from any inaccuracies or omissions. Prospective purchasers are invited to verify any information that is relevant to them.
Kenmerken
Overdracht
- Aangeboden sinds
- Aanvaarding
- In overleg
- Vraagprijs
- € 465.000 kosten koper
- Vraagprijs per m²
- € 4.227
- Status
- Beschikbaar
- Bijdrage VvE
- € 319,09 per maand
Bouw
- Soort appartement
- Galerijflat (appartement)
- Soort bouw
- Bestaande bouw
- Bouwjaar
- 1974
- Soort dak
- Plat dak
Oppervlakten en inhoud
- Gebruiksoppervlakten
- Wonen
- 110 m²
- Gebouwgebonden buitenruimte
- 15 m²
- Externe bergruimte
- 5 m²
- Inhoud
- 358 m³
Indeling
- Aantal kamers
- 4 kamers (3 slaapkamers)
- Aantal woonlagen
- 1 woonlaag
- Voorzieningen
- Lift, mechanische ventilatie, en TV kabel
- Gelegen op
- 10e woonlaag
Energie
- Energielabel
- Isolatie
- Dubbel glas
- Verwarming
- Blokverwarming
- Warm water
- Centrale voorziening
Kadastrale gegevens
- AMSTERDAM AL 3614
- Kadastrale kaart
- Eigendomssituatie
- Gemeentelijk eigendom belast met erfpacht
- Lasten
- Eeuwigdurend afgekocht
Buitenruimte
- Ligging
- In woonwijk en vrij uitzicht
- Balkon/dakterras
- Balkon aanwezig
Parkeergelegenheid
- Soort parkeergelegenheid
- Betaald parkeren en parkeervergunningen
VvE checklist
- Inschrijving KvK
- Ja
- Jaarlijkse vergadering
- Ja
- Periodieke bijdrage
- Ja (€ 319,09 per maand)
- Reservefonds aanwezig
- Ja
- Onderhoudsplan
- Ja
- Opstalverzekering
- Ja
© 2001-2026 funda