
Omschrijving
English text below
Maak van dit sfeervolle 2-kamerappartement in Amsterdam-West jouw nieuwe thuis! Dit charmante appartement bevindt zich op de derde verdieping van een karakteristiek monumentaal pand en is bereikbaar via twee liften. De woning beschikt over een praktische indeling, een zonnig balkon op het oosten en een privéberging in de onderbouw.
INDELING
Met een woonoppervlakte van 46 m² is deze woning efficiënt en comfortabel ingericht. Via de entree kom je binnen in de hal, die toegang biedt tot de verschillende vertrekken. Hier bevindt zich tevens het separate toilet.
De lichte woonkamer van circa 21 m² biedt een fraai uitzicht op het omliggende groen en geeft toegang tot het balkon op het oosten — de ideale plek om in alle rust van de ochtendzon te genieten met een kop koffie. Vanuit de keuken bereik je de ruime slaapkamer, die dankzij de vele ramen profiteert van veel natuurlijk licht. Aansluitend bevindt zich de badkamer.
Op de begane grond beschik je bovendien over een praktische privéberging van ruim 2 m², ideaal voor extra opslagruimte.
OMGEVING
De woning ligt op een uitstekende locatie in Amsterdam-West, een levendige en populaire buurt met een breed aanbod aan trendy cafés, restaurants en winkels. Diverse voorzieningen bevinden zich op korte afstand, onder andere aan de Burgemeester de Vlugtlaan, Bos en Lommerplein en Bos en Lommerweg.
Ook qua bereikbaarheid zit je hier uitstekend: het openbaar vervoer is goed geregeld en Station Sloterdijk ligt zelfs op loopafstand. Daarnaast bevinden zich diverse groene stadsparken in de directe omgeving, waaronder het Gerbrandypark, Erasmuspark, Rembrandtpark en Westerpark. Ideaal voor ontspanning, sport en recreatie. Verder zijn er volop sportvoorzieningen aanwezig, zoals sportscholen en diverse sportverenigingen.
GEBOUW
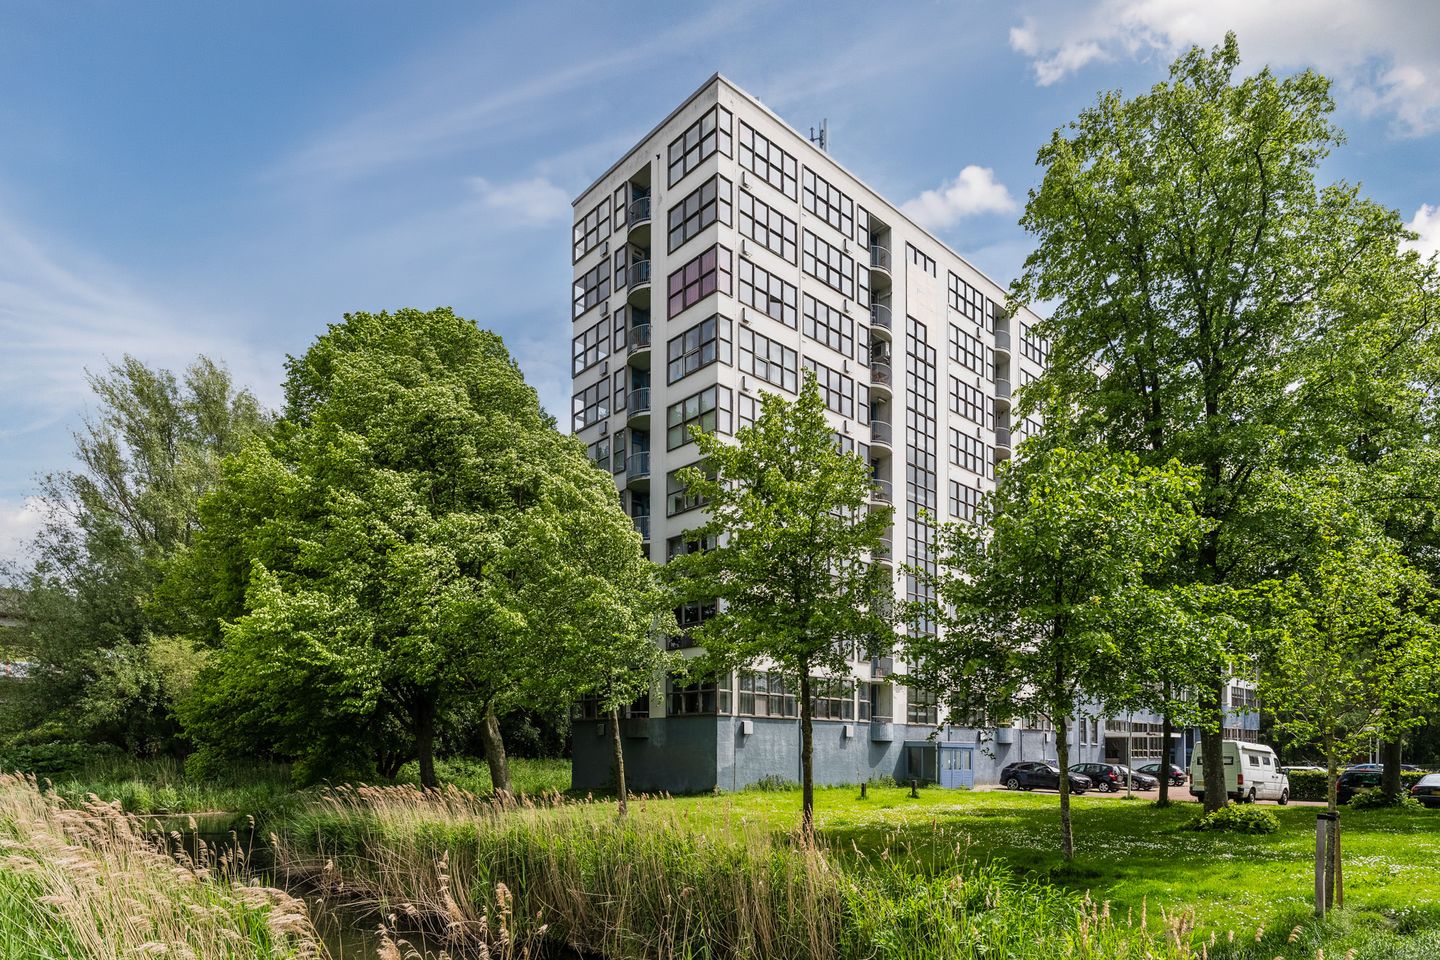
De woning maakt deel uit van het iconische appartementencomplex Westereind, ontworpen door architect Jan Rietveld. Dit bijzondere gebouw uit 1958 is het enige hoogbouwontwerp van Rietveld en heeft sinds 2009 de status van Rijksmonument vanwege zijn architectuurhistorische waarde.
Het complex beschikt over een afgesloten entree met intercom, liftinstallaties en een indrukwekkende centrale hal met kenmerkend kleurgebruik en bijzondere betonnen constructies. Wonen in dit gebouw betekent wonen met karakter, historie en architectonische allure.
De Vereniging van Eigenaars bestaat uit 127 appartementsrechten en wordt professioneel beheerd door Falcon VvE Beheer. Er is een actueel Meerjarenonderhoudsplan (MJOP) aanwezig.
EIGENDOMSSITUATIE
Het betreft een voortdurend recht van erfpacht, eigendom van de gemeente Amsterdam. De Algemene Bepalingen 2000 zijn van toepassing. Het recht is ingegaan op 16-09-2014, de huidige canon bedraagt € 46,65,- per jaar (is fiscaal aftrekbaar) en dient in halfjaarlijkse termijnen vooruit betaald te worden. De canon wordt jaarlijks geïndexeerd. Het erfpachttijdvak loopt tot en met 15-09-2031.
BIJZONDERHEDEN
• Woonoppervlakte ca. 46 m²
• Gelegen op de derde verdieping
• Twee liften aanwezig
• Balkon op het oosten
• Externe berging van ca. 2 m²
• Gelegen in een Rijksmonument
• Actieve en professioneel beheerde VvE
• Servicekosten: € 164,90,- per maand
•
Ben je op zoek naar een betaalbare, sfeervolle woning op een centrale locatie in Amsterdam? Dan is dit appartement absoluut een bezichtiging waard. Neem vandaag nog contact met ons op en ontdek zelf de charme van deze unieke woning!
-----------------------------------------------------------------------
Make this atmospheric 2-room apartment in Amsterdam-West your new home! This charming apartment is located on the third floor of a characteristic monumental building and is accessible via two elevators. The property features a practical layout, a sunny east-facing balcony, and a private storage unit in the basement.
LAYOUT
With a living area of 46 m², this home is efficiently and comfortably furnished. Through the entrance, you enter the hall, which provides access to the various rooms. The separate toilet is also located here.
The bright living room of approximately 21 m² offers a beautiful view of the surrounding greenery and provides access to the east-facing balcony — the ideal spot to enjoy the morning sun in peace with a cup of coffee. From the kitchen, you reach the spacious bedroom, which benefits from plenty of natural light thanks to the many windows. The bathroom is located adjacent.
On the ground floor, you also have a practical private storage unit of over 2 m², ideal for extra storage space.
SURROUNDINGS
The property is situated in an excellent location in Amsterdam-West, a lively and popular neighborhood with a wide range of trendy cafes, restaurants, and shops. Various amenities are located a short distance away, including on Burgemeester de Vlugtlaan, Bos en Lommerplein, and Bos en Lommerweg.
Accessibility is also excellent here: public transport is well organized, and Sloterdijk Station is even within walking distance. Additionally, there are various green city parks in the immediate vicinity, including Gerbrandypark, Erasmuspark, Rembrandtpark, and Westerpark. Ideal for relaxation, sports, and recreation. Furthermore, there are plenty of sports facilities available, such as gyms and various sports clubs
BUILDING
The property is part of the iconic Westereind apartment complex, designed by architect Jan Rietveld. This exceptional building from 1958 is Rietveld's only high-rise design and has held the status of a National Monument since 2009 due to its architectural-historical value.
Groundlease
This concerns a perpetual leasehold right, owned by the Municipality of Amsterdam. The General Provisions 2000 apply. The right commenced on 16-09-2014; the current ground rent amounts to € 46.65 per year (which is tax-deductible) and must be paid in advance in semi-annual installments. The ground rent is indexed annually. The leasehold period runs up to and including 15-09-2031.
The complex features a secure entrance with intercom, elevators, and an impressive central hall with distinctive color schemes and unique concrete structures. Living in this building means living with character, history, and architectural allure.
The Owners' Association consists of 127 apartment units and is professionally managed by Falcon VvE Beheer. An up-to-date Multi-Year Maintenance Plan (MJOP) is in place. PARTICULARS
• Living area approx. 46 m²
• Located on the third floor
• Two elevators available
• East-facing balcony
• External storage of approx. 2 m²
• Located in a national monument
• Active and professionally managed Owners' Association
• Service charges: € ,- per month
• Ground lease applies
Are you looking for an affordable, charming home in a central location in Amsterdam? Then this apartment is definitely worth a viewing. Contact us today and discover the charm of this unique home for yourself!
Kenmerken
Overdracht
- Servicekosten
- € 165 per maand
- Laatste vraagprijs
- € 325.000 kosten koper
- Vraagprijs per m²
- € 7.065
- Status
- Verkocht
Bouw
- Soort appartement
- Bovenwoning (appartement)
- Soort bouw
- Bestaande bouw
- Bouwjaar
- 1958
- Specifiek
- Monument
- Soort dak
- Plat dak bedekt met bitumineuze dakbedekking
Oppervlakten en inhoud
- Gebruiksoppervlakten
- Wonen
- 46 m²
- Gebouwgebonden buitenruimte
- 2 m²
- Externe bergruimte
- 2 m²
- Inhoud
- 169 m³
Indeling
- Aantal kamers
- 2 kamers (1 slaapkamer)
- Aantal badkamers
- 1 badkamer en 1 apart toilet
- Badkamervoorzieningen
- Inloopdouche
- Aantal woonlagen
- 1 woonlaag
- Voorzieningen
- Lift
- Gelegen op
- 3e woonlaag
Energie
- Energielabel
- Niet verplicht
- Isolatie
- Dubbel glas
- Verwarming
- Cv-ketel
- Warm water
- Cv-ketel
- Cv-ketel
- Remeha (gas gestookt combiketel uit 2025, eigendom)
Kadastrale gegevens
- SLOTEN NOORD- HOLLAND D 10706
- Kadastrale kaart
- Eigendomssituatie
- Gemeentelijk eigendom belast met erfpacht (einddatum erfpacht: 15-09-2031)
- Lasten
- € 46,65 per jaar
Buitenruimte
- Ligging
- Aan park, aan rustige weg en in woonwijk
- Balkon/dakterras
- Balkon aanwezig
Bergruimte
- Schuur/berging
- Inpandig
- Isolatie
- Geen isolatie
Parkeergelegenheid
- Soort parkeergelegenheid
- Betaald parkeren
VvE checklist
- Inschrijving KvK
- Ja
- Jaarlijkse vergadering
- Ja
- Periodieke bijdrage
- Ja
- Reservefonds aanwezig
- Ja
- Onderhoudsplan
- Ja
- Opstalverzekering
- Ja
© 2001-2026 funda