
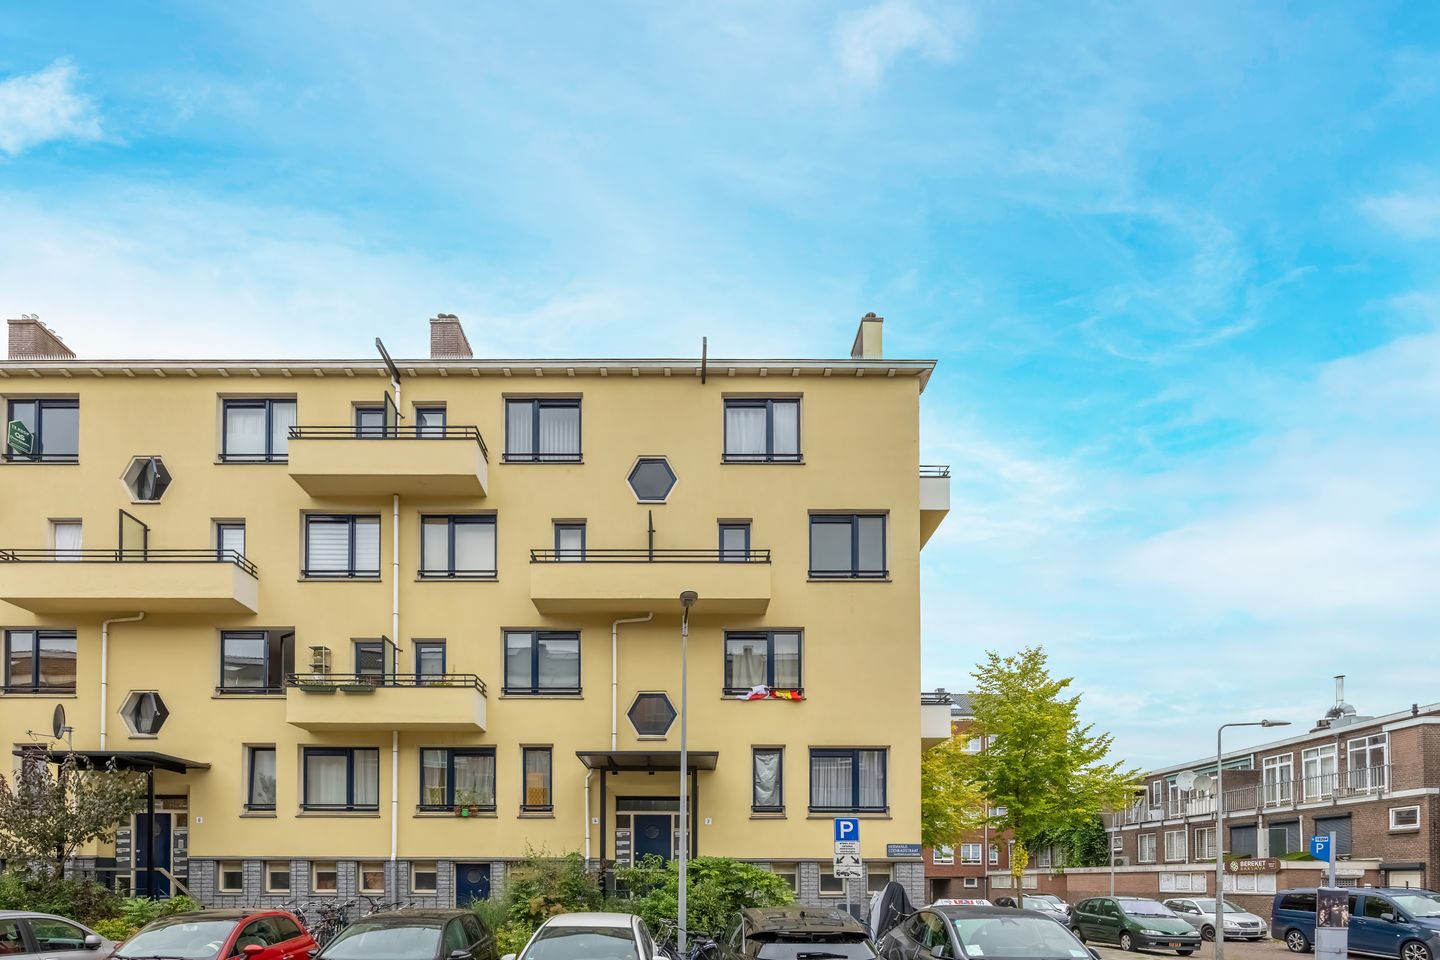
Zonnig 3-kmr app. 62 m² | Vaste trap naar zolder | 2 balkons
Omschrijving
Licht en ruim appartement met twee balkons gelegen op het oosten en het westen, naast het Gerbrandypark. Met een woonoppervlakte van circa 62 m², lichte woonkamer, twee slaapkamers, een vaste trap in de woning naar de zolderverdieping en een externe bergruimte op de begane grond. Geniet van het levendige karakter van de buurt, met alle benodigde voorzieningen in de omgeving.
Omgeving:
Dit appartement is gelegen in een rustige en groene buurt in Amsterdam Nieuw West met vele voorzieningen in de directe omgeving. Zo is er een groot diversiteit aan winkels met o.a. winkelcentra Plein 40-45 en het Bos en Lommerplein in de buurt. Binnen 10 minuten sta je in het Westerpark, een cultureel park met de karakteristieke Westergasfabriek en een overvloed aan gezellige eetcafés. Voor recreatie kan men terecht aan de nabij gelegen Sloterplas en het Rembrandtpark. Zelfs het centrum van Amsterdam is vanuit hier goed te bereiken.
Bereikbaarheid:
De woning is goed bereikbaar per openbaar vervoer, zo bevinden er zich taxi-, tram- en busverbindingen. Tevens is de woning met de auto ook goed te bereiken door de goede aansluiting naar de Ring A10. Ook is er een goede verbinding van buslijn 21 naar het Centraal Station.
Indeling:
Vanuit een keurig onderhouden gemeenschappelijke trappenhuis bereik je de vierde verdieping waar dit appartement zich bevindt. U komt binnen in de hal, die toegang biedt tot de woonkamer, de keuken, de badkamer en de vaste trap naar de zolder.
De lichte woonkamer ligt aan de voorzijde en heeft direct toegang tot het eerste balkon. Vanuit de woonkamer loopt u zo door naar de slaapkamer. Aan de achterzijde bevindt zich de keuken, voorzien van diverse inbouwapparatuur (o.a. een vaatwasser, combi-oven/magnetron, Quooker en 4-pits inductiekookplaat). Vanuit de keuken stapt u zo het tweede balkon op, dat gunstig is gelegen op het westen.
De badkamer is netjes uitgerust met een douche, wastafel en toilet.
Via de vaste trap in de hal bereikt u de zolderverdieping. Onder het schuine dak is deze ruimte voorzien van praktische ingebouwde schuifkasten, evenals de aansluiting voor de wasmachine. Dankzij de aanwezige internetaansluiting is deze verdieping ook uitermate geschikt als thuiswerkplek of kantoor.
Ten slotte beschikt het appartement over een externe berging van ca. 2,8 m² in de onderbouw.
Vereniging van Eigenaren:
De Vereniging van Eigenaren (VvE) bevindt zich in een gezonde en actieve staat en wordt professioneel beheerd. Voor deze woning met berging zijn de maandelijkse servicekosten vastgesteld op € 212,64 per maand. De administrateur draagt onder andere zorg voor financieel en administratief beheer, alsmede bestuurlijke en technische ondersteuning.
Grondsituatie:
De woning is gelegen op gemeentelijke erfpachtgrond. De erfpacht is vooruitbetaald tot en met 31 oktober 2054 met een overstap naar eeuwigdurende erfpacht waarbij de canon is 'vastgeklikt' onder gunstige voorwaarden voor na deze periode. Op dit recht zijn de Algemene Bepalingen voor eeuwigdurende erfpacht van het jaar 2016 van toepassing.
Bijzonderheden:
- Woonoppervlakte 62,1 m² (conform NEN 2580 meetrapport);
- Privé berging van 2,8 m² (conform NEN 2580 meetrapport);
- Twee balkons gelegen op het oosten en westen;
- Vast trap naar zolderverdieping;
- Bouwjaar 1953;
- Energielabel C;
- Erfpacht vooruitbetaald t/m 31 oktober 2054, hierna eeuwigdurend vastgeklikt onder gunstige voorwaarden;
- Eigen cv/warm water voorziening middels cv-ketel (lease);
- Servicekosten bedragen € 212,64 per maand, bijdrage boekjaar 2026;
- Gemeentelijk beschermd stadsgezicht;
- Parkeren via vergunningstelsel (Gemeente Amsterdam);
- De ouderdomsclausule & asbestclausule worden opgenomen in de koopovereenkomst;
- Notariskeuze voor koper, mits deze gevestigd is in de regio Amsterdam;
- Oplevering per direct mogelijk.
---------------------------------------------------------------------------------------------------------------------------------------------
Bright and spacious apartment with two balconies bordering Gerbrandypark!
This bright and spacious apartment features two balconies facing east and west, beautifully situated next to Gerbrandypark. Offering approximately 62 m² of living space, the property includes a light-filled living room, two bedrooms, an internal staircase leading to the attic floor, and a private storage unit on the ground floor. Enjoy the vibrant atmosphere of the neighbourhood, with all essential amenities within easy reach.
Location:
The apartment is located in a quiet, green residential area in Amsterdam Nieuw-West, surrounded by a wide range of amenities. Shopping centres such as Plein '40-'45 and Bos en Lommerplein offer a diverse selection of shops and supermarkets. Within just 10 minutes, you can reach Westerpark, a lively cultural park featuring the iconic Westergas complex, numerous cafés, restaurants, and cultural events. For outdoor recreation, both Sloterplas and Rembrandtpark are nearby. Amsterdam's city centre is also easily accessible.
Accessibility:
The property benefits from excellent public transport connections, with nearby tram, bus, and taxi services. By car, the apartment is conveniently located with quick access to the A10 Ring Road. Bus line 21 provides a direct connection to Amsterdam Central Station.
Layout:
The apartment is situated on the fourth floor and is accessed via a well-maintained communal staircase. Upon entering, the hallway provides access to the living room, kitchen, bathroom, and the fixed staircase leading to the attic level.
The bright living room is located at the front of the apartment and opens directly onto the first balcony. From the living room, you enter one of the bedrooms.
At the rear of the apartment is the modern kitchen, equipped with various built-in appliances, including a dishwasher, combination oven/microwave, Quooker boiling water tap, and a four-burner induction hob. The kitchen also provides access to the second balcony, which enjoys a sunny west-facing position.
The bathroom is neatly finished and fitted with a shower, washbasin, and toilet.
The fixed staircase in the hallway leads to the attic floor. This versatile space features practical built-in sliding wardrobes beneath the sloping roof, as well as connections for a washing machine. Thanks to the available internet connection, this level is also perfectly suited as a home office or workspace.
The apartment also benefits from a private storage room of approximately 2.8 m², located on the ground floor.
Homeowners' Association (VvE):
The apartment is part of a financially healthy and active Homeowners' Association (VvE), which is professionally managed. The monthly service charges for the apartment and storage unit amount to €212.64 (2026). The management company is responsible for the financial and administrative management, as well as technical and board support.
Leasehold:
The property is situated on municipal leasehold land. The current lease has been prepaid until 31 October 2054. After this date, the leasehold has already been converted to perpetual leasehold under favourable conditions, with the future ground rent fixed in advance. The 2016 General Provisions for Perpetual Leasehold apply.
Key features:
- Living area of approximately 62.1 m² (measured in accordance with NEN 2580);
- Private storage room of approximately 2.8 m² (NEN 2580 measurement report);
- Two balconies facing east and west;
- Internal staircase to the attic floor;
- Built in 1953;
- Energy label C;
- Municipal leasehold prepaid until 31 October 2054; perpetual leasehold secured thereafter under favourable conditions;
- Individual central heating and hot water system (lease boiler);
- Monthly service charges: €212.64 (2026);
- Located within a designated municipal protected cityscape;
- Resident parking permit system applies (Municipality of Amsterdam);
- An age clause and asbestos clause will be included in the purchase agreement;
- Buyer may choose the notary, provided the notary is established in the Amsterdam region;
- Immediate completion available.
Kenmerken
Overdracht
- Oorspronkelijke vraagprijs
- € 425.000 kosten koper
- Aangeboden sinds
- Aanvaarding
- In overleg
- Vraagprijs
- € 399.500 kosten koper
- Vraagprijs per m²
- € 6.444
- Status
- Verkocht onder voorbehoud
- Bijdrage VvE
- € 212,64 per maand
Bouw
- Soort appartement
- Bovenwoning (appartement)
- Soort bouw
- Bestaande bouw
- Bouwjaar
- 1953
- Specifiek
- Beschermd stads- of dorpsgezicht
- Soort dak
- Zadeldak bedekt met pannen
- Keurmerken
- Energie Prestatie Advies
Oppervlakten en inhoud
- Gebruiksoppervlakten
- Wonen
- 62 m²
- Gebouwgebonden buitenruimte
- 5 m²
- Externe bergruimte
- 3 m²
- Inhoud
- 215 m³
Indeling
- Aantal kamers
- 3 kamers (2 slaapkamers)
- Aantal badkamers
- 1 badkamer
- Badkamervoorzieningen
- Douche, toilet, wastafel, en wastafelmeubel
- Aantal woonlagen
- 2 woonlagen
- Voorzieningen
- Mechanische ventilatie en TV kabel
- Gelegen op
- 4e woonlaag
Energie
- Energielabel
- Isolatie
- Dakisolatie, dubbel glas en muurisolatie
- Verwarming
- Cv-ketel
- Warm water
- Cv-ketel
- Cv-ketel
- Intergas (gas gestookt combiketel uit 2024, lease)
Kadastrale gegevens
- SLOTEN NOORD-HOLLAND D 9176
- Kadastrale kaart
- Eigendomssituatie
- Gemeentelijk eigendom belast met erfpacht
- Lasten
- Afgekocht tot 31-10-2054
Buitenruimte
- Ligging
- Aan rustige weg en in woonwijk
- Balkon/dakterras
- Balkon aanwezig
Bergruimte
- Schuur/berging
- Box
- Voorzieningen
- Elektra
Parkeergelegenheid
- Soort parkeergelegenheid
- Betaald parkeren, openbaar parkeren en parkeervergunningen
VvE checklist
- Inschrijving KvK
- Ja
- Jaarlijkse vergadering
- Ja
- Periodieke bijdrage
- Ja (€ 212,64 per maand)
- Reservefonds aanwezig
- Ja
- Onderhoudsplan
- Ja
- Opstalverzekering
- Ja
© 2001-2026 funda