
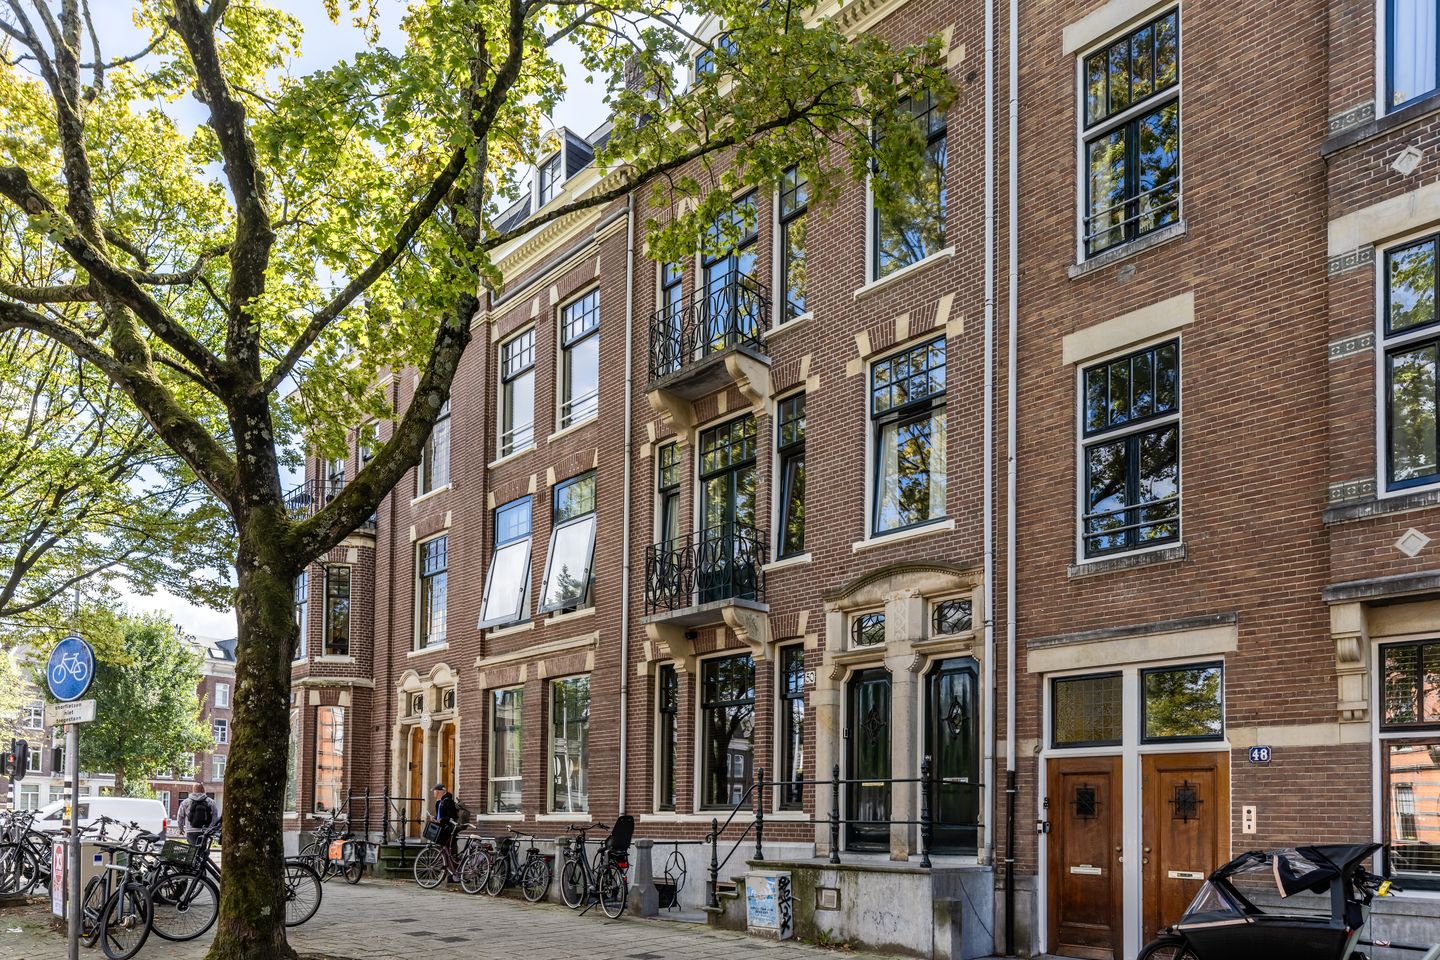
Honthorststraat 50-21071 DH AmsterdamJohannes Vermeerbuurt
€ 1.295.000 k.k.
Omschrijving
Honthorststraat 50-2 Amsterdam
* Please see for English translation below
Royaal bovenhuis met een eigen entree vanaf de straat, hoge plafonds, fraaie originele details en een heerlijk, vergund dakterras met sauna. Gelegen in de rustige Honthorststraat, op een uitzonderlijk centrale locatie tussen het Rijksmuseum, De Pijp en de grachtengordel. Rustig wonen met parkeergelegenheid voor de deur, terwijl het beste van Amsterdam zich op loopafstand bevindt.
INDELING
Eigen entree vanaf de straat en trap naar de tweede verdieping. Hier bevindt zich een ruime hal die toegang biedt tot de fraaie kamer-en-suite. Aan de voorzijde ligt de woonkamer, met dubbele deuren naar een balkon op het zuiden en uitzicht op karakteristieke historische gebouwen. Aan de achterzijde bevindt zich de royale eetkamer, met toegang tot een tweede balkon op het noorden en een prachtig uitzicht over de groene binnentuinen.
Vanuit de kamer-en-suite is de gesloten Bulthaup-keuken uit 2004 bereikbaar. Aansluitend bevinden zich een separaat toilet en een wasruimte. Vanuit de woonkamer is bovendien een ruime extra kamer toegankelijk, die uitstekend kan dienen als slaap-, werk- of studeerkamer.
Vanuit de hal leidt de trap naar de derde verdieping. Aan de achterzijde ligt de zeer ruime hoofdslaapkamer, eveneens voorzien van een balkon. Aan de voorzijde bevindt zich een vrijwel even grote tweede slaapkamer. Daarnaast is er aan de achterzijde nog een vierde, kleinere slaapkamer.
De eerste badkamer ligt aan de voorzijde en is voorzien van een bad/douche en een dubbele wastafel. Op de overloop bevinden zich een separaat toilet en een tweede badkamer met douche en wastafel.
Een vaste trap leidt naar het vergunde dakhuis, dat toegang biedt tot het fenomenale dakterras. Hier ligt Amsterdam letterlijk aan uw voeten, met onder meer uitzicht op het Rijksmuseum. Het terras biedt veel privacy en beschikt bovendien over een sauna: een uitzonderlijke plek om midden in de stad volledig tot rust te komen.
LIGGING
De ligging is moeilijk te overtreffen. Het Rijksmuseum en het Museumplein bevinden zich om de hoek, terwijl ook De Pijp, het Vondelpark en de grachtengordel gemakkelijk te voet bereikbaar zijn. In de directe omgeving vindt u een ruim aanbod aan goede restaurants, cafés, speciaalzaken en culturele voorzieningen. Ondanks deze uiterst centrale ligging is de Honthorststraat zelf opvallend rustig. Bovendien kan er doorgaans goed voor de deur worden geparkeerd.
Ook de bereikbaarheid is uitstekend. Verschillende metro-, bus- en tramverbindingen bevinden zich op loopafstand en met de auto zijn de belangrijkste uitvalswegen eenvoudig bereikbaar.
Een bijzonder compleet bovenhuis waarin ruimte, authentieke details en royaal buitenleven samenkomen, op een van de aantrekkelijkste plekken van Amsterdam.
BIJZONDERHEDEN
- Woonoppervlakte circa 140 m²;
- Karaktervol en royaal bovenhuis;
- Hoge plafonds en fraaie originele details;
- Mooie schouwen;
- Erfpacht afgekocht tot 2087
- Eeuwigdurende erfpacht aangevraagd
- Goede en praktische indeling;
- Vergund dakterras;
- Sauna op het dak;
- Zeer centraal en toch rustig gelegen;
- Op loopafstand van het Rijksmuseum, Museumplein, De Pijp en de grachtengordel
_______________
English translation
Spacious upper-floor residence with a private entrance from the street, high ceilings, beautiful original features and a wonderful, fully permitted roof terrace with sauna. Situated on the quiet Honthorststraat, in an exceptionally central location between the Rijksmuseum, De Pijp and Amsterdam’s canal district. A peaceful place to live with parking available in front of the property, while the very best of Amsterdam is within walking distance.
LAYOUT
Private entrance from the street, with stairs leading to the second floor. A spacious hallway provides access to the attractive en-suite reception rooms. At the front is the living room, with French doors opening onto a south-facing balcony overlooking characteristic historic buildings. At the rear is the generous dining room, with access to a second, north-facing balcony offering beautiful views across the green inner gardens.
The separate Bulthaup kitchen, dating from 2004, is accessed from the en-suite rooms. Adjacent are a separate WC and a laundry room. The living room also provides access to a spacious additional room, ideally suited as a bedroom, home office or study.
Stairs from the hallway lead to the third floor. At the rear is the exceptionally spacious principal bedroom, which also has a balcony. At the front is a second bedroom of almost equal size. A fourth, smaller bedroom is also situated at the rear.
The first bathroom is located at the front and is fitted with a bath/shower and double washbasin. The landing provides access to a separate WC and a second bathroom with a shower and washbasin.
A permanent staircase leads to the fully permitted rooftop structure, which opens onto the phenomenal roof terrace. From here, Amsterdam quite literally lies at your feet, with views including the Rijksmuseum. The terrace offers excellent privacy and even features its own sauna: an exceptional place to unwind completely in the heart of the city.
LOCATION
The location is difficult to surpass. The Rijksmuseum and Museumplein are just around the corner, while De Pijp, Vondelpark and the canal district are all within easy walking distance. The immediate area offers an excellent selection of restaurants, cafés, specialist shops and cultural attractions. Despite its highly central setting, Honthorststraat itself is remarkably peaceful. Parking is also generally readily available directly in front of the property.
Accessibility is excellent, with several metro, bus and tram connections within walking distance and convenient access by car to the city’s main arterial roads.
An exceptionally complete upper-floor residence combining generous proportions, authentic period features and abundant outdoor space in one of Amsterdam’s most desirable locations.
KEY FEATURES
- Approximately 140 sq. m of living space;
- Spacious upper-floor residence with plenty of character;
- High ceilings and beautiful original features;
- Attractive original fireplaces;
- Ground lease prepaid until 2087;
- Application for conversion to perpetual ground lease submitted;
- Practical and well-designed layout;
- Fully permitted roof terrace;
- Rooftop sauna;
- Exceptionally central yet peaceful location;
- Within walking distance of the Rijksmuseum, Museumplein, De Pijp and Amsterdam’s canal district
Kenmerken
Overdracht
- Aangeboden sinds
- Aanvaarding
- In overleg
- Vraagprijs
- € 1.295.000 kosten koper
- Vraagprijs per m²
- € 9.184
- Status
- Beschikbaar
- Bijdrage VvE
- € 200,00 per maand
Bouw
- Soort appartement
- Bovenwoning (dubbel bovenhuis)
- Soort bouw
- Bestaande bouw
- Bouwjaar
- 1913
- Specifiek
- Beschermd stads- of dorpsgezicht
- Soort dak
- Plat dak bedekt met bitumineuze dakbedekking
Oppervlakten en inhoud
- Gebruiksoppervlakten
- Wonen
- 141 m²
- Gebouwgebonden buitenruimte
- 51 m²
- Externe bergruimte
- 2 m²
- Inhoud
- 507 m³
Indeling
- Aantal kamers
- 6 kamers (4 slaapkamers)
- Aantal badkamers
- 2 badkamers en 2 aparte toiletten
- Badkamervoorzieningen
- Sauna, 2 douches, dubbele wastafel, ligbad, en wastafel
- Aantal woonlagen
- 2 woonlagen
- Voorzieningen
- Mechanische ventilatie, sauna, schuifpui, en TV kabel
- Gelegen op
- 2e woonlaag
Energie
- Energielabel
- Isolatie
- Dubbel glas
- Verwarming
- Cv-ketel
- Warm water
- Cv-ketel
- Cv-ketel
- Remeha (gas gestookt uit 2024, eigendom)
Kadastrale gegevens
- AMSTERDAM R 6817
- Kadastrale kaart
- Eigendomssituatie
- Gemeentelijke erfpacht
- Lasten
- Afgekocht tot 31-01-2087
Buitenruimte
- Ligging
- Aan rustige weg en in woonwijk
- Balkon/dakterras
- Dakterras aanwezig en balkon aanwezig
Parkeergelegenheid
- Soort parkeergelegenheid
- Betaald parkeren, op afgesloten terrein, op eigen terrein, openbaar parkeren, parkeergarage en parkeervergunningen
VvE checklist
- Inschrijving KvK
- Ja
- Jaarlijkse vergadering
- Ja
- Periodieke bijdrage
- Ja (€ 200,00 per maand)
- Reservefonds aanwezig
- Ja
- Onderhoudsplan
- Ja
- Opstalverzekering
- Ja
© 2001-2026 funda