
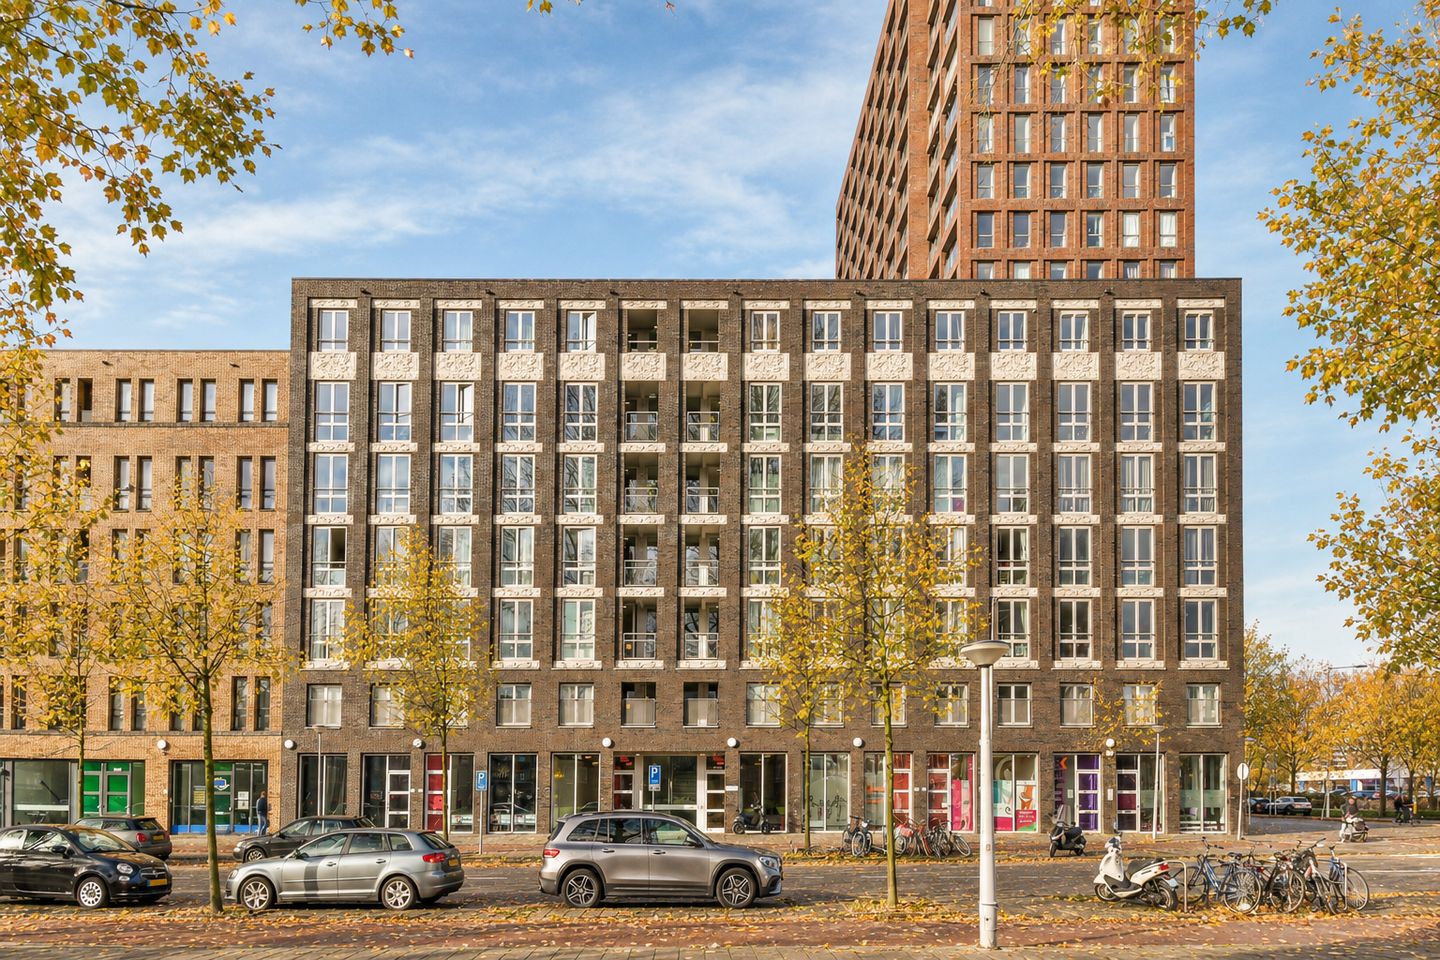
Licht en comfort in een modern appartement met eigen parkeerplaats!
Omschrijving
LICHT EN COMFORT IN EEN MODERN APPARTEMENT MET EIGEN PARKEERPLAATS
Stap binnen in dit lichte appartement, gelegen op de vijfde verdieping van een modern complex uit 2008. Met een eigen parkeerplaats in de onderliggende garage en een lift die je direct naar je woning brengt, ervaar je het gemak van een stadswoning met alle voorzieningen binnen handbereik.
INDELING
Je komt binnen in de entree met hal en toilet. Vanuit hier loop je door naar de lichte woonkamer, waar de loggia met harmonica-deuren direct in het oog springt. Zet de deuren open en laat binnen en buiten naadloos in elkaar overlopen! Vanaf het zonnige balkon op het westen geniet je van het mooie uitzicht en de middag- en avondzon. Dé plek om na een drukke dag heerlijk te ontspannen met een goed boek of een drankje.
De moderne keuken is voorzien van diverse inbouwapparatuur en biedt alles wat je nodig hebt om lekker te koken. Daarnaast beschikt de woning over een praktische inpandige berging, ideaal voor extra voorraad en huishoudelijke spullen.
Er zijn twee slaapkamers, beide met grote ramen die zorgen voor een prettige lichtinval. De moderne badkamer is compleet uitgevoerd met een ruime inloopdouche en een stijlvol wastafelmeubel.
Ook aan praktische voorzieningen geen gebrek! In de onderbouw van het complex vind je een eigen parkeerplaats en een gezamenlijke fietsenstalling. Als extra pluspunt beschikt het complex over een fraaie, afgesloten binnentuin: een fijne plek om even tot rust te komen.
LOCATIE
Deze woning is uitstekend gelegen in een bruisende en populaire buurt. Geniet van een drankje bij Hotel Buiten, ga uit eten bij De School of speel een potje air hockey bij PUCK – allemaal op loopafstand. De winkels en restaurants aan het Mercatorplein en de Jan Evertsenstraat bieden alles wat je nodig hebt. Voor ontspanning kun je het recent opgeknapte Rembrandtpark in de buurt verkennen. Met de ring A10 en tram 13 naar Centraal Station praktisch om de hoek, is de locatie ideaal te noemen!
VERENIGING VAN EIGENAARS (V.V.E.)
Je woont in een goed onderhouden en financieel gezonde V.v.E., met een professionele beheerder die zorgt voor de administratieve en technische ondersteuning. De servicekosten bedragen € 177,63 per maand. Dit is inclusief onder andere de opstalverzekering en reserveringen voor onderhoud.
BIJZONDERHEDEN:
- Bouwjaar 2008
- Woonoppervlakte van 87m²
- Energielabel A+
- Verwarming via stadsverwarming
- Actieve V.v.E. met professionele beheerder
- Servicekosten € 177,63 per maand
- Gezamenlijke fietsenstalling en mooie afgesloten binnentuin
- Eigen parkeerplaats in de onderbouw
- Oplevering per direct
Het woonoppervlakte is vastgesteld conform de Meetinstructie van de NVM.
De Meetinstructie is gebaseerd op de NEN2580. De Meetinstructie is bedoeld om een meer eenduidige manier van meten toe te passen voor het geven van een indicatie van de gebruiksoppervlakte. De Meetinstructie sluit verschillen in meetuitkomsten niet volledig uit, door bijvoorbeeld interpretatieverschillen, afrondingen of beperkingen bij het uitvoeren van de meting.
Alle informatie is door ons met de nodige zorgvuldigheid samengesteld op basis van gegevens van de verkoper (en/of derden). Onzerzijds wordt echter geen enkele aansprakelijkheid aanvaard voor enige onvolledigheid, onjuistheid of anderszins, dan wel de gevolgen daarvan en wijzen de koper nadrukkelijk op zijn wettelijke onderzoeksplicht.
Interesse in dit huis?
Schakel direct uw eigen NVM-aankoopmakelaar in.
Uw NVM-aankoopmakelaar komt op voor úw belang en bespaart u tijd, geld en zorgen.
Adressen van collega NVM-aankoopmakelaars vindt u op Funda.
***
LIGHT AND COMFORT IN A MODERN APARTMENT WITH PRIVATE PARKING
Step inside this bright and inviting apartment, situated on the fifth floor of a modern residential complex built in 2008. With your own private parking space in the underground garage and an elevator taking you straight to your floor, you can enjoy comfortable city living with all amenities close at hand.
LAYOUT
Upon entering, you are welcomed into the hallway, which provides access to the toilet. From here, you walk through to the bright and spacious living room, where the loggia with its folding doors immediately catches your eye. Simply open the doors and let the indoors and outdoors blend seamlessly!
The sunny west-facing balcony is the perfect place to enjoy the lovely views and soak up the afternoon and evening sun. A wonderful spot to unwind after a busy day with a good book or a refreshing drink.
The modern kitchen is equipped with a range of built-in appliances and offers everything you need to prepare delicious meals. In addition, the apartment features a practical internal storage room, ideal for keeping extra supplies and household items.
There are two bedrooms, both featuring large windows that allow plenty of natural light to flood in. The modern bathroom is fully equipped with a spacious walk-in shower and a stylish vanity unit.
Practical amenities have also been taken care of. On the lower level of the complex, you will find your own private parking space and a shared bicycle storage area. An additional highlight is the beautifully landscaped, enclosed communal courtyard garden: a lovely place to relax and unwind.
LOCATION
The apartment is ideally situated in a vibrant and popular neighbourhood. Enjoy a drink at Hotel Buiten, have dinner at De School or challenge your friends to a game of air hockey at PUCK – all within walking distance.
The shops and restaurants around Mercatorplein and Jan Evertsenstraat offer everything you need for everyday convenience. For some fresh air and relaxation, the recently renovated Rembrandtpark is just around the corner.
With the A10 ring road and tram 13, providing a direct connection to Amsterdam Central Station, practically on your doorstep, this location has it all!
HOMEOWNERS' ASSOCIATION (VvE)
The apartment is part of a well-maintained and financially sound Homeowners' Association (VvE), supported by a professional management company that takes care of both administrative and technical matters.
The monthly service charges amount to €177.63 and include, among other things, building insurance and contributions to the maintenance reserve.
KEY FEATURES
Built in 2008
Living area of 87 m²
Energy label A+
District heating
Active and financially healthy Homeowners' Association with professional management
Monthly service charges of €177.63
Shared bicycle storage and attractive enclosed communal courtyard garden
Private parking space in the underground garage
Available for immediate occupancy
The living area has been measured in accordance with the NVM Measurement Instructions.
These instructions are based on the NEN 2580 standard and are intended to provide a consistent method of measuring the usable floor area. However, differences in measurement results cannot be entirely ruled out due to, for example, differences in interpretation, rounding or limitations during the measurement process.
All information has been compiled by us with due care, based on information provided by the seller and/or third parties. However, we accept no liability for any inaccuracies, omissions or other discrepancies, nor for any consequences thereof. We expressly draw the buyer's attention to their statutory duty to investigate the property and verify all relevant information independently.
Interested in this property?
We recommend engaging your own NVM-certified buying agent.
Your buying agent will represent your interests and can save you time, money and unnecessary worries.
You can find contact details of fellow NVM buying agents on Funda.
Kenmerken
Overdracht
- Aangeboden sinds
- Aanvaarding
- In overleg
- Vraagprijs
- € 550.000 kosten koper
- Vraagprijs per m²
- € 6.322
- Status
- Beschikbaar
- Bijdrage VvE
- € 177,63 per maand
Bouw
- Soort appartement
- Bovenwoning (appartement)
- Soort bouw
- Bestaande bouw
- Bouwjaar
- 2008
Oppervlakten en inhoud
- Gebruiksoppervlakten
- Wonen
- 87 m²
- Gebouwgebonden buitenruimte
- 5 m²
- Inhoud
- 276 m³
Indeling
- Aantal kamers
- 3 kamers (2 slaapkamers)
- Aantal badkamers
- 1 apart toilet
- Aantal woonlagen
- 1 woonlaag
- Voorzieningen
- Lift, mechanische ventilatie, en TV kabel
- Gelegen op
- 5e woonlaag
Energie
- Energielabel
- Isolatie
- Volledig geïsoleerd
- Verwarming
- Stadsverwarming
- Warm water
- Stadsverwarming
Kadastrale gegevens
- SLOTEN (NH) D 9278
- Kadastrale kaart
- Eigendomssituatie
- Gemeentelijke erfpacht
- Lasten
- Afgekocht tot 01-03-2056
- SLOTEN (NH) D 9278
- Kadastrale kaart
- Eigendomssituatie
- Gemeentelijke erfpacht
- Lasten
- Afgekocht tot 01-03-2056
Buitenruimte
- Ligging
- Aan rustige weg en in woonwijk
Garage
- Soort garage
- Parkeerkelder en parkeerplaats
Parkeergelegenheid
- Soort parkeergelegenheid
- Parkeergarage
VvE checklist
- Inschrijving KvK
- Ja
- Jaarlijkse vergadering
- Ja
- Periodieke bijdrage
- Ja (€ 177,63 per maand)
- Reservefonds aanwezig
- Ja
- Onderhoudsplan
- Ja
- Opstalverzekering
- Ja
© 2001-2026 funda