
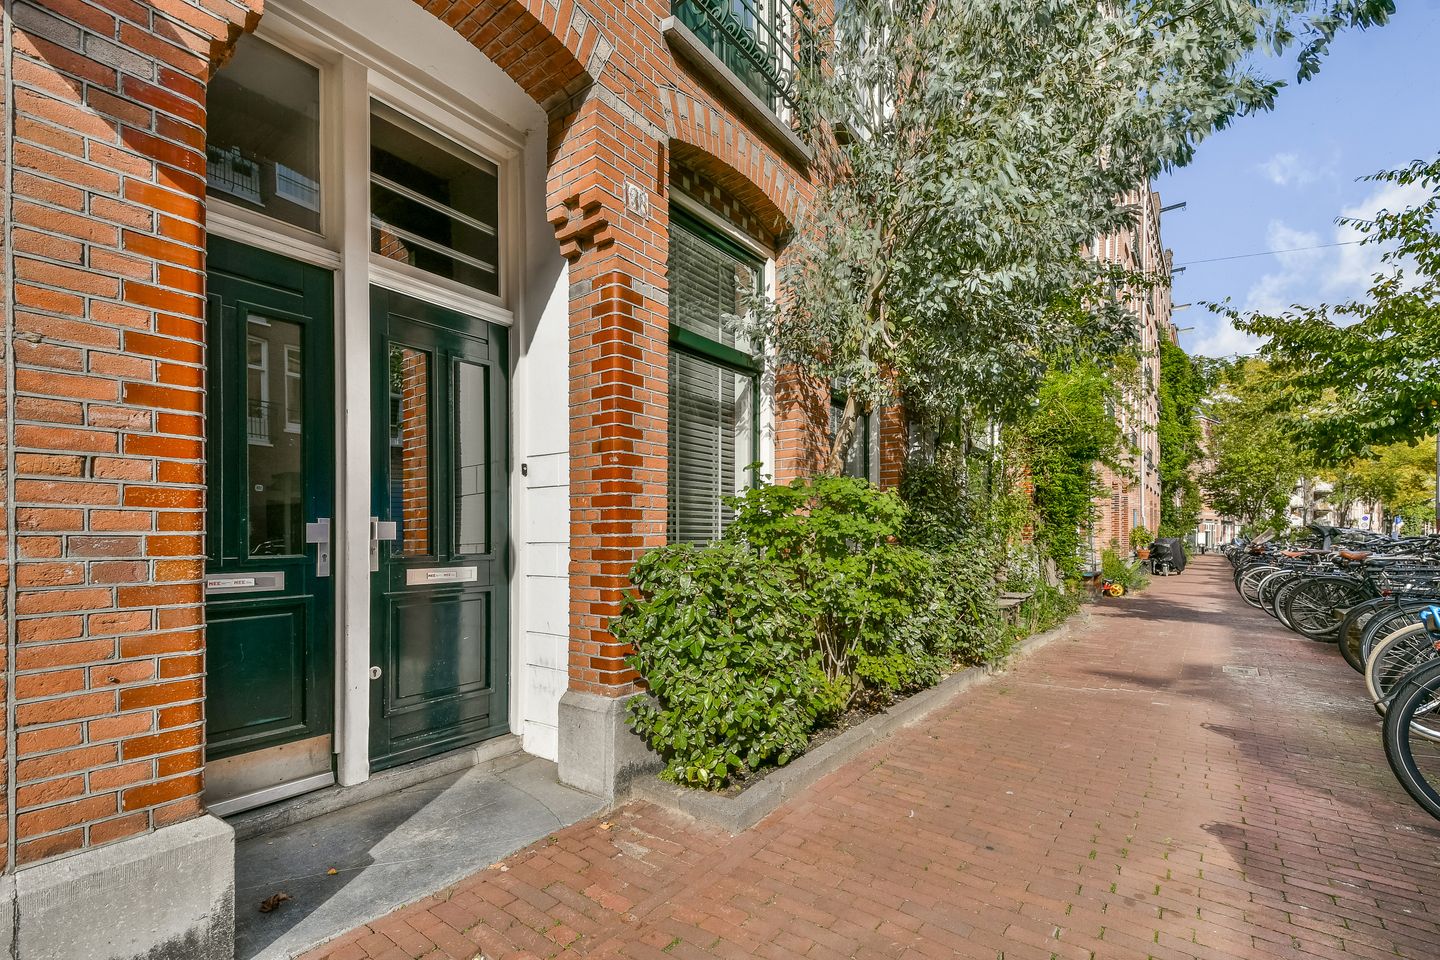
Prachtige, charmante benedenwoning met royale tuin op eigen grond!
Omschrijving
Prachtige, charmante benedenwoning met royale tuin, hoge plafonds en eigen grond
Een heerlijke combinatie van sfeer, ruimte en buitenleven midden in Amsterdam-West. Deze volledig gerenoveerde benedenwoning aan de Joan Melchior Kemperstraat 138 H heeft alles wat je zoekt: circa 49 m² woonoppervlakte, hoge plafonds van ruim 3 meter, een moderne afwerking én een verrassend ruime achtertuin van circa 44 m².
Tel daar de ligging op eigen grond bij op en je hebt een woning die op meerdere punten nét even anders is dan anders.
Wonen met karakter én comfort
Achter de karakteristieke gevel schuilt een sfeervolle woning die in 2020 volledig is gerenoveerd. De hoge plafonds en grote raampartijen zorgen voor een ruimtelijk en licht gevoel, terwijl de indeling verrassend veel leefruimte biedt.
Via de entree kom je binnen in de hal met praktische bergruimte onder de trap. Aan de voorzijde bevindt zich de lichte woonkamer, waar het daglicht royaal naar binnen valt. De moderne keuken ligt centraal in de woning en is voorzien van diverse inbouwapparatuur, zoals een Quooker, vaatwasser, combi oven met magnetron, koelkast met diepvriesvak, gasfornuis en afzuigkap. Tegenover de keuken is een mooie kastenwand gemaakt met veel opbergruimte.
Aan de achterzijde is ruimte voor een gezellige eethoek, met openslaande deuren naar de tuin. Hierdoor loopt de leefruimte op een natuurlijke manier over in het groen buiten. Of je nu uitgebreid wilt tafelen, vrienden ontvangt of op een zonnige ochtend rustig je koffie drinkt: hier voelt binnen én buiten gewoon goed.
De slaapkamer ligt aan de rustige achterzijde en biedt een fijne plek om je terug te trekken. Ook de badkamer is modern en sfeervol uitgevoerd, met een inloopdouche, toilet en aansluiting voor de wasmachine.
Een tuin midden in de stad
De achtertuin van circa 44 m² is een bijzonder pluspunt. Midden in Amsterdam beschik je hier over een royale eigen buitenruimte waar je heerlijk kunt ontspannen, borrelen of genieten van lange zomeravonden.
Een plek als deze, met zoveel buitenruimte én de stad binnen handbereik, kom je niet iedere dag tegen.
Amsterdam-West op z’n best
De woning ligt in een geliefd en levendig deel van Amsterdam-West, met het Westerpark vrijwel om de hoek. Hier vind je volop ruimte voor wandelen, sporten, cultuur en ontspanning.
Ook de Jordaan en het centrum van Amsterdam liggen dichtbij. Op de fiets ben je binnen enkele minuten bij gezellige cafés, restaurants, winkels en terrassen. Voor de dagelijkse boodschappen zijn er eveneens volop voorzieningen in de directe omgeving.
De bereikbaarheid is uitstekend. Met het openbaar vervoer zijn Amsterdam Centraal en station Sloterdijk snel bereikbaar. Met de auto zit je binnen circa 10 minuten op de Ring A10. Ook zijn er elektrische openbare oplaadpunten voor de auto in de straat aanwezig.
Eigen grond
Misschien wel een van de belangrijkste pluspunten: de woning is gelegen op eigen grond. Geen erfpacht dus. Een financieel aantrekkelijk en schaars voordeel in Amsterdam.
Bijzonderheden
Woonoppervlakte circa 49 m²
Royale achtertuin van circa 44 m²
Gelegen op eigen grond
Volledig gerenoveerd in 2020
Hoge plafonds van ruim 3 meter
Grote raampartijen en veel natuurlijke lichtinval
Moderne keuken met diverse inbouwapparatuur
Moderne badkamer met inloopdouche en toilet
Openslaande deuren naar de tuin
Voorzien van dubbele beglazing
Bouwjaar 1907
Kleine, actieve VvE
Servicekosten circa € 60,- per maand
Er is nog garantie op de inbouwapparatuur
Overname van volledige inrichting mogelijk
Aanvaarding in overleg, kan snel
Kortom: een sfeervolle, instapklare benedenwoning met een heerlijke tuin, verrassend veel ruimte en een topligging in Amsterdam-West. Een woning waar je je snel thuis voelt én die je graag aan anderen laat zien.
Het woonoppervlakte is vastgesteld conform de Meetinstructie van de NVM.
De Meetinstructie is gebaseerd op de NEN2580. De Meetinstructie is bedoeld om een meer eenduidige manier van meten toe te passen voor het geven van een indicatie van de gebruiksoppervlakte. De Meetinstructie sluit verschillen in meetuitkomsten niet volledig uit, door bijvoorbeeld interpretatieverschillen, afrondingen of beperkingen bij het uitvoeren van de meting.
Alle informatie is door ons met de nodige zorgvuldigheid samengesteld op basis van gegevens van de verkoper (en/of derden). Onzerzijds wordt echter geen enkele aansprakelijkheid aanvaard voor enige onvolledigheid, onjuistheid of anderszins, dan wel de gevolgen daarvan en wijzen de koper nadrukkelijk op zijn wettelijke onderzoeksplicht.
Interesse in dit huis?
Schakel direct uw eigen NVM-aankoopmakelaar in.
Uw NVM-aankoopmakelaar komt op voor úw belang en bespaart u tijd, geld en zorgen.
Adressen van collega NVM-aankoopmakelaars vindt u op Funda.
***
Charming Ground-Floor Apartment with Spacious Private Garden and Freehold Ownership
Character, comfort and outdoor living in one of Amsterdam-West’s most vibrant neighbourhoods.
This beautifully renovated ground-floor apartment at Joan Melchior Kemperstraat 138 H combines authentic Amsterdam charm with contemporary comfort. Offering approximately 49 m² of living space, impressive ceilings of over 3 metres, a stylish modern interior and a generous private rear garden of approximately 44 m², this is a home that offers considerably more than its size might suggest.
And perhaps most importantly: the property is situated on freehold land, meaning there is no ground lease (erfpacht) — a highly desirable and increasingly scarce feature in Amsterdam.
A Home with Character
Behind the charming historic façade, you will find a beautifully renovated home that was completely modernised in 2020, while retaining its sense of character.
The impressive ceiling height and large windows create a wonderful feeling of space and bring an abundance of natural light into the apartment. The thoughtful layout makes excellent use of every square metre, resulting in a home that feels both comfortable and surprisingly spacious.
The entrance opens into a welcoming hallway with useful storage space beneath the stairs. At the front of the apartment is the bright and inviting living room, where the large windows allow daylight to flood in.
The modern kitchen is positioned at the heart of the home and is equipped with a comprehensive range of built-in appliances, including a Quooker boiling-water tap, dishwasher, combination oven/microwave, refrigerator with freezer compartment, gas hob and extractor hood. A stylish fitted cabinet wall opposite the kitchen provides generous additional storage.
At the rear, there is ample space for a comfortable dining area, with beautiful French doors opening directly onto the garden. The result is a seamless connection between the interior and the private outdoor space.
Whether you are hosting friends for dinner, enjoying a long weekend breakfast or simply relaxing with a cup of coffee in the morning sun, this is a home designed for enjoying everyday life.
Peaceful Bedroom and Modern Bathroom
The bedroom is quietly positioned at the rear of the property, creating a peaceful and comfortable place to retreat at the end of the day.
The modern bathroom has been finished in keeping with the rest of the apartment and features a walk-in shower, toilet and washing machine connection.
Your Own Private Garden in Amsterdam
One of the property's standout features is the approximately 44 m² private rear garden.
Having such a generous outdoor space in the heart of Amsterdam is a rare luxury. The garden offers plenty of room for outdoor dining, entertaining, relaxing or simply enjoying a quiet moment away from the bustle of the city.
A home with this combination of private outdoor space, character and central city living is not something you come across every day.
Amsterdam-West at Its Best
The apartment is located in a popular and lively part of Amsterdam-West, with Westerpark practically on your doorstep.
Westerpark is the perfect place for a morning walk, a workout, a picnic or an afternoon spent enjoying the area's cultural attractions. The neighbourhood itself offers an excellent selection of cafés, restaurants, shops and terraces.
The iconic Jordaan and Amsterdam city centre are also within easy reach. By bicycle, many of the city's favourite spots can be reached within just a few minutes.
Daily amenities and supermarkets are conveniently located nearby, making this an ideal location for both relaxed city living and everyday convenience.
The transport connections are excellent. Amsterdam Central Station and Sloterdijk Station are easily accessible by public transport, while the A10 ring road can be reached by car in approximately 10 minutes. Public electric vehicle charging points are available in the street.
Freehold Land — No Ground Lease
A particularly valuable feature of this property is that it is situated on freehold land.
There is therefore no ground lease (erfpacht), which represents a significant financial and practical advantage in Amsterdam. Properties on freehold land are relatively scarce, making this an especially attractive characteristic of the apartment.
Key Features
Approximately 49 m² of living space
Spacious private rear garden of approximately 44 m²
Freehold ownership — no ground lease
Completely renovated in 2020
Impressive ceilings of over 3 metres
Large windows providing abundant natural light
Modern kitchen with a comprehensive range of built-in appliances
Stylish bathroom with walk-in shower and toilet
French doors opening directly onto the garden
Double glazing
Built in 1907
Small and active Owners' Association (VvE)
Service charges approximately €60 per month
Remaining warranty on the built-in appliances
Possibility to purchase the property with the complete furnishings
Transfer date by mutual agreement; an early transfer is possible
A Rare Combination
A charming and fully renovated ground-floor apartment, a generous private garden, impressive ceiling height, a central Amsterdam-West location and — perhaps most importantly — freehold ownership.
Joan Melchior Kemperstraat 138 H offers a rare combination of character, comfort and outdoor space, right in the heart of Amsterdam. A home that is easy to fall in love with — and one that you will be proud to call your own.
The living area has been established in accordance with the NVM Measurement Instruction.
The Measurement Instruction is based on the NEN 2580 standard and is intended to provide a more uniform method of measuring usable floor area. The Measurement Instruction does not completely exclude differences in measurement results, for example due to differences in interpretation, rounding or limitations when carrying out the measurement.
All information has been compiled by us with due care and attention based on information provided by the seller (and/or third parties). However, no liability is accepted for any incompleteness, inaccuracies or other errors, nor for any consequences thereof. The buyer is expressly advised of their statutory duty to conduct their own investigation.
Interested in this property?
We recommend engaging your own NVM-certified buying agent.
Your NVM-certified buying agent represents your interests and can help you save time, money and unnecessary concerns.
Contact details of fellow NVM-certified buying agents can be found on Funda.
Kenmerken
Overdracht
- Aangeboden sinds
- Aanvaarding
- In overleg
- Vraagprijs
- € 550.000 kosten koper
- Vraagprijs per m²
- € 11.224
- Status
- Beschikbaar
- Bijdrage VvE
- € 60,00 per maand
Bouw
- Soort appartement
- Benedenwoning (appartement)
- Soort bouw
- Bestaande bouw
- Bouwjaar
- 1907
Oppervlakten en inhoud
- Gebruiksoppervlakten
- Wonen
- 49 m²
- Inhoud
- 220 m³
Indeling
- Aantal kamers
- 2 kamers (1 slaapkamer)
- Aantal badkamers
- 1 badkamer
- Badkamervoorzieningen
- Douche, toilet, en wastafelmeubel
- Aantal woonlagen
- 1 woonlaag
- Voorzieningen
- TV kabel
- Gelegen op
- Begane grond
Energie
- Energielabel
- Isolatie
- Dubbel glas
- Verwarming
- Cv-ketel
- Warm water
- Cv-ketel
- Cv-ketel
- Gas gestookt combiketel, eigendom
Kadastrale gegevens
- AMSTERDAM Y 4261
- Kadastrale kaart
- Eigendomssituatie
- Volle eigendom
Buitenruimte
- Ligging
- Aan rustige weg en in woonwijk
- Tuin
- Achtertuin
- Achtertuin
- 44 m² (9,11 meter diep en 4,79 meter breed)
- Ligging tuin
- Gelegen op het noordwesten
VvE checklist
- Inschrijving KvK
- Ja
- Jaarlijkse vergadering
- Ja
- Periodieke bijdrage
- Ja (€ 60,00 per maand)
- Reservefonds aanwezig
- Ja
- Onderhoudsplan
- Ja
- Opstalverzekering
- Ja
© 2001-2026 funda