
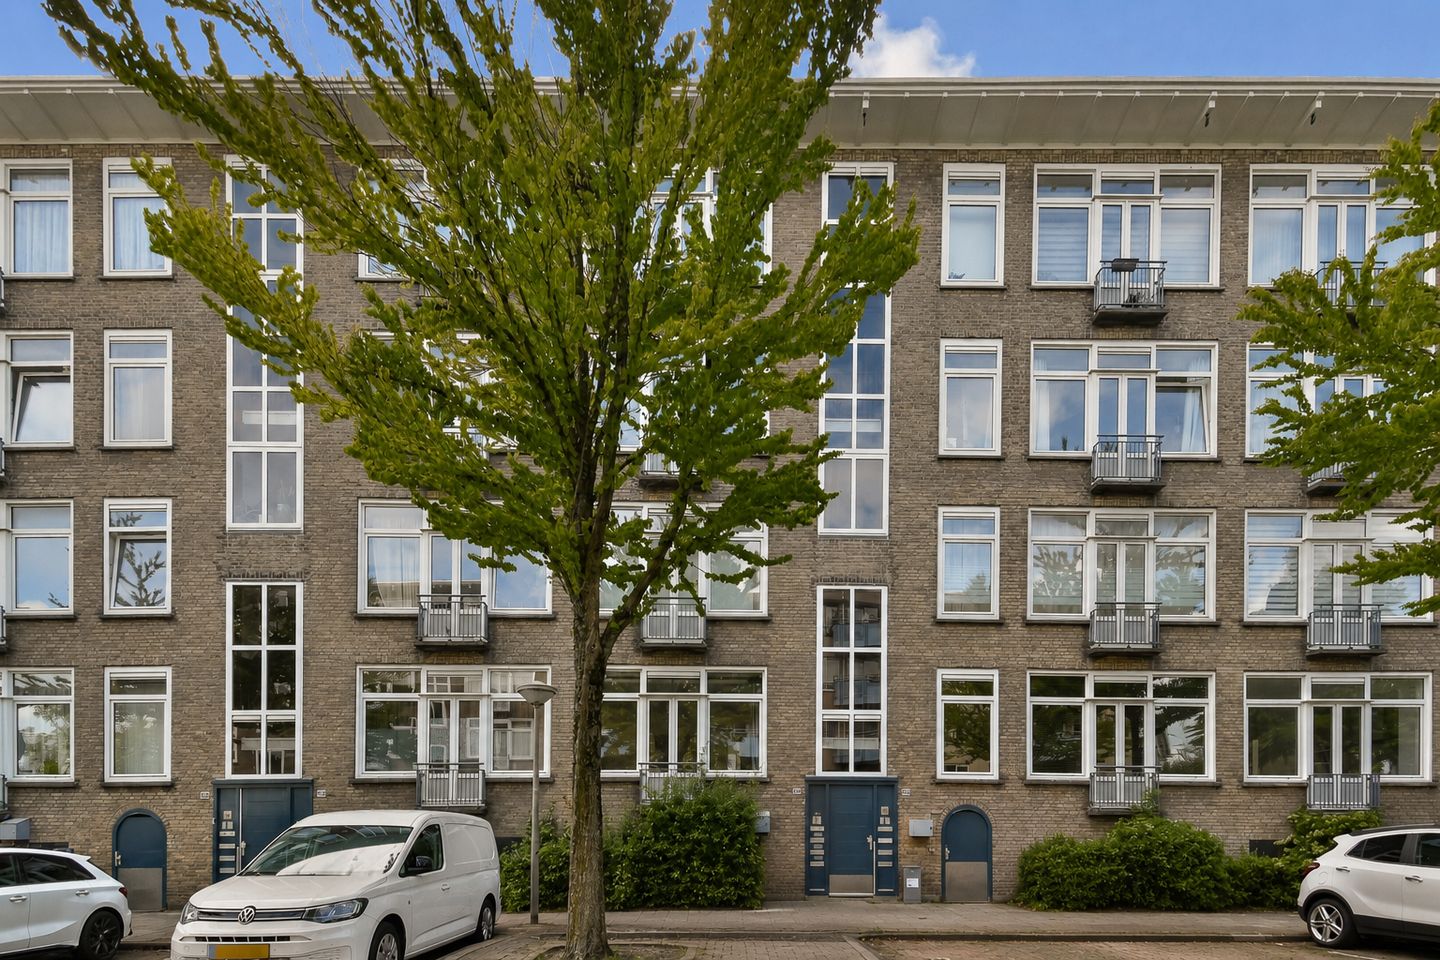
Omschrijving
**English summary below**
Charmant en licht 3-kamerappartement met een royaal balkon op het zuidwesten, gelegen in het geliefde Amsterdam-West nabij Westerpark, gezellige horeca en uitstekende OV-verbindingen.
LIGGING
De woning is gelegen aan de Karel Doormanstraat in het geliefde Amsterdam-West, op een centrale locatie nabij de Frederik Hendrikbuurt, Westerpark en de Jordaan.
In de directe omgeving bevinden zich diverse populaire cafés, restaurants en koffiezaken. Zo kun je terecht bij Bella Storia voor authentieke Napolitaanse pizza’s, geniet je van koffie of lunch bij Back to Black of Espressofabriek en ligt ook Café Westerdok op korte afstand voor een gezellige borrel of diner aan het water. Ook het populaire Westerpark, gelegen op korte fietsafstand, biedt een breed aanbod aan horeca, cultuur en ontspanning.
BEREIKBAARHEID
De bereikbaarheid is uitstekend. Zowel met de fiets als met het openbaar vervoer ben je binnen enkele minuten in de Jordaan, het centrum of op Station Amsterdam Centraal. Daarnaast is de Ring A10 goed bereikbaar.
INDELING
Via het verzorgde gemeenschappelijke trappenhuis bereik je de woning op de eerste verdieping.
Entree, hal met meterkast en een separaat toilet met fonteintje.
Aan de voorzijde bevindt zich de lichte en sfeervolle woonkamer met een charmant Frans balkon, waar dankzij de raampartijen een fijne hoeveelheid daglicht naar binnen valt. Aan de achterzijde van de woning ligt de keuken, evenals de twee goed bemeten slaapkamers. De keuken is voorzien van een fornhuis, vaatwasser en koel-vriescombinatie. Vanuit zowel de keuken als slaapkamers, heb je toegang tot het royale balkon, welke gunstig is gelegen op het westen/zuidwesten. Een heerlijke plek om van de middag- en avondzon te genieten.
De badkamer bevindt zich centraal in de woning en is voorzien van een douche, wastafel en wasmachineaansluiting.
Tot slot beschikt de woning over een externe en ruime berging!
PARKEREN
Parkeren middels vergunning of betaald parkeren. Momenteel bedraagt een parkeervergunning € 354,- per jaar.
Voor actuele wachttijden en prijzen, raadpleeg de website van de gemeente Amsterdam.
EIGENDOMSSITUATIE
Voortdurend recht van erfpacht. De canon is afgekocht voor de periode tot en met 31 december 2056.
De canon en de voorwaarden voor de erfpacht kunnen voor het eerst worden aangepast op een 1 januari 2057. De algemene erfpachtbepalingen 2000 zijn van toepassing.
VERENIGING VAN EIGENAREN
Actieve vereniging van eigenaren. De maandelijkse bijdrage aan de VvE bedraagt momenteel € 129,-
BIJZONDERHEDEN
• energielabel D;
• woonoppervlakte 50,50 m²;
• buitenruimte 5,90 m²;
• externe bergruimte 8,20 m²;
• inhoud 157,58 m³;
• notaris: naar keuze van de koper, binnen een straal van 15 kilometer van de woning;
• er is pas een overeenkomst indien zowel de particuliere koper en verkoper een schriftelijke koopovereenkomst hebben ondertekend;
• verkoper behoudt zich het recht van gunning voor.
Oplevering: in overleg.
Voorbehoud
De Meetinstructie is gebaseerd op de NEN2580. De Meetinstructie is bedoeld om een meer eenduidige manier van meten toe te passen voor het geven van een indicatie van de gebruiksoppervlakte. De Meetinstructie sluit verschillen in meetuitkomsten niet volledig uit, door bijvoorbeeld interpretatieverschillen, afrondingen of beperkingen bij het uitvoeren van de meting.
Alle verkoopinformatie is met de nodige zorgvuldigheid samengesteld. Wij aanvaarden geen enkele aansprakelijkheid voor onjuist verkregen (mondelinge) informatie, onvolledigheid of anderszins, dan wel de gevolgen daarvan en wijzen de koper nadrukkelijk op zijn wettelijke onderzoeksplicht.
Interesse in dit huis?
Schakel direct jouw eigen NVM-aankoopmakelaar in.
Jouw NVM-aankoopmakelaar komt op voor jouw belang en bespaart tijd, geld en zorgen.
Adressen van collega NVM-aankoopmakelaars vind je op Funda.
----------------------------------------------------------
Charming and bright 2-bedroom apartment with a spacious southwest-facing balcony, ideally located in the sought-after Amsterdam-West area near Westerpark, vibrant cafés and restaurants, and excellent public transport connections.
LOCATION
The property is situated on Karel Doormanstraat in the highly desirable Amsterdam-West district, centrally located near the Frederik Hendrikbuurt, Westerpark, and the Jordaan.
The immediate surroundings offer a wide variety of popular cafés, restaurants, and coffee bars. Enjoy authentic Neapolitan pizzas at Bella Storia, coffee or lunch at Back to Black or Espressofabriek, or drinks and dinner by the water at Café Westerdok. The popular Westerpark, located just a short bike ride away, also offers an extensive selection of restaurants, cultural venues, and recreational facilities.
ACCESSIBILITY
The property benefits from excellent accessibility. Both by bicycle and public transport, you can reach the Jordaan, Amsterdam city centre, or Amsterdam Central Station within minutes. In addition, the A10 Ring Road is easily accessible.
LAYOUT
Through the well-maintained communal staircase, you reach the apartment on the first floor.
Entrance, hallway with meter cupboard, and a separate toilet with washbasin.
At the front of the apartment, you will find the bright and inviting living room featuring a charming French balcony. Thanks to the large windows, the space enjoys an abundance of natural daylight. At the rear of the property are the kitchen and two well-proportioned bedrooms. The kitchen is equipped with a stove, dishwasher, and fridge-freezer combination. Both the kitchen and the bedrooms provide access to the spacious balcony, favourably positioned towards the west/southwest. A wonderful spot to enjoy the afternoon and evening sun.
The bathroom is centrally located within the apartment and features a shower, washbasin, and washing machine connection.
Finally, the property also benefits from a spacious external storage unit.
PARKING
Parking is available through a permit system or paid street parking. The current annual parking permit fee is approximately € 354 per year.
For up-to-date waiting times and rates, please consult the Municipality of Amsterdam website.
GROUND LEASE
The property is situated on perpetual leasehold land. The current ground lease has been bought off until 31 December 2056.
The ground rent and leasehold conditions may first be revised as of 1 January 2057. The General Provisions for Continuous Leasehold 2000 apply.
HOMEOWNERS’ ASSOCIATION
Active and professionally managed homeowners’ association (VvE). The current monthly service charges amount to € 129.
PARTICULARS
• Energy label D;
• Living area approximately 50.50 m²;
• Outdoor space approximately 5.90 m²;
• External storage space approximately 8.20 m²;
• Volume approximately 157.58 m³;
• Civil-law notary: at the buyer’s choice, provided located within a 15-kilometre radius of the property;
• A purchase agreement is only concluded once both the private buyer and seller have signed the written purchase agreement;
• Seller reserves the right of award.
Delivery: in consultation.
Disclaimer
The Measurement Instruction is based on the NEN2580 standard. The purpose of this instruction is to apply a more uniform method of measuring in order to provide an indication of the usable floor area. Differences in measurement outcomes cannot be entirely excluded due to interpretation differences, rounding, or limitations when carrying out the measurement.
All sales information has been compiled with due care. However, we accept no liability for incorrectly obtained (oral) information, incompleteness, or otherwise, nor for the consequences thereof. Buyers are expressly advised of their own legal duty to investigate.
Interested in this property?
Engage your own NVM purchasing agent directly.
Your NVM purchasing agent represents your interests and can save you time, money, and concerns.
You can find contact details for fellow NVM purchasing agents on Funda.
Kenmerken
Overdracht
- Laatste vraagprijs
- € 400.000 kosten koper
- Vraagprijs per m²
- € 7.843
- Status
- Verkocht
- Bijdrage VvE
- € 129,00 per maand
Bouw
- Soort appartement
- Benedenwoning (appartement)
- Soort bouw
- Bestaande bouw
- Bouwjaar
- 1937
- Soort dak
- Plat dak
Oppervlakten en inhoud
- Gebruiksoppervlakten
- Wonen
- 51 m²
- Gebouwgebonden buitenruimte
- 6 m²
- Externe bergruimte
- 8 m²
- Inhoud
- 158 m³
Indeling
- Aantal kamers
- 3 kamers (2 slaapkamers)
- Aantal badkamers
- 1 badkamer en 1 apart toilet
- Badkamervoorzieningen
- Douche en wastafel
- Aantal woonlagen
- 1 woonlaag
- Voorzieningen
- Glasvezelkabel
- Gelegen op
- Begane grond
Energie
- Energielabel
- Isolatie
- Dubbel glas
- Verwarming
- Cv-ketel
- Warm water
- Cv-ketel
- Cv-ketel
- Intergas (gas gestookt combiketel uit 2016, eigendom)
Kadastrale gegevens
- SLOTEN NOORD-HOLLAND C 11410
- Kadastrale kaart
- Eigendomssituatie
- Gemeentelijk eigendom belast met erfpacht
- Lasten
- Afgekocht tot 01-01-2057
Buitenruimte
- Ligging
- In woonwijk
- Balkon/dakterras
- Balkon aanwezig
Bergruimte
- Schuur/berging
- Box
- Voorzieningen
- Elektra
Parkeergelegenheid
- Soort parkeergelegenheid
- Betaald parkeren en parkeervergunningen
VvE checklist
- Inschrijving KvK
- Ja
- Jaarlijkse vergadering
- Ja
- Periodieke bijdrage
- Ja (€ 129,00 per maand)
- Reservefonds aanwezig
- Ja
- Onderhoudsplan
- Ja
- Opstalverzekering
- Ja
© 2001-2026 funda