
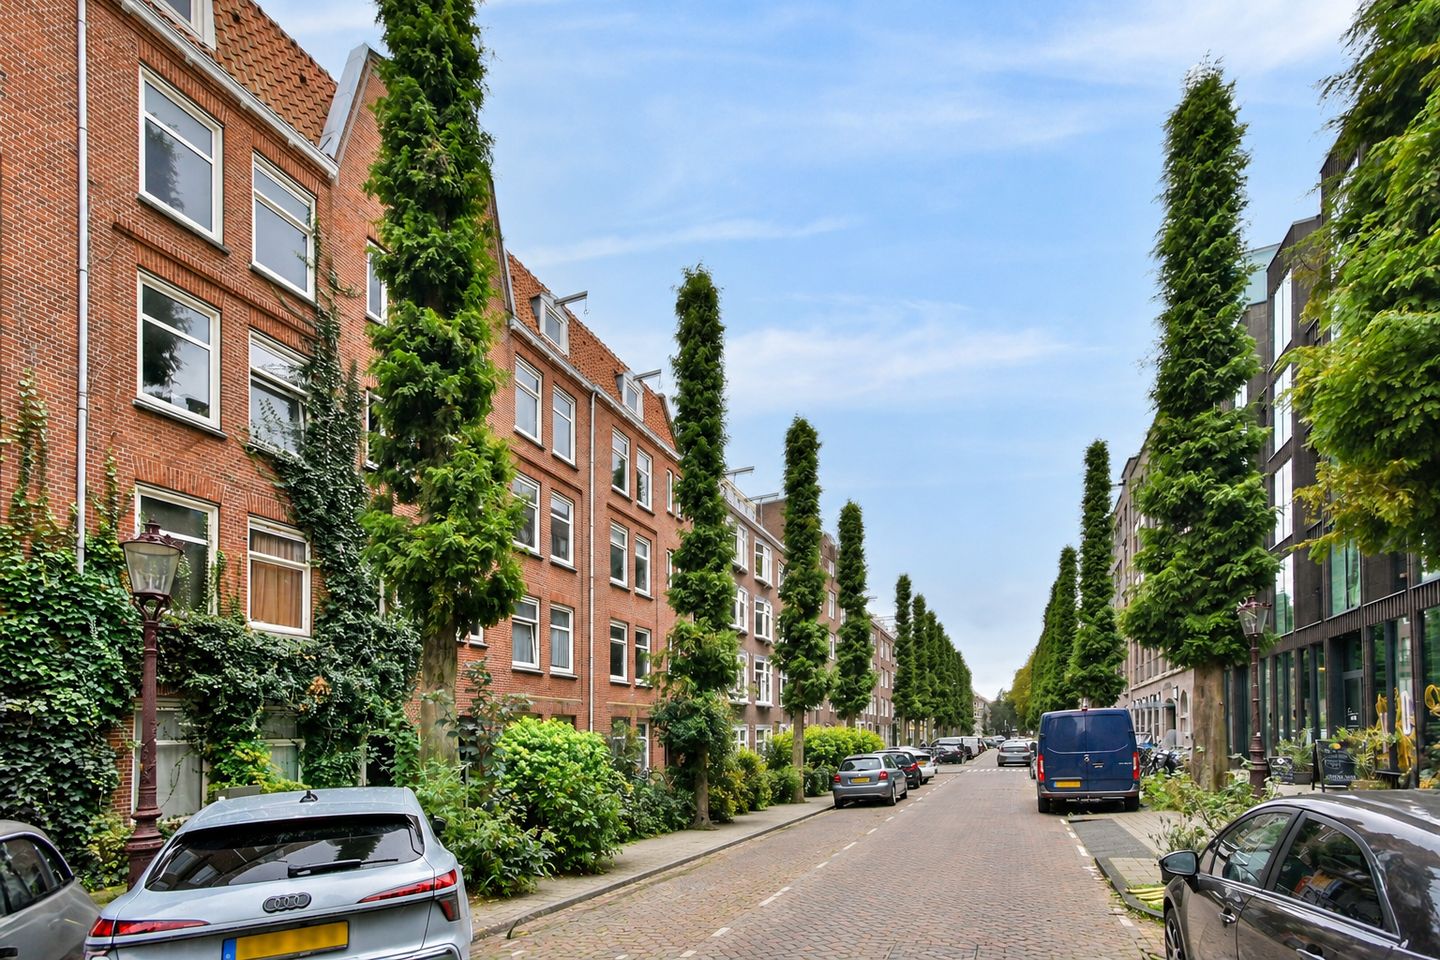
Karel du Jardinstraat 84-31073 TE AmsterdamBurgemeesterTellegenbuurt-West
€ 650.000 k.k.
Omschrijving
Heerlijk licht en ruim dubbel bovenhuis van 79 m² met een royale doorzonwoonkamer, open keuken, ruime slaapkamer (mogelijkheid voor een tweede slaapkamer) en een balkon (zuid), gelegen op een fantastische locatie in het hart van de geliefde Amsterdamse Pijp!
Dit charmante appartement is verdeeld over de derde en vierde verdieping en kenmerkt zich door de bijzonder ruime en lichte woonkamer, de prettige indeling en de grote slaapkamer op de bovenste verdieping. De woning ligt in een levendige en gezellige buurt, met talloze restaurants, cafés en winkels op loopafstand. Bovendien bevinden het Sarphatipark en de Albert Cuypmarkt zich om de hoek.
INDELING
Derde verdieping
Via het gemeenschappelijke trappenhuis bereik je de entree van het appartement op de derde verdieping.
Bij binnenkomst valt direct de royale en lichte woonkamer op. Dankzij de grote raampartijen aan zowel de voor- als achterzijde geniet de ruimte van een aangename lichtinval. De woonkamer biedt volop ruimte voor een comfortabele zithoek en een grote eettafel. De plafondhoogte van circa 2,77 meter versterkt het ruimtelijke gevoel. Aan de achterzijde bevindt zich de open keuken, die in verbinding staat met de eetkamer. De keuken is voorzien van diverse inbouwapparatuur en biedt voldoende werk- en bergruimte. Vanuit de eetkamer geven openslaande deuren toegang tot het balkon (zuid), een fijne plek om buiten te zitten. Op deze verdieping bevinden zich tevens de badkamer met ligbad, wastafel en toilet, en een praktische bergkast met ruimte voor de wasmachine.
Het is gemakkelijk om een tweede slaapkamer te creëren door het plaatsen van een wand, zie de alternatieve plattegrond.
Vierde verdieping
Via de interne trap bereik je de vierde verdieping. Hier bevindt zich de bijzonder royale slaapkamer van circa 20 m². Dankzij de ramen aan beide zijden is ook deze verdieping heerlijk licht. De ruimte biedt volop mogelijkheden voor een groot tweepersoonsbed, diverse kasten en de aanwezige ruime inloopkast.
BIJZONDERHEDEN
- Woonoppervlakte 79,3 m²
- Balkon van 4,6 m² op het zuiden, met uitzicht over de groene binnentuinen
- Mogelijkheid voor een tweede slaapkamer, zie de alternatieve plattegrond
- Gelegen op gemeentelijk erfpachtgrond. Afgekocht tot 31-10-2050. Daarna is de verkoper reeds overgestapt op eeuwigdurende erfpacht onder de gunstige voorwaarden. Per 1-11-2050 is het bedrag vastgeklikt op € 1.094,85, exclusief indexering.
- Rustige straat met voornamelijk bestemmingsverkeer, midden in de bruisende Pijp
- Vereniging van Eigenaren beheerd door de Alliantie. De servicekosten zijn € 159,60 per maand
OMGEVING
De woning is gelegen in het rustige zuidelijke deel van De Pijp, tussen de Ferdinand Bolstraat en de Van Woustraat. Dit is een serene buurt, voornamelijk toegankelijk voor bestemmingsverkeer. Het is een ideale locatie om te wonen, met alles wat Amsterdam te bieden heeft binnen handbereik. En als kers op de taart: je rolt zo naar huis na een diner in het trendy restaurant Wijmpje Beukers of een drankje in wijnbar Paskamer!
Wat bereikbaarheid betreft, is het uitstekend geregeld. De woning ligt op loopafstand van de praktische Noord-Zuidlijn, waarmee je in no-time op station Zuid, Amsterdam Centraal of zelfs op Schiphol bent. Parkeren is mogelijk voor de deur via het parkeervergunningssysteem voor bewoners.
ALGEMEEN
Deze informatie is door ons met de nodige zorgvuldigheid samengesteld. Onzerzijds wordt echter geen enkele aansprakelijkheid aanvaard voor enige onvolledigheid, onjuistheid of anderszins, dan wel de gevolgen daarvan. Alle opgegeven maten en oppervlakten zijn indicatief. Koper heeft zijn eigen onderzoeksplicht naar alle zaken die voor hem of haar van belang zijn. Met betrekking tot deze woning is de makelaar adviseur van verkoper. Wij adviseren u een deskundige (NVM-)makelaar in te schakelen die u begeleidt bij het aankoopproces. Indien u specifieke wensen heeft omtrent de woning, adviseren wij u deze tijdig kenbaar te maken aan uw aankopend makelaar en hiernaar zelfstandig onderzoek te (laten) doen. Indien u geen deskundige vertegenwoordiger inschakelt, acht u zich volgens de wet deskundige genoeg om alle zaken die van belang zijn te kunnen overzien. Van toepassing zijn de NVM voorwaarden.
==================================================
Wonderfully bright and spacious two-story upper apartment (79 m²) featuring a generous dual-aspect living room, an open-plan kitchen, a large bedroom (with the potential to add a second bedroom), and a balcony—all situated in a fantastic location in the heart of Amsterdam’s sought-after De Pijp neighborhood!
This charming apartment spans the third and fourth floors and is defined by its exceptionally spacious and light-filled living area, well-thought-out layout, and a large bedroom on the top floor. The property is located in a vibrant, welcoming neighborhood, with countless restaurants, cafés, and shops just a short walk away. Furthermore, Sarphatipark and the Albert Cuyp Market are right around the corner.
LAYOUT
Third floor
The entrance to the apartment is reached via a communal staircase, leading into the third floor.
Upon entering, you are immediately struck by the generous, light-filled living room. Large windows at both the front and rear ensure the space is filled with pleasant natural light. The living room offers ample space for a comfortable seating area and a large dining table, while the ceiling height of approximately 2.77 meters enhances the overall sense of space. At the rear, you will find the open-plan kitchen, which connects seamlessly to the dining area. The kitchen is equipped with various built-in appliances and provides plenty of counter and storage space. French doors in the dining area open onto the balcony—a lovely spot to sit outside. This floor also houses a bathroom—complete with a bathtub, sink, and toilet—as well as a practical storage closet with space for a washing machine.
It is easy to create a second bedroom by installing a partition wall; please refer to the alternative floor plan.
Fourth floor
The internal staircase leads you to the fourth floor, which houses an exceptionally spacious bedroom of approximately 20 m². Thanks to windows on both sides, this floor is also wonderfully bright. The space offers plenty of room for a large double bed, a walk-in closet, and even a workspace. The space offers plenty of room for a large double bed, various cabinets, and the existing spacious walk-in closet.
KEY FEATURES
- Living area: 79,3 m²
- South-facing balcony (4.6 m²) overlooking the green communal gardens
- Potential for a second bedroom—see the alternative floor plan
- Located on municipal leasehold land. The ground rent has been paid off until October 31, 2050. The seller has already transitioned to a perpetual leasehold agreement under favorable terms; as of November 1, 2050, the annual ground rent is fixed at €1,094.85 (excluding indexation).
- Situated on a quiet street with primarily local traffic, right in the heart of the vibrant De Pijp neighborhood
- Owners' Association (VvE) managed by 'de Alliantie'; monthly service charges are €159.60
- Excellent accessibility
SURROUNDINGS
The property is located in the quiet southern part of De Pijp, between Ferdinand Bolstraat and Van Woustraat. It is a serene area, largely restricted to local traffic—an ideal place to live, with everything Amsterdam has to offer within easy reach. And as the icing on the cake: you’re just a short stroll away from home after dinner at the trendy restaurant Wijmpje Beukers or drinks at the wine bar Paskamer!
The property also boasts excellent accessibility. The property is located within walking distance of the convenient North-South metro line (Noord-Zuidlijn), which provides quick access to Amsterdam Zuid station, Amsterdam Central station, and even Schiphol Airport. Parking is available right outside the property via the resident parking permit system.
GENERAL
This information has been compiled with the necessary care. However, we accept no liability for any incompleteness, inaccuracies, or other issues, nor for the consequences thereof. All stated dimensions and surface areas are indicative. The buyer has an independent duty to investigate all matters of personal importance. In relation to this property, the real estate agent acts as an advisor to the seller. We recommend that you engage a qualified (NVM-affiliated) real estate agent to guide you through the purchasing process. If you have specific requirements regarding the property, we advise you to communicate these to your buying agent in a timely manner and to conduct—or have conducted—independent research into these matters. If you choose not to engage a professional representative, you are considered by law to possess sufficient expertise to oversee all relevant aspects. The NVM terms and conditions apply.
Kenmerken
Overdracht
- Aangeboden sinds
- Aanvaarding
- In overleg
- Vraagprijs
- € 650.000 kosten koper
- Vraagprijs per m²
- € 8.228
- Status
- Beschikbaar
- Bijdrage VvE
- € 159,60 per maand
Bouw
- Soort appartement
- Bovenwoning (dubbel bovenhuis)
- Soort bouw
- Bestaande bouw
- Bouwjaar
- 1916
- Specifiek
- Beschermd stads- of dorpsgezicht
Oppervlakten en inhoud
- Gebruiksoppervlakten
- Wonen
- 79 m²
- Gebouwgebonden buitenruimte
- 5 m²
- Inhoud
- 265 m³
Indeling
- Aantal kamers
- 3 kamers (2 slaapkamers)
- Aantal badkamers
- 1 badkamer
- Badkamervoorzieningen
- Douche, ligbad, toilet, en wastafel
- Aantal woonlagen
- 2 woonlagen
- Voorzieningen
- Mechanische ventilatie en TV kabel
- Gelegen op
- 4e woonlaag
Energie
- Energielabel
- Isolatie
- Dubbel glas
- Verwarming
- Cv-ketel
- Warm water
- Cv-ketel
- Cv-ketel
- Gas gestookt combiketel, eigendom
Kadastrale gegevens
- AMSTERDAM V 10407
- Kadastrale kaart
- Eigendomssituatie
- Gemeentelijk eigendom belast met erfpacht (einddatum erfpacht: 31-10-2050)
- Lasten
- Afgekocht tot 31-10-2050
Buitenruimte
- Ligging
- Aan rustige weg, in centrum en in woonwijk
- Balkon/dakterras
- Balkon aanwezig
Parkeergelegenheid
- Soort parkeergelegenheid
- Betaald parkeren, openbaar parkeren en parkeervergunningen
VvE checklist
- Inschrijving KvK
- Ja
- Jaarlijkse vergadering
- Ja
- Periodieke bijdrage
- Ja (€ 159,60 per maand)
- Reservefonds aanwezig
- Ja
- Onderhoudsplan
- Ja
- Opstalverzekering
- Ja
© 2001-2026 funda