
BlikvangerKarakteristiek bovenhuis ca. 114 m², groot dakterras en eigen grond
Omschrijving
Dit is Amsterdam zoals je het hoopt te vinden. Een bijzonder bovenhuis op een rustig stukje Kerkstraat, met prachtig licht en vrij uitzicht over de karakteristieke Amsterdamse daken. De verrassing? Een dakterras van circa 45 m² direct aan de woonkamer.
Het appartement van circa 114 m² is verdeeld over de bovenste twee verdiepingen en heeft een eigen opgang. Binnen voel je overal dezelfde authentieke sfeer, van de haard in de woonkamer tot de karakteristieke granito vloer in de keuken. Tel daarbij het sterke buurtgevoel van dit deel van de Kerkstraat op en je hebt een bijzondere combinatie van rust, sfeer en het echte Amsterdamse stadsleven.
ENGLISH TEXT BELOW
INDELING
Entree
Gemeenschappelijke entree vanaf de straat. Direct na binnenkomst bevindt zich de eigen voordeur met de privé opgang naar het appartement. Daarnaast de privé berging waarvoor verderop in de tekst meer informatie.
Eerste verdieping
Garderobe en opbergruimte.
Tweede verdieping
Ruime overloop met toegang tot de verschillende vertrekken.
Aan de voorzijde ligt de royale woonkeuken, met grote ramen over vrijwel de gehele breedte en een prachtige lichtinval. Vanuit de keuken heb je uitzicht op de karakteristieke gevels en daklijnen van de oude binnenstad, op en top Amsterdam. De keuken heeft veel karakter, met warme groene fronten, een donker marmeren werkblad en een vrijstaand werkeiland met hetzelfde stenen blad en open bergruimte. Verder is er een royaal Steel 6-pits gasfornuis met oven en warmhoudlade, een Quooker, separate combimagnetron, royale koelkast met eronder apart vriesgedeelte. De originele granito vloer maakt de sfeer compleet.
Er is volop ruimte voor een grote eettafel. Dit is zo'n plek waar je vanzelf langer blijft: voor koffie en de krant, om te werken, uitgebreid te koken of lang te tafelen met vrienden.
Aan de andere zijde van de hal liggen de beide slaapkamers. De master bedroom met hoge ramen zorgen voor veel daglicht en via de openslaande deur stap je het Franse balkon op. Er is ruim plaats voor een groot tweepersoonsbed en garderobekast.
Naast de master bedroom ligt een sfeervolle tweede slaapkamer met een hoog karakteristiek raam en veel daglicht. Een fijne, volwaardige kamer die uitstekend dienst kan doen als kinder-, logeer- of werkkamer.
De badkamer is compleet uitgevoerd met een ligbad, inloopdouche en wastafel. De lichtblauwe Mozaïek marmeren vloer en messingkleurige kranen geven de ruimte een eigen uitstraling.
Naast de badkamer bevinden zich de praktische wasruimte met plaats voor wasmachine en droger en het separate toilet met fontein.
Derde verdieping
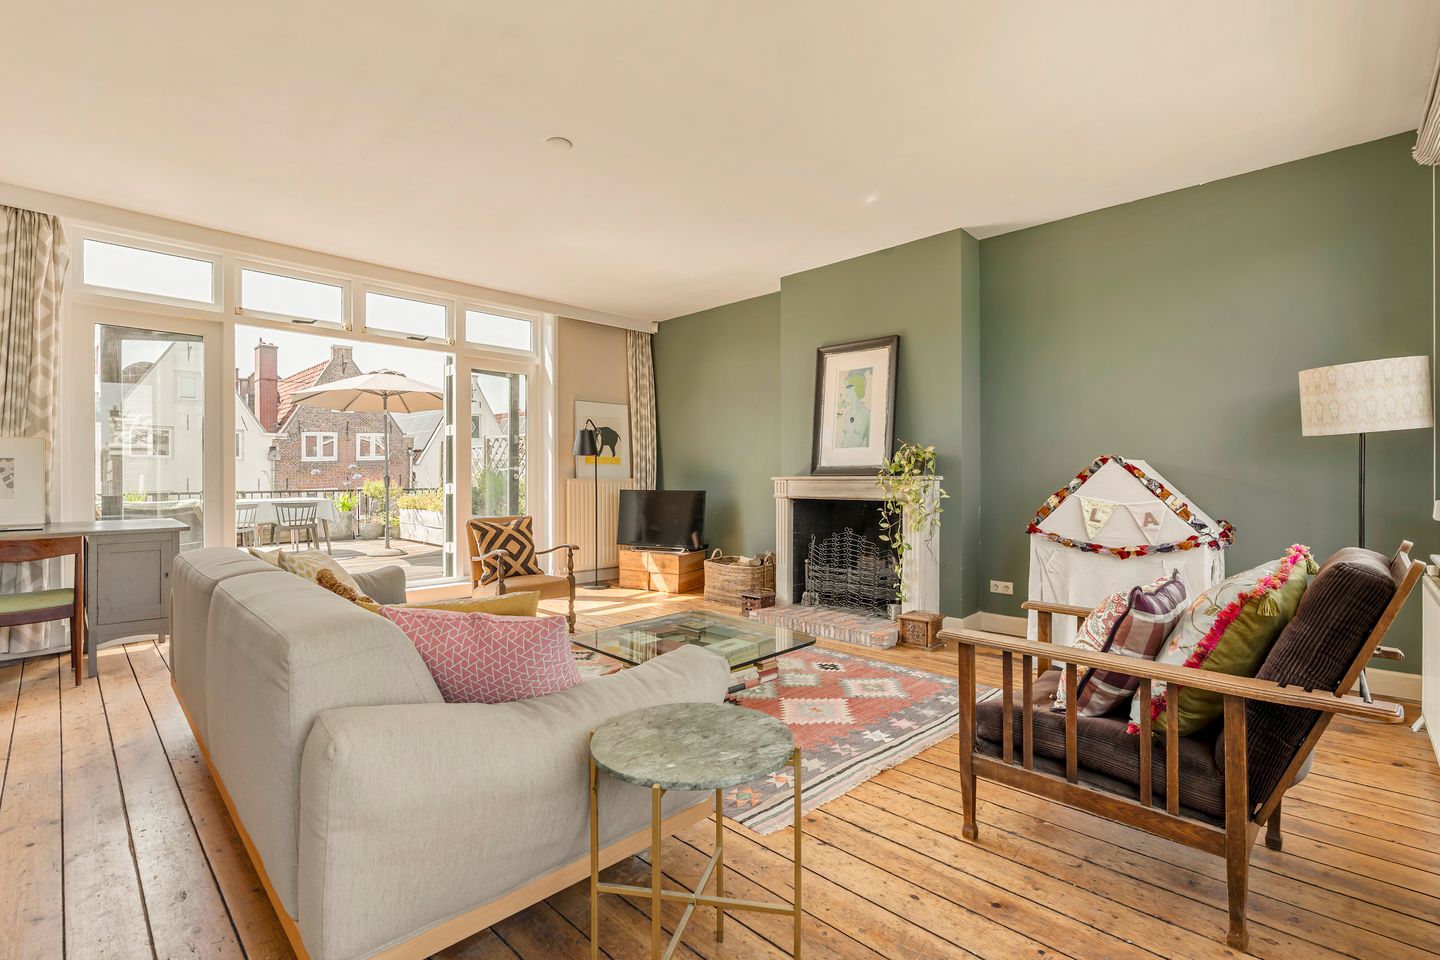
Vanuit de woonkeuken leidt de vaste trap naar de woonkamer op de bovenste verdieping. Een bijzonder lichte ruimte met aan beide zijden grote raampartijen en vrij zicht op de karakteristieke gevels en daken van de Amsterdamse binnenstad. De houten vloer en open haard geven de woonkamer warmte en karakter. Er is volop ruimte voor een grote zithoek en daarnaast blijft er voldoende plaats voor bijvoorbeeld een fijne thuiswerk-, lees- of hobbyplek.
Buitenruimte
Aan de andere zijde valt direct de grote glaspartij naar het dakterras op. De openslaande deuren verbinden de woonkamer direct met het zonnige dakterras van circa 45 m². Hierdoor voelt het terras echt als een verlengstuk van de woonkamer. Een uitzonderlijke hoeveelheid buitenruimte op deze plek in de stad, met volop plek voor een grote eettafel en een comfortabele zithoek of zelfs ligbedden.
Berging
Als klap op de vuurpijl beschikt het appartement over een royale eigen berging van circa 8 m² op de begane grond. Een luxe die in de binnenstad bijzonder praktisch is: volop ruimte voor elektrische fietsen, koffers, wijnvoorraad en andere spullen die je niet dagelijks boven nodig hebt.
L I G G I N G
De Kerkstraat ligt midden in de historische binnenstad, maar juist dit gedeelte heeft een verrassend rustig en bijna dorps karakter. Hier kent men elkaar, groet je de buren op straat en is er een sterk buurtgevoel. Een bijzonder contrast met de levendigheid van de stad die letterlijk om de hoek begint.
De ligging nabij de Leidsegracht is ideaal. De grachten, de Negen Straatjes en het Spiegelkwartier liggen op korte loopafstand, net als de vele goede restaurants, cafés, speciaalzaken en boetieks die dit deel van Amsterdam zo geliefd maken. Ook voor cultuur zit je hier uitstekend, met onder andere het Rijksmuseum, Stedelijk Museum, Van Gogh Museum, Paradiso en de Stadsschouwburg op loopafstand.
Het appartement is zowel met de fiets, auto als openbaar vervoer zeer goed bereikbaar. De Ring A10 is binnen 15 min te bereiken via afslag S106. Vanaf zowel de Prinsengracht als het Leidseplein vertrekken meerdere tram- en buslijnen, zoals tram 4 naar onder andere Centraal Station en Station RAI. Met de fiets is Centraal Station binnen 5-10 minuten bereikbaar.
Metrostation Vijzelgracht ligt op enkele minuten loopafstand en biedt directe verbindingen via de Noord/Zuidlijn.
V E R E N I G I N G V A N E I G E N A R E N
De VvE bestaat uit 2 leden en is in eigen beheer. De actuele servicekosten zijn € 228,25,- per maand. De VvE staat ingeschreven bij de Kamer van Koophandel. Schilderwerk voor-en achterzijde recent (2026) uitgevoerd.
E I G E N GROND
De woning is gelegen op eigen grond.
B I J Z O N D E R H E D E N
- Woonoppervlak circa 114 m²;
- Eigen entree nabij binnenkomst;
- Dakterras (vergund) op zuidwesten circa 45 m² ;
- Berging begane grond circa 8 m²;
- Voorgevel en achtergevel geschilderd in 2026;
- Karakteristieke details zoals een open haard en granito vloer;
- Beschermd stads en dorpsgezicht;
- Energielabel D;
- Funderingsklasse ABC (positief);
- Oplevering in overleg.
Deze informatie is door ons met de nodige zorgvuldigheid samengesteld. Onzerzijds wordt echter geen enkele aansprakelijkheid aanvaard voor enige onvolledigheid, onjuistheid of anderszins, dan wel de gevolgen daarvan. Koper heeft zijn eigen onderzoeksplicht naar alles wat voor hem of haar van belang is of kan zijn. Met betrekking tot deze woning zijn wij uitsluitend makelaar adviseur van verkoper. Wij adviseren u een deskundige (NVM-)makelaar in te schakelen die u begeleidt bij het aankoopproces. Indien u specifieke wensen heeft omtrent de woning, adviseren wij u deze tijdig kenbaar te maken aan uw aankopend makelaar en hiernaar zelfstandig onderzoek te (laten) doen. Indien u geen deskundige vertegenwoordiger inschakelt, acht u zich volgens de wet deskundig genoeg om alles wat van belang is of kan zijn voor u te kunnen overzien. Van toepassing zijn de NVM voorwaarden.
=====
This is Amsterdam exactly as you hope to find it. A truly special upper-floor apartment on a quiet stretch of Kerkstraat, filled with beautiful natural light and offering unobstructed views across Amsterdam’s characteristic rooftops. And the surprise? An approximately 45 m² roof terrace directly adjoining the living room.
The apartment offers approximately 114 m² of living space, arranged over the top two floors and accessed via its own private staircase. Throughout the home, the same authentic atmosphere can be felt, from the fireplace in the living room to the characteristic terrazzo floor in the kitchen. Add to this the strong sense of community that defines this part of Kerkstraat, and you have a remarkable combination of tranquillity, character and authentic Amsterdam city life.
L A Y O U T
Entrance
Communal entrance from the street. Immediately upon entering, you will find the apartment’s private front door with its own staircase leading upstairs. Also located here is the private storage room, which is described in more detail below.
First floor
Cloakroom and storage space.
Second floor
Spacious landing providing access to the various rooms.
At the front is the generous kitchen and dining area, with large windows spanning almost the entire width of the property and allowing an abundance of natural light to flood in. From the kitchen, there are wonderful views of the characteristic façades and rooflines of Amsterdam’s historic city centre – quintessential Amsterdam.
The kitchen itself is full of character, featuring warm green cabinetry, a dark marble worktop and a freestanding kitchen island finished with the same stone surface and open storage. Appliances include a generous Steel six-burner gas range with oven and warming drawer, a Quooker, separate combination microwave, a large refrigerator with a separate freezer compartment below. The original terrazzo floor completes the atmosphere.
There is ample room for a large dining table. This is the kind of place where you naturally linger: over coffee and the newspaper, while working from home, cooking an elaborate meal or enjoying long dinners with friends.
On the other side of the hallway are the two bedrooms. The master bedroom benefits from tall windows that provide plenty of natural light, while French doors open onto a Juliet balcony. There is ample space for a large double bed and wardrobe.
Next to the master bedroom is an attractive second bedroom with a tall, characteristic window and plenty of daylight. A comfortable, full-sized room that works equally well as a child’s bedroom, guest room or home office.
The bathroom is fully equipped with a bathtub, walk-in shower and washbasin. The light blue mosaic marble floor and brass-coloured fittings give the room its own distinctive character.
Adjacent to the bathroom are the practical laundry room, with space for a washing machine and dryer, and a separate toilet with washbasin.
Third floor
From the kitchen and dining area, a fixed staircase leads to the living room on the top floor. This exceptionally bright space has large windows on both sides and unobstructed views across the characteristic façades and rooftops of Amsterdam’s historic city centre. The wooden floor and fireplace add warmth and character to the room.
There is plenty of space for a generous seating area, while still leaving ample room for a comfortable home office, reading corner or hobby area.
Outdoor space
On the other side of the room, the large expanse of glass overlooking the roof terrace immediately catches the eye. French doors connect the living room directly to the sunny roof terrace of approximately 45 m², making it feel like a true extension of the living space.
An exceptional amount of private outdoor space for this part of the city, with more than enough room for a large dining table and a comfortable lounge area – or even sun loungers.
Storage
As a final bonus, the apartment comes with a generous private storage room of approximately 8 m² on the ground floor. A particularly practical luxury in the city centre, offering plenty of space for electric bicycles, suitcases, wine storage and anything else you would rather not keep upstairs.
L O C A T I O N
Kerkstraat is situated in the heart of Amsterdam’s historic city centre, yet this particular stretch has a surprisingly peaceful, almost village-like character. Neighbours know one another, greet each other in the street and there is a genuine sense of community – a remarkable contrast to the vibrancy of the city, which begins quite literally around the corner.
The location near Leidsegracht is ideal. Amsterdam’s canals, the Nine Streets and the Spiegelkwartier are all within easy walking distance, as are the many excellent restaurants, cafés, speciality shops and boutiques that make this part of the city so desirable.
Culture is equally close at hand, with the Rijksmuseum, Stedelijk Museum, Van Gogh Museum, Paradiso and Stadsschouwburg all within walking distance.
The apartment is also very well connected by bicycle, car and public transport. The A10 ring road can be reached within approximately 15 minutes via the S106 exit. Multiple tram and bus services depart from both Prinsengracht and Leidseplein, including tram 4 with connections to Amsterdam Central Station and Amsterdam RAI station. Amsterdam Central Station can be reached within approximately 5–10 minutes by bicycle.
Vijzelgracht metro station is just a few minutes’ walk away and provides direct connections via the North/South metro line.
H O M E O W N E R S’ A S S O C I A T I O N
The Homeowners’ Association (VvE) consists of two members and is self-managed. The current service charges are €228.25 per month. The VvE is registered with the Dutch Chamber of Commerce. The exterior paintwork to both the front and rear façades was recently completed in 2026.
F R E E H O L D
The property is situated on freehold land.
K E Y F E A T U R E S
*Approximately 114 m² of living space;
*Private entrance immediately after entering the building;
*Permitted southwest-facing roof terrace of approximately 45 m²;
*Private ground-floor storage room of approximately 8 m²;
*Front and rear façades painted in 2026;
*Characteristic features including a fireplace and original terrazzo flooring;
*Located within a protected cityscape area;
*Energy label D;
*Foundation classification ABC (positive);
*Completion in consultation.
This information has been compiled with the greatest possible care. However, we accept no liability for any inaccuracies or deficiencies in that information or for any consequences arising therefrom. It is the duty of the purchaser to investigate all matters of importance to him or her. With regard to this property, we act solely in an advisory capacity as the estate agents of the vendor. We advise you to engage the services of an NVM estate agent to assist you with the purchasing process. If you have any specific wishes regarding the property, you are advised to notify your purchasing estate agent as soon as possible and to conduct any investigations yourself, or to arrange to have them conducted. If you do not engage the services of a qualified representative, you are deemed by law to have a sufficient understanding and awareness of everything that is or could be of importance to you. NVM terms and conditions apply.
Kenmerken
Overdracht
- Aangeboden sinds
- Aanvaarding
- In overleg
- Vraagprijs
- € 1.050.000 kosten koper
- Vraagprijs per m²
- € 9.211
- Status
- Beschikbaar
Bouw
- Soort appartement
- Bovenwoning (appartement)
- Soort bouw
- Bestaande bouw
- Bouwjaar
- 1900
- Specifiek
- Beschermd stads- of dorpsgezicht
- Soort dak
- Plat dak bedekt met bitumineuze dakbedekking
Oppervlakten en inhoud
- Gebruiksoppervlakten
- Wonen
- 114 m²
- Gebouwgebonden buitenruimte
- 45 m²
- Externe bergruimte
- 8 m²
- Inhoud
- 401 m³
Indeling
- Aantal kamers
- 4 kamers (2 slaapkamers)
- Aantal badkamers
- 1 badkamer en 1 apart toilet
- Badkamervoorzieningen
- Douche, ligbad, en wastafel
- Aantal woonlagen
- 2 woonlagen
- Voorzieningen
- Mechanische ventilatie
- Gelegen op
- 3e woonlaag
Energie
- Energielabel
- Isolatie
- Dubbel glas
- Verwarming
- Cv-ketel
- Warm water
- Cv-ketel
- Cv-ketel
- Intergas HR-107 ketel (gas gestookt combiketel uit 2016, eigendom)
Kadastrale gegevens
- AMSTERDAM A 10338
- Kadastrale kaart
- Eigendomssituatie
- Volle eigendom
Buitenruimte
- Ligging
- Aan rustige weg, in centrum en in woonwijk
- Balkon/dakterras
- Dakterras aanwezig
Parkeergelegenheid
- Soort parkeergelegenheid
- Betaald parkeren en parkeervergunningen
VvE checklist
- Inschrijving KvK
- Ja
- Jaarlijkse vergadering
- Nee
- Periodieke bijdrage
- Nee
- Reservefonds aanwezig
- Nee
- Onderhoudsplan
- Nee
- Opstalverzekering
- Ja
© 2001-2026 funda