
Omschrijving
***For English see below***
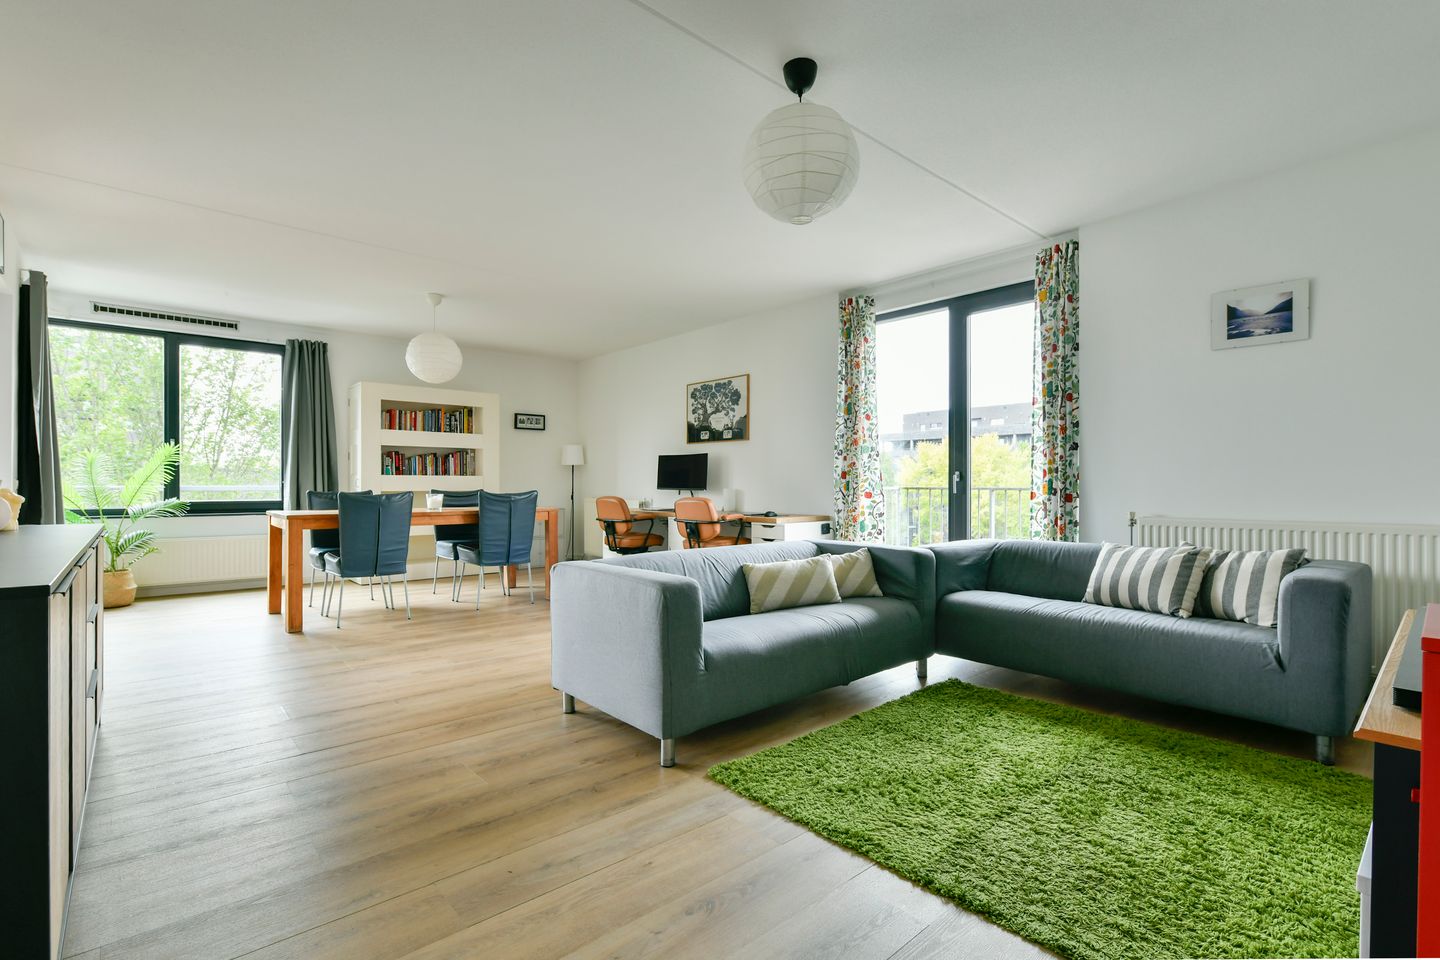
Goed ingedeeld en ruim opgezet driekamerappartement van ca. 94 m² met lift, heerlijke grote woonkamer, open keuken en aangrenzend terras. Op de derde verdieping van het goed onderhouden complex De Veste, op loopafstand van winkels en de jachthaven met gezellige cafés en restaurants. Energielabel A. Eventueel met parkeerplaats te koop.
HET APPARTEMENT
- Lichte zeer royale woonkamer met plek voor meerdere functies; een ruime zithoek, een grote eettafel en een extra werkplek of speelhoek.
- Luxe open keuken uit 2024 voorzien van inbouwapparatuur zoals een vaatwasser en een koelvries- combinatie.
- Het aan de woonkamer grenzende terras met schuifpui biedt genoeg ruimte om lekker buiten te eten.
- Twee kamers van goed formaat, te gebruiken als slaap- en werkkamer.
- Royale badkamer met ligbad, toilet, wastafel en wasmachine-aansluiting.
- Ruime hal.
- Berging op de begane grond van ca. 6 m². Handig voor fietsen en spullen die je niet dagelijks nodig hebt.
- Het huis is heerlijk ruim van opzet. Dat zie je terug in alle kamers.
LIGGING
De woning ligt in een van de gezelligste delen van IJburg met het winkelcentrum en de jachthaven vlakbij. IJburg heeft zich de afgelopen jaren ontwikkeld tot een aantrekkelijk deel van de stad. Er is voor ieder wat wils. Je kunt genieten van een rustige dag op het strand of wandelen, hardlopen en fietsen in het Diemerpark. In de haven en langs de IJburglaan zijn tal van restaurants, cafés en terrassen. Er zijn veel sportfaciliteiten, zoals een tennisclub, hockeyclub, voetbalclub en diverse gyms.
Verder zijn er uitstekende verbindingen met zowel de auto als het openbaar vervoer. Met de auto ben je zo op de snelweg richting A1, A2, A9 en A10 en met de tram (op zeer korte loopafstand) binnen 15 minuten op Amsterdam Centraal.
BIJZONDERHEDEN
- Totaal woonoppervlak ca. 94 m².
- Energielabel A.
- De parkeerplaats is separaat te koop voor € 27.500, -- k.k.
- Het appartement is voorzien van een mooie laminaatvloer.
- Appartement maakt onderdeel uit van een goed lopende VVE.
- Het complex is voorzien van lift en trappenhuis.
- VVE bijdrage appartement € 272,35 per maand. VVE bijdrage parkeerplaats € 39,54 per maand.
- Verwarming middels stadsverwarming.
- Geheel voorzien van isolerende beglazing.
- Voldoende parkeergelegenheid rondom het complex.
- De erfpachtcanon is afgekocht tot en met 31-12-2053. Verkoper heeft in 2026 een aanbieding aangevraagd voor het overstappen naar eeuwigdurende erfpacht.
———————————————————————————————————————————————
***English version***
A well-planned and spacious three-room flat of approx. 94 m² with a lift, a lovely large living room, an open-plan kitchen and an adjoining terrace. Situated on the third floor of the well-maintained De Veste complex, within walking distance of shops and the marina with its cosy cafés and restaurants. Energy rating A. A parking space is available for purchase if required.
THE FLAT
- Bright, very spacious living room suitable for multiple uses: a spacious seating area, a large dining table and an additional workspace or play area.
- Luxury open-plan kitchen from 2024, fitted with built-in appliances including a dishwasher and a fridge-freezer.
- The terrace adjoining the living room, with sliding glass doors, offers plenty of space for al fresco dining.
- Two good-sized rooms, suitable for use as bedrooms or a study.
- Spacious bathroom with a bath, toilet, washbasin and washing machine connection.
- Spacious hall.
- Storage room on the ground floor measuring approx. 6 m². Handy for bicycles and items you don’t need on a daily basis.
- The flat has a wonderfully spacious layout. This is evident in every room.
LOCATION
The property is situated in one of the most pleasant parts of IJburg, with the shopping centre and marina nearby. In recent years, IJburg has developed into an attractive part of the city. There is something for everyone. You can enjoy a peaceful day on the beach or go for a walk, a run or a cycle in Diemerpark. In the harbour and along IJburglaan, there are plenty of restaurants, cafés and outdoor terraces. There are many sports facilities, such as a tennis club, a hockey club, a football club and various gyms.
Furthermore, there are excellent transport links by both car and public transport. By car, you can quickly reach the motorways leading to the A1, A2, A9 and A10, and by tram (just a very short walk away) you can be at Amsterdam Central Station within 15 minutes.
SPECIAL DETAILS
- Total living area approx. 94 m².
- Energy rating A
- The parking space is available for separate purchase for €27.500,-- (costs payable by the buyer).
- The flat features attractive laminate flooring.
- The flat forms part of a well-run owners’ association.
- The complex has a lift and a stairwell.
- Owners’ association fee apartment: € 272.35 per month and € 39,54,- per month for the parking space
- Heating via district heating.
- Fully fitted with double glazing.
- Ample parking available around the complex.
- The ground rent has been bought out until 31 December 2053. The seller has applied for an offer in 2026 to switch to a perpetual leasehold.
Kenmerken
Overdracht
- Aangeboden sinds
- Aanvaarding
- In overleg
- Vraagprijs
- € 525.000 kosten koper
- Vraagprijs per m²
- € 5.585
- Status
- Beschikbaar
- Bijdrage VvE
- € 272,35 per maand
Bouw
- Soort appartement
- Bovenwoning
- Soort bouw
- Bestaande bouw
- Bouwjaar
- 2006
Oppervlakten en inhoud
- Gebruiksoppervlakten
- Wonen
- 94 m²
- Gebouwgebonden buitenruimte
- 6 m²
- Externe bergruimte
- 6 m²
- Inhoud
- 243 m³
Indeling
- Aantal kamers
- 3 kamers (2 slaapkamers)
- Aantal badkamers
- 1 badkamer
- Badkamervoorzieningen
- Ligbad, toilet, en wastafel
- Aantal woonlagen
- 1 woonlaag
Energie
- Energielabel
- Verwarming
- Stadsverwarming
Kadastrale gegevens
- AMSTERDAM AU 469A
- Kadastrale kaart
- Eigendomssituatie
- Gemeentelijke erfpacht
- Lasten
- Afgekocht tot 31-12-2053
Buitenruimte
- Balkon/dakterras
- Balkon aanwezig
Bergruimte
- Schuur/berging
- Inpandig
VvE checklist
- Inschrijving KvK
- Ja
- Jaarlijkse vergadering
- Ja
- Periodieke bijdrage
- Ja (€ 272,35 per maand)
- Reservefonds aanwezig
- Ja
- Onderhoudsplan
- Ja
- Opstalverzekering
- Ja
© 2001-2026 funda