
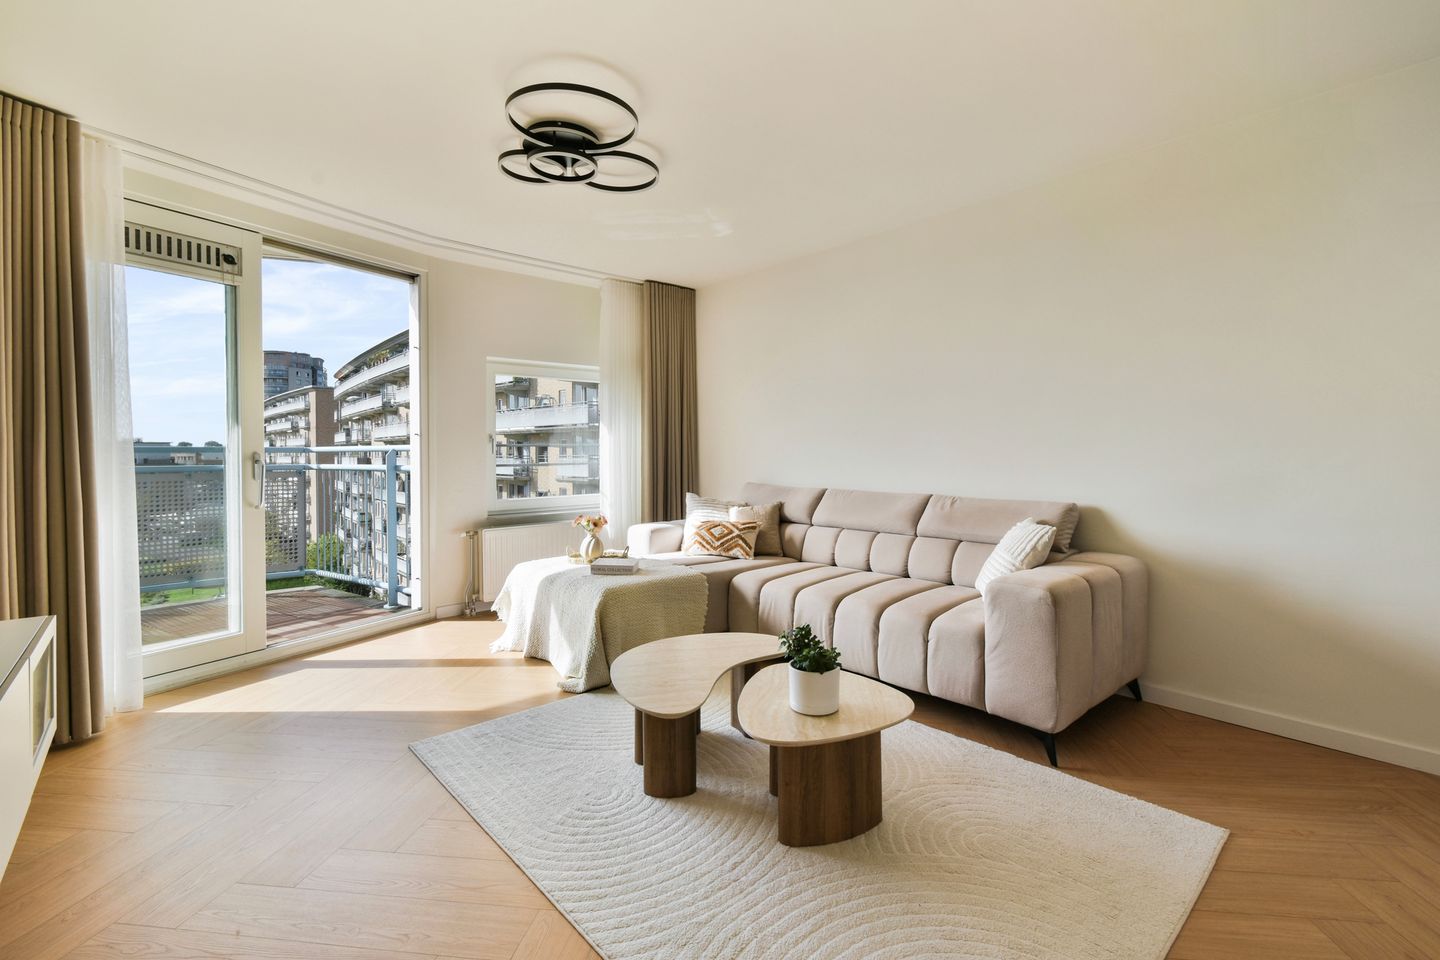
A stunning home I Fully renovated, modern and ready to move in
Omschrijving
**English below**
Stijlvol appartement met een zonnig balkon en eeuwigdurend afgekochte erfpacht
Dit lichte appartement is in 2024 volledig en smaakvol gemoderniseerd, Van de stijlvolle keuken en de moderne badkamer tot de visgraatvloer in de woonkamer en het zorgvuldig gekozen kleurenpalet: alles vormt een verzorgd en eigentijds geheel. De woning heeft een prettige indeling met een lichte woonkamer, twee slaapkamers, waarvan één momenteel in gebruik is als werkkamer, en een keuken met aansluitend eetgedeelte. Op het zonnige balkon geniet je van het uitzicht over het groen en de wijk. Daarbij woon je op een centrale plek, met winkels, voorzieningen en openbaar vervoer dichtbij. De hoogwaardige afwerking maakt het appartement bijzonder aantrekkelijk. Ook het energielabel A en de eeuwigdurend afgekochte erfpacht zijn grote pluspunten.
Wonen in Nieuw Sloten
Nieuw Sloten biedt het gemak van de stad in een groene woonomgeving. Voor de dagelijkse boodschappen wandel je naar winkelcentrum Belgiëplein. Hier vind je onder meer supermarkten, een bakker, diverse speciaalzaken en eetgelegenheden. Allemaal op loopafstand. Ook scholen, kinderopvang en sportvoorzieningen zijn in de omgeving aanwezig. Het Kasterleepark is om de hoek. Ook de Oeverlanden en de Nieuwe Meer bieden volop mogelijkheden om te wandelen, fietsen of ontspannen aan het water. Zo combineer je het dagelijkse stadsleven met fijne plekken om buiten te zijn. De bereikbaarheid is uitstekend. Tram 2 biedt vanuit Nieuw Sloten een rechtstreekse verbinding met onder andere het Museumplein, Leidseplein en Amsterdam Centraal. Vanaf het Belgiëplein reis je met bus 369 richting Schiphol of station Sloterdijk. Met de auto zijn de uitvalswegen naar de A4, A9 en A10 in enkele minuten bereikbaar.
Indeling
Entree en hal
Via de lift bereik je de galerij met de voordeur van het appartement. In de hal is een praktische bergkast en ruimte voor een garderobe.
Woonkamer en balkon
De woonkamer is een aangename, lichte leefruimte. De vloer in visgraatpatroon en de zachte kleuren geven de kamer een huiselijke en eigentijdse uitstraling. Grote ramen laten veel daglicht binnen en bieden uitzicht over de omgeving. Er is volop ruimte voor een comfortabele zithoek, waar je na een drukke dag heerlijk kunt ontspannen. Vanuit de woonkamer stap je het balkon op. Dit ligt op het westen en biedt ruimte voor een gezellig zitje. Hier geniet je van een boek, een drankje en het uitzicht over het groen en de wijk, met zon tot in de avond
Keuken en eetgedeelte
De keuken sluit goed aan bij het vernieuwde karakter van de woning. Donkere houttinten, een licht werkblad en een marmerlook achterwand zorgen samen voor een stijlvolle uitstraling. De opstelling biedt veel kastruimte en is voorzien van een kookplaat en een ingebouwde oven. Aansluitend bevindt zich het eetgedeelte, met ruimte voor een grote eettafel.
Slaapkamer en werkkamer
De ruime slaapkamer biedt plaats aan een groot tweepersoonsbed en een kledingkast. De brede raampartij zorgt voor veel licht en maken dit een prettige plek om de dag af te sluiten. De tweede slaapkamer is momenteel ingericht als werkkamer. Ideaal voor wie regelmatig thuiswerkt, maar ook goed te gebruiken als slaapkamer, hobbykamer of logeerkamer. Beide kamers zijn vanuit de hal bereikbaar.
Badkamer en toilet
Ook in de badkamer komt de moderne, verzorgde afwerking terug. De grote marmerlook tegels, het brede wastafelmeubel en de grote verlichte spiegel geven de ruimte een stijlvolle uitstraling. Het ligbad is voorzien van een glazen douchescherm en een regendouche. Daarnaast is er ruimte voor de wasmachine en droger.
Het separate toilet is in dezelfde stijl uitgevoerd, met een wandcloset en een fonteintje.
Berging
Naast de bergruimte in het appartement is er een afzonderlijke externe berging op de begane grond. Praktisch voor fietsen en spullen die je niet dagelijks nodig hebt.
Erfpacht
De erfpacht is eeuwigdurend afgekocht. Je hoeft als nieuwe eigenaar dus geen erfpacht meer te betalen. Een belangrijk financieel voordeel.
Pluspunten op een rij
• In 2025 volledig en smaakvol gemoderniseerd
• 84 m² woonoppervlakte
• Hoogwaardige afwerking met een zorgvuldig gekozen kleurenpalet
• Twee slaapkamers, waarvan één momenteel in gebruik als werkkamer
• Moderne badkamer met ligbad en regendouche
• Balkon op het westen
• Externe berging
• Energielabel A
• Eeuwigdurend afgekochte erfpacht
• Professioneel beheerde VVE
• Maandelijkse servicekosten € 205,-
• Oplevering in overleg
Benieuwd hoe het hier voelt om thuis te komen? Neem contact op met Vlindermolen Makelaardij voor een bezichtiging. We laten je de woning graag zien.
**English**
Stylish Apartment with a Sunny Balcony and Perpetually Redeemed Ground Lease
This bright apartment was completely and tastefully modernised in 2024. From the stylish kitchen and modern bathroom to the herringbone flooring in the living room and the carefully selected colour palette, every detail comes together to create a beautifully finished and contemporary home. The apartment offers a practical and comfortable layout, featuring a bright living room, two bedrooms, one of which is currently used as a home office, and a kitchen with an adjoining dining area. The sunny balcony is the perfect place to enjoy views of the greenery and surrounding neighbourhood. The apartment also benefits from a central location, with shops, amenities and public transport close by. The high-quality finishes make this apartment particularly appealing. Energy label A and the perpetually redeemed ground lease are additional major advantages.
Living in Nieuw Sloten
Nieuw Sloten combines the convenience of city living with a green and peaceful residential environment. For your daily groceries, you can simply walk to the Belgiëplein shopping centre. Here you will find supermarkets, a bakery, various speciality shops and places to eat, all within walking distance. Schools, childcare facilities and sports amenities are also located nearby. Kasterleepark is just around the corner. The Oeverlanden nature area and the Nieuwe Meer lake also offer plenty of opportunities for walking, cycling or relaxing by the water. This location allows you to enjoy the best of urban living while having beautiful outdoor spaces close to home. Accessibility is excellent. Tram 2 provides a direct connection from Nieuw Sloten to Museumplein, Leidseplein and Amsterdam Central Station, among other destinations. From Belgiëplein, bus 369 takes you towards Schiphol Airport or Sloterdijk Station. By car, the A4, A9 and A10 motorways can all be reached within minutes.
Layout
Entrance and Hallway
The lift takes you to the communal access gallery, where the apartment's front door is located. The hallway features a practical storage cupboard and space for coats and shoes.
Living Room and Balcony
The living room is a bright and inviting living space. The herringbone flooring and soft colour palette create a warm and contemporary atmosphere. Large windows allow plenty of natural light to enter and offer views of the surrounding area. There is ample space for a comfortable seating area, making it the perfect place to unwind after a busy day. From the living room, you step directly onto the balcony. Facing west, it offers enough space for a cosy seating area. Here, you can enjoy a good book, a drink and views of the greenery and neighbourhood, with sunshine lasting well into the evening.
Kitchen and Dining Area
The kitchen perfectly complements the apartment's modern character. Dark wood tones, a light-coloured worktop and a marble-effect splashback combine to create a stylish appearance. The kitchen offers plenty of cupboard space and is equipped with a hob and built-in oven. Adjacent to the kitchen is the dining area, with enough space for a large dining table.
Bedroom and Home Office
The spacious main bedroom comfortably accommodates a large double bed and a wardrobe. The wide windows allow plenty of natural light to enter, creating a pleasant and relaxing space to end the day. The second bedroom is currently arranged as a home office. Ideal for anyone who regularly works from home, it could also easily serve as an additional bedroom, hobby room or guest room. Both rooms are accessible from the hallway.
Bathroom and Toilet
The bathroom features the same modern, carefully considered finishes found throughout the apartment. Large marble-effect tiles, a wide vanity unit and an illuminated mirror give the space a stylish appearance. The bathtub is fitted with a glass shower screen and a rainfall shower. There is also space for a washing machine and tumble dryer. The separate toilet is finished in the same style and features a wall-hung toilet and a small washbasin.
Storage Room
In addition to the storage space inside the apartment, there is a separate private storage room on the ground floor. Ideal for bicycles and items you do not need every day.
Ground Lease
The ground lease has been redeemed in perpetuity. This means that, as the new owner, you will never have to pay ground rent again. A significant financial advantage.
Key Features
• Completely and tastefully modernised in 2024
• 84 m² of living space
• High-quality finishes with a carefully selected colour palette
• Two bedrooms, one currently used as a home office
• Modern bathroom with bathtub and rainfall shower
• West-facing balcony
• Separate storage room
• Energy label A
• Ground lease redeemed in perpetuity
• Professionally managed Homeowners'Association
• Monthly service charges € 205,-
• Completion date by mutual agreement
Curious to discover what it feels like to call this apartment home? Contact Vlindermolen Makelaardij to arrange a viewing. We would be delighted to show you
Kenmerken
Overdracht
- Aangeboden sinds
- Aanvaarding
- In overleg
- Vraagprijs
- € 520.000 kosten koper
- Vraagprijs per m²
- € 6.190
- Status
- Beschikbaar
- Bijdrage VvE
- € 205,00 per maand
Bouw
- Soort appartement
- Bovenwoning (appartement)
- Soort bouw
- Bestaande bouw
- Bouwjaar
- 1993
- Specifiek
- Gestoffeerd
- Soort dak
- Plat dak bedekt met bitumineuze dakbedekking
Oppervlakten en inhoud
- Gebruiksoppervlakten
- Wonen
- 84 m²
- Gebouwgebonden buitenruimte
- 7 m²
- Externe bergruimte
- 3 m²
- Inhoud
- 250 m³
Indeling
- Aantal kamers
- 3 kamers (2 slaapkamers)
- Aantal badkamers
- 1 badkamer en 1 apart toilet
- Badkamervoorzieningen
- Douche, ligbad, en wastafelmeubel
- Aantal woonlagen
- 1 woonlaag
- Voorzieningen
- Lift, mechanische ventilatie, natuurlijke ventilatie, en schuifpui
- Gelegen op
- 5e woonlaag
Energie
- Energielabel
- Isolatie
- Dubbel glas
- Verwarming
- Cv-ketel
- Warm water
- Cv-ketel
- Cv-ketel
- Intergas (gas gestookt combiketel uit 2024, eigendom)
Kadastrale gegevens
- AMSTERDAM E 4340
- Kadastrale kaart
- Eigendomssituatie
- Erfpacht
- Lasten
- Eeuwigdurend afgekocht
Buitenruimte
- Ligging
- In woonwijk
- Balkon/dakterras
- Balkon aanwezig
Bergruimte
- Schuur/berging
- Inpandig
- Voorzieningen
- Elektra
Parkeergelegenheid
- Soort parkeergelegenheid
- Parkeervergunningen
VvE checklist
- Inschrijving KvK
- Ja
- Jaarlijkse vergadering
- Ja
- Periodieke bijdrage
- Ja (€ 205,00 per maand)
- Reservefonds aanwezig
- Ja
- Onderhoudsplan
- Ja
- Opstalverzekering
- Ja
© 2001-2026 funda