
Omschrijving
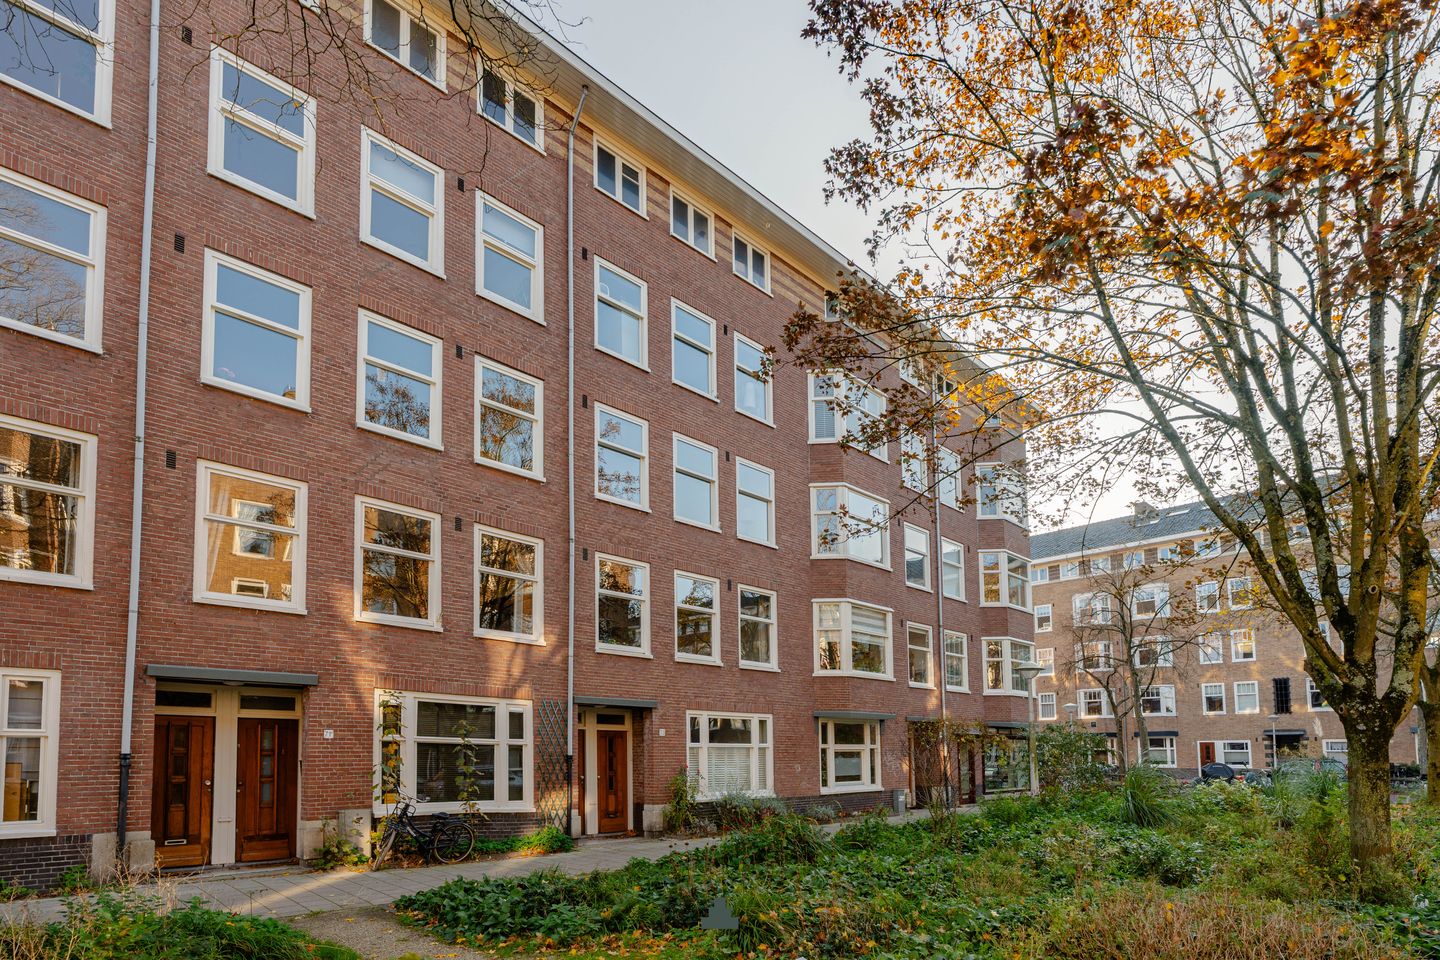
Aan een groen plantsoen en op een zeer gewilde locatie in de Rivierenbuurt is gelegen dit drie-kamerappartement van ca. 49 m² met drie balkons van in totaal ca. 4 m² en separate zolderberging van ca. 9 m².
ENGLISH TEXT BELOW
I N D E L I N G
Via het extra brede trappenhuis de entree op de tweede verdieping. De hal geeft toegang tot alle vertrekken.
De woonkamer bevindt zich aan de voorzijde van het appartement en heeft drie brede raampartijen met een vrij en groen uitzicht op bomen en een fraai aangelegd plantsoen.
Aan de achterzijde de keuken voorzien van diverse inbouwapparatuur en twee slaapkamers. Alle drie de ruimtes hebben hun eigen buitenruimte, gelegen op het zuiden.
Centraal gelegen de verzorgde badkamer voorzien van een zwevend toilet, wastafel en inloopdouche.
Op de bovenste verdieping is een handige zolderberging gelegen van ca. 9 m². Perfect voor spullen die niet dagelijks gebruikt hoeven te worden.
L I G G I N G
De Lekstraat is een breed opgezette, groene en rustige straat, maar op korte afstand van de Maasstraat, Rijnstraat en Van Woustraat voor de dagelijkse boodschappen. In de buurt natuurlijk tal van cafés en goede restaurants, o.a. Café Vrijdag, Brandmeesters en The Traveller etc.
Ook voor de vrije tijd zit je hier op de goede locatie. Om de hoek het Maarten Luther Kingpark (jaarlijks De Parade) en verderop het Amstelpark. Met de fiets kan je langs de Amstel richting Ouderkerk a/d Amstel. Daarnaast is het Amstelkwartier ook volop in opkomst, met tal van gezellige restaurants.
Diverse tram- en buslijnen praktisch om de hoek, o.a. lijnen 4 en 12. Daarnaast zijn NS-treinstation Amstel (richting o.a. Utrecht), RAI en Zuid (o.a. richting Schiphol, Den Haag etc) op fietsafstand. Met de auto ben je binnen enkele minuten op de RING A10 afslag S110.
V E R E N I G I N G V A N E I G E N A R E N
De VvE is een grote vereniging en wordt professioneel beheerd door VvE NL. De actuele servicekosten zijn € 183,56 per maand. Er is een meerjarenonderhoudsplan (MJOP) aanwezig en de VvE staat ingeschreven bij de Kamer van Koophandel.
E R F P A C H T
Het appartement staat op gemeentelijke erfpachtgrond waarvan de canon is afgekocht tot 31 december 2058.
Verkoper heeft de canon vastgeklikt onder de gunstige voorwaarden, de Algemene Bepalingen voor eeuwigdurende erfpacht 2016 zijn van toepassing.
B I J Z O N D E R H E D E N
- Drie buitenruimtes van in totaal ca. 4 m² op het zuiden gelegen;
- Separate zolderberging van ca. 9 m²;
- Energielabel D;
- Funderingsklasse ABC (positief);
- Niet zelf-bewonersclausule van toepassing;
- Oplevering in overleg, kan snel.
Deze informatie is door ons met de nodige zorgvuldigheid samengesteld. Onzerzijds wordt echter geen enkele aansprakelijkheid aanvaard voor enige onvolledigheid, onjuistheid of anderszins, dan wel de gevolgen daarvan. Koper heeft zijn eigen onderzoeksplicht naar alles wat voor hem of haar van belang is of kan zijn. Met betrekking tot deze woning zijn wij uitsluitend makelaar adviseur van verkoper. Wij adviseren u een deskundige (NVM-)makelaar in te schakelen die u begeleidt bij het aankoopproces. Indien u specifieke wensen heeft omtrent de woning, adviseren wij u deze tijdig kenbaar te maken aan uw aankopend makelaar en hiernaar zelfstandig onderzoek te (laten) doen. Indien u geen deskundige vertegenwoordiger inschakelt, acht u zich volgens de wet deskundig genoeg om alles wat van belang is of kan zijn voor u te kunnen overzien. Van toepassing zijn de NVM voorwaarden.
====
Situated opposite a beautifully landscaped green square in a highly sought-after location in the Rivierenbuurt, this charming two-bedroom apartment offers approximately 49 m² of living space, three south-facing balconies totalling approximately 4 m², and a separate attic storage room of approximately 9 m².
L A Y O U T
The entrance to the apartment is located on the second floor, accessed via an exceptionally wide communal staircase. The hallway provides access to all rooms.
The living room is situated at the front of the apartment and features three large windows, offering unobstructed, leafy views of mature trees and a beautifully landscaped green square.
At the rear of the apartment are the kitchen, equipped with various built-in appliances, and two bedrooms. All three rooms have their own private outdoor space, each facing south.
Centrally located is the well-maintained bathroom, fitted with a wall-mounted toilet, washbasin and walk-in shower.
On the top floor, there is a practical attic storage room of approximately 9 m², ideal for storing items that are not needed on a daily basis.
L O C A T I O N
Lekstraat is a wide, leafy and peaceful street in the popular Rivierenbuurt, yet conveniently located within walking distance of Maasstraat, Rijnstraat and Van Woustraat, where you will find a wide variety of shops and amenities for your daily needs. The neighbourhood also offers an excellent selection of cafés and restaurants, including Café Vrijdag, Brandmeesters and The Traveller.
For leisure and outdoor activities, the location is equally appealing. Maarten Luther Kingpark, home to the annual De Parade theatre festival, is just around the corner, while the beautiful Amstelpark is also nearby. The scenic Amstel river offers wonderful cycling routes towards Ouderkerk aan de Amstel. In addition, the nearby Amstelkwartier is a vibrant and increasingly popular neighbourhood, with a growing selection of restaurants and inviting terraces.
Public transport connections are excellent, with several tram and bus routes nearby, including tram lines 4 and 12. Amstel railway station, offering connections towards Utrecht, as well as RAI and Zuid stations, with connections to Schiphol Airport and The Hague, are all within cycling distance. By car, the A10 ring road (exit S110) can be reached within just a few minutes.
H O M E O W N E R S ’ A S S O C I A T I O N
The apartment forms part of a large Homeowners’ Association (VvE), professionally managed by VvE NL. The current monthly service charges amount to €183.56. A long-term maintenance plan (MJOP) is in place, and the association is registered with the Dutch Chamber of Commerce.
L E A S E H O L D
The apartment is situated on municipal leasehold land, with the ground rent paid in advance until 31 December 2058.
The seller has secured the ground rent under favourable conditions. The General Provisions for Perpetual Leasehold 2016 apply.
K E Y F E A T U R E S
-Three south-facing outdoor spaces, totalling approximately 4 m²;
-Separate attic storage room of approximately 9 m²;
-Energy label D;
-Foundation classification ABC (favourable);
-Non-owner-occupancy clause applies;
-Completion date by mutual agreement; a quick transfer is possible.
This information has been compiled with the greatest possible care. However, we accept no liability for any inaccuracies or deficiencies in that information or for any consequences arising therefrom. It is the duty of the purchaser to investigate all matters of importance to him or her. With regard to this property, we act solely in an advisory capacity as the estate agents of the vendor. We advise you to engage the services of an NVM estate agent to assist you with the purchasing process. If you have any specific wishes regarding the property, you are advised to notify your purchasing estate agent as soon as possible and to conduct any investigations yourself, or to arrange to have them conducted. If you do not engage the services of a qualified representative, you are deemed by law to have a sufficient understanding and awareness of everything that is or could be of importance to you. NVM terms and conditions apply.
Kenmerken
Overdracht
- Aangeboden sinds
- Aanvaarding
- In overleg
- Vraagprijs
- € 475.000 kosten koper
- Vraagprijs per m²
- € 9.694
- Status
- Beschikbaar
- Bijdrage VvE
- € 183,56 per maand
Bouw
- Soort appartement
- Bovenwoning (appartement)
- Soort bouw
- Bestaande bouw
- Bouwjaar
- 1934
- Specifiek
- Beschermd stads- of dorpsgezicht
Oppervlakten en inhoud
- Gebruiksoppervlakten
- Wonen
- 49 m²
- Gebouwgebonden buitenruimte
- 4 m²
- Externe bergruimte
- 9 m²
- Inhoud
- 163 m³
Indeling
- Aantal kamers
- 3 kamers (2 slaapkamers)
- Aantal badkamers
- 1 badkamer
- Badkamervoorzieningen
- Inloopdouche, toilet, en wastafel
- Aantal woonlagen
- 1 woonlaag
- Voorzieningen
- Mechanische ventilatie
- Gelegen op
- 4e woonlaag
Energie
- Energielabel
- Isolatie
- Dakisolatie, dubbel glas en vloerisolatie
- Verwarming
- Cv-ketel
- Warm water
- Cv-ketel
- Cv-ketel
- Gas gestookt combiketel, eigendom
Kadastrale gegevens
- AMSTERDAM V 10543
- Kadastrale kaart
- Eigendomssituatie
- Gemeentelijke erfpacht
- Lasten
- Eeuwigdurend afgekocht
Buitenruimte
- Ligging
- Aan rustige weg en in woonwijk
Parkeergelegenheid
- Soort parkeergelegenheid
- Betaald parkeren en parkeervergunningen
VvE checklist
- Inschrijving KvK
- Ja
- Jaarlijkse vergadering
- Ja
- Periodieke bijdrage
- Ja (€ 183,56 per maand)
- Reservefonds aanwezig
- Ja
- Onderhoudsplan
- Ja
- Opstalverzekering
- Ja
© 2001-2026 funda