
Omschrijving
**This Property is listed by a MVA Certified Expat Broker. See below for English translation**
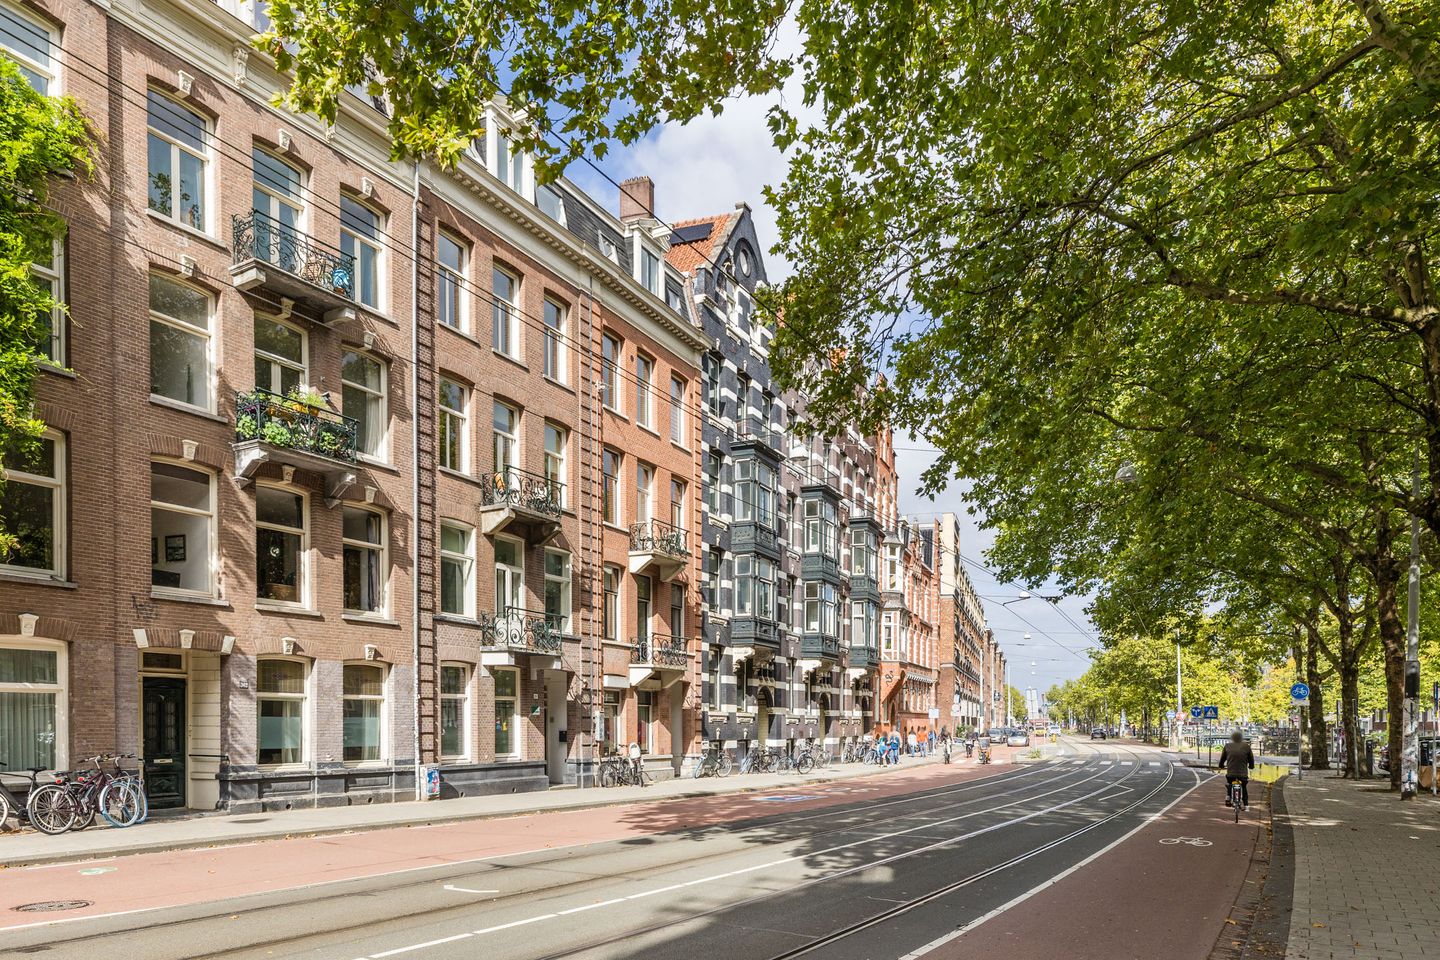
Wat een charmant appartement op een geweldige locatie aan de rand van de Jordaan en de theaterbuurt! Dit karakteristieke driekamerappartement van circa 67 m² ligt op de eerste verdieping van een pand uit 1896. Met zijn hoge plafonds, grote ramen, originele kamer-en-suitedeuren met vaste kasten, een prachtige zwarte schouw en twee slaapkamers heeft deze woning volop karakter. Vanuit de lichte woonkamer kijk je vrij uit over het groene Raamplein.
Ook een groot pluspunt: het appartement staat op eigen grond, dus geen erfpacht! De woning is goed onderhouden en heeft energielabel C.
Je woont hier midden in Amsterdam, op de grens van de Jordaan en Oud-West. De grachten, de 9 Straatjes, gezellige cafés, restaurants, theaters en bijzondere winkels liggen allemaal op loopafstand.
Kortom, een sfeervol appartement met authentieke details op een heerlijke plek in Amsterdam!
ALGEMEEN
Via het gemeenschappelijke trappenhuis bereik je de entree van het appartement op de eerste verdieping. De lange hal met houten vloer geeft toegang tot de verschillende vertrekken. Hier zijn ook een praktische berging en een CV-/wasmachinekast.
WONEN
Wat meteen opvalt in de woonkamer is het vele natuurlijke licht dat door de twee grote ramen, die bijna tot aan het plafond reiken, naar binnen valt. Je kijkt uit op de bomen en de levendige Marnixstraat, met een prettig vrij uitzicht.
De hoge plafonds, de karakteristieke zwarte schouw en de houten vloer geven de woonkamer een warme sfeer.
Een prachtig authentiek detail zijn de originele kamer-en-suitedeuren met ingebouwde kasten, die de woonkamer verbinden met de keuken. Ze geven het appartement niet alleen extra karakter, maar bieden ook praktische bergruimte.
KOKEN
De halfopen keuken is uitgevoerd in een opvallende rode kleurstelling, die mooi contrasteert met de kleurrijke wandtegels. Deze Bruynzeel keuken is praktisch ingedeeld en heeft veel werk- en kastruimte. Er is een gaskookplaat, afzuigkap, oven, magnetron, Miele vaatwasser en koel-vriescombinatie.
De gezellige eethoek met vaste Oostenrijksezitbank maakt de keuken tot een fijne plek om de dag te beginnen met een uitgebreid ontbijt of om met vrienden lang aan tafel te zitten.
SLAPEN
Het appartement heeft twee slaapkamers, aan de voor- en achterzijde van de woning.
De royale hoofdslaapkamer ligt aan de rustige achterzijde. Dankzij de grote ramen valt er volop daglicht naar binnen en kijk je uit over de binnentuinen. Er is ruim voldoende plaats voor een groot tweepersoonsbed, garderobekasten en een werkplek. De ingebouwde Lundiakasten en originele en-suitedeuren geven ook deze kamer een authentieke uitstraling.
De tweede slaapkamer ligt aan de voorzijde en heeft een groot raam met vrij uitzicht op het groen van de Marnixstraat. Deze kamer is prima geschikt als kinder-, logeer- of werkkamer. Ook hier is een vaste kast aanwezig.
BADEN
De moderne badkamer is verrassend ruim en licht. Het ligbad staat onder het grote raam, een heerlijke plek om te ontspannen. Daarnaast is er een ruime inloopdouche met regen- en handdouche, een wastafel met meubel en een zwevend toilet.
De combinatie van donkere tegels in natuursteenlook en lichte afwerking geeft de badkamer een eigentijdse uitstraling. Het grote raam zorgt voor natuurlijk daglicht en ventilatie.
LOCATIE
De Marnixstraat ligt op de grens van de Jordaan en Oud-West, twee van de meest geliefde buurten van Amsterdam. Hier woon je midden in het Amsterdamse stadsleven, met een enorme keuze aan winkels, restaurants, cafés en culturele voorzieningen op loopafstand.
De gezellige Elandsgracht, de 9 Straatjes, de Rozengracht en de Prinsengracht liggen allemaal vlakbij. Je vindt er een afwisselend aanbod van bijzondere boetieks, speciaalzaken, koffiebars en restaurants. Ook voor de dagelijkse boodschappen zijn er verschillende supermarkten en markten in de buurt.
Liefhebbers van cultuur kunnen hier hun hart ophalen. Het Leidseplein, met zijn theaters, bioscopen en uitgaansgelegenheden, ligt op korte afstand. Ook verschillende musea zijn gemakkelijk te voet te bereiken.
Voor een wandeling, een rondje hardlopen of een middag ontspannen in het groen loop je in enkele minuten naar het Vondelpark.
De bereikbaarheid is uitstekend. Verschillende tramlijnen stoppen op loopafstand en brengen je in circa 15 minuten naar Amsterdam Centraal of andere stations. Ook met de auto is de ligging gunstig: via de uitvalswegen bereik je in ongeveer tien minuten de Ring A10 of de A2.
HIGHLIGHTS
• Woonoppervlakte circa 67 m²;
• Bouwjaar circa 1896;
• Gelegen op de eerste verdieping;
• Eigen grond, geen erfpacht;
• Twee slaapkamers;
• Verwarming en warm water middels eigen cv-ketel;
• Energielabel C;
• Servicekosten € 125 per maand;
• Ouderdoms- en asbestclausule van toepassing;
• Oplevering in overleg.
"Deze informatie is door ons met de nodige zorgvuldigheid samengesteld. Onzerzijds wordt echter geen enkele aansprakelijkheid aanvaard voor enige onvolledigheid, onjuistheid of anderszins, dan wel de gevolgen daarvan. Alle opgegeven maten zijn ingemeten conform NEN 2580 en zijn indicatief. Wij adviseren u een makelaar in te schakelen, die u met zijn deskundigheid zal bijstaan in het aankoopproces. Indien u geen professionele begeleiding wenst in te schakelen, acht u zich volgens de wet deskundig genoeg om alle zaken, die van belang zijn, te kunnen overzien. De Algemene Consumentenvoorwaarden van de NVM zijn van toepassing”
*English translation*
What a charming apartment in a fantastic location on the edge of the Jordaan and Amsterdam’s theatre district! This characterful two-bedroom apartment, offering approximately 67 m² of living space, is situated on the first floor of a building dating back to 1896. With its high ceilings, large windows, original sliding doors with built-in cupboards, a beautiful black fireplace and two bedrooms, this property is full of character. From the bright living room, you can enjoy an open view across the leafy Raamplein. Another major advantage: the apartment is situated on freehold land, so there is no ground lease! The property has been well maintained and has an energy rating of C. Here, you are right in the heart of Amsterdam, on the border of the Jordaan and Oud-West. The canals, the Nine Streets (9 Straatjes), charming cafés, restaurants, theatres and independent shops are all within walking distance.
In short, a charming apartment full of original features in a wonderful Amsterdam location!
GENERAL
The apartment is accessed via the communal staircase, with its entrance on the first floor. A long hallway with wooden flooring provides access to the various rooms. There is also a practical storage cupboard and a separate cupboard housing the central heating boiler and washing machine.
LIVING
The first thing you notice when entering the living room is the abundance of natural light streaming through the two large windows, which extend almost to the ceiling. The windows overlook the trees and lively Marnixstraat, offering a pleasant, open outlook. The high ceilings, distinctive black fireplace and wooden flooring create a warm and inviting atmosphere. A particularly beautiful original feature is the set of sliding doors with built-in cupboards, connecting the living room to the kitchen. Not only do they add character to the apartment, but they also provide useful storage space.
COOKING
The semi-open-plan kitchen features a striking red colour scheme, which contrasts beautifully with the colourful wall tiles. This Bruynzeel kitchen has a practical layout with plenty of worktop and cupboard space. Appliances include a gas hob, extractor hood, oven, microwave, Miele dishwasher and fridge-freezer. The inviting dining area, complete with a built-in Austrian-style bench, makes the kitchen a lovely place to start the day with a leisurely breakfast or enjoy long dinners with friends.
SLEEPING
The apartment has two bedrooms, situated at the front and rear of the property. The generously sized principal bedroom is located at the quiet rear of the apartment. Large windows allow plenty of natural light to enter and offer views across the communal gardens. There is ample space for a large double bed, wardrobes and a home office area. The built-in Lundia cupboards and original sliding doors add to the room's authentic character. The second bedroom is situated at the front and features a large window overlooking the greenery along Marnixstraat. This room is ideal as a child's bedroom, guest room or home office. It also benefits from a built-in cupboard.
BATHING
The modern bathroom is surprisingly spacious and bright. The bathtub is positioned beneath the large window, providing a lovely spot to relax. There is also a generous walk-in shower with both rainfall and handheld showerheads, a washbasin with vanity unit and a wall-hung toilet. The combination of dark, natural stone-effect tiles and lighter finishes gives the bathroom a contemporary feel. The large window provides natural daylight and ventilation.
LOCATION
Marnixstraat is situated on the border of the Jordaan and Oud-West, two of Amsterdam's most sought-after neighbourhoods. Here, you can enjoy city living at its best, with an extensive selection of shops, restaurants, cafés and cultural attractions within walking distance. The lively Elandsgracht, the Nine Streets (9 Straatjes), Rozengracht and Prinsengracht are all nearby. The area offers an eclectic mix of independent boutiques, specialist shops, coffee bars and restaurants. For everyday essentials, there are several supermarkets and local markets in the neighbourhood. Culture lovers will feel right at home here. Leidseplein, with its theatres, cinemas and nightlife, is just a short distance away. Several museums are also easily accessible on foot. For a leisurely stroll, a morning run or a relaxing afternoon surrounded by greenery, Vondelpark is just a few minutes' walk away.Transport connections are excellent. Several tram lines stop within walking distance, providing connections to Amsterdam Central Station and other railway stations in approximately 15 minutes. The location is also convenient for motorists, with the A10 ring road and A2 motorway accessible in around ten minutes.
HIGHLIGHTS
-Living area of approximately 67 m²;
-Built around 1896;
-Situated on the first floor;
-Freehold property – no ground lease;
-Two bedrooms;
-Heating and hot water provided by a private central heating boiler;
-Energy rating C;
-Service charges: €125 per month;
-Age-related and asbestos clauses apply;
-Completion date by mutual agreement.
"We have composed this information with due care. On our part, however, no liability whatsoever is accepted for any incompleteness, inaccuracy or otherwise, or its consequences. All specified sizes are measured in accordance with NEN 2580 and are indicative. We advise you to call in a broker who will assist you with his expertise in the purchase process. If you do not wish to take professional counseling, you are legally competent enough to oversee all matters that are of interest. The General Consumer conditions of the NVM are applicable "
Kenmerken
Overdracht
- Aangeboden sinds
- Aanvaarding
- In overleg
- Vraagprijs
- € 585.000 kosten koper
- Vraagprijs per m²
- € 8.731
- Status
- Beschikbaar
- Bijdrage VvE
- € 125,00 per maand
Bouw
- Soort appartement
- Bovenwoning
- Soort bouw
- Bestaande bouw
- Bouwjaar
- 1896
- Specifiek
- Beschermd stads- of dorpsgezicht
- Soort dak
- Plat dak
Oppervlakten en inhoud
- Gebruiksoppervlakten
- Wonen
- 67 m²
- Inhoud
- 237 m³
Indeling
- Aantal kamers
- 3 kamers (2 slaapkamers)
- Aantal badkamers
- 1 badkamer
- Badkamervoorzieningen
- Inloopdouche, ligbad, toilet, en wastafelmeubel
- Aantal woonlagen
- 1 woonlaag
- Voorzieningen
- Natuurlijke ventilatie
- Gelegen op
- 1e woonlaag
Energie
- Energielabel
- Verwarming
- Cv-ketel
- Warm water
- Cv-ketel
- Cv-ketel
- Remeha Avanta (gas gestookt combiketel, eigendom)
Kadastrale gegevens
- AMSTERDAM E 10545
- Kadastrale kaart
- Eigendomssituatie
- Volle eigendom
Parkeergelegenheid
- Soort parkeergelegenheid
- Betaald parkeren en parkeervergunningen
VvE checklist
- Inschrijving KvK
- Ja
- Jaarlijkse vergadering
- Ja
- Periodieke bijdrage
- Nee
- Reservefonds aanwezig
- Nee
- Onderhoudsplan
- Nee
- Opstalverzekering
- Ja
© 2001-2026 funda